
REVENTAL ventilated facade subframe
104 products · Price on request
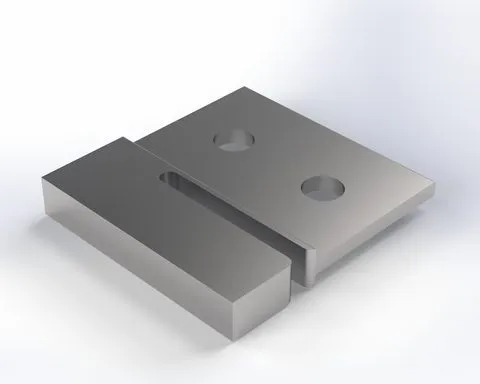 EQ-BR-H Cassette fastener (clip) Type-HEQ-BR-H
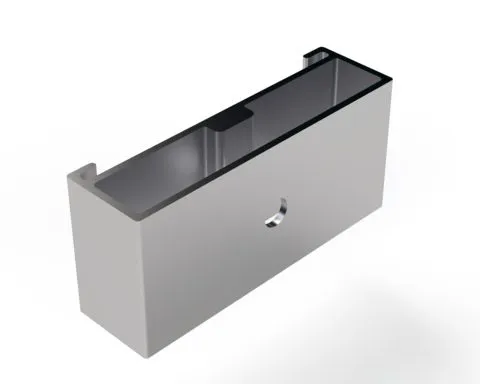 EQ-BR-SLID-H Cassette slider Type-HEQ-BR-SLID-H
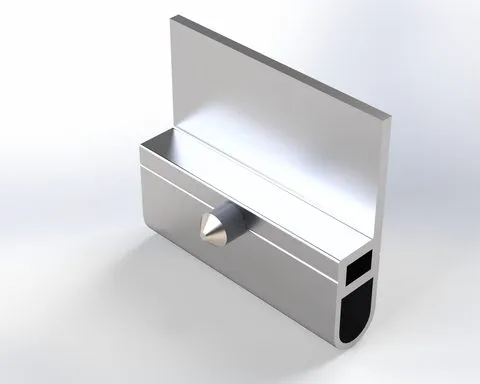 EQ-BR-SLID-Y-45 Cassette slider Type-YEQ-BR-SLID-Y-45
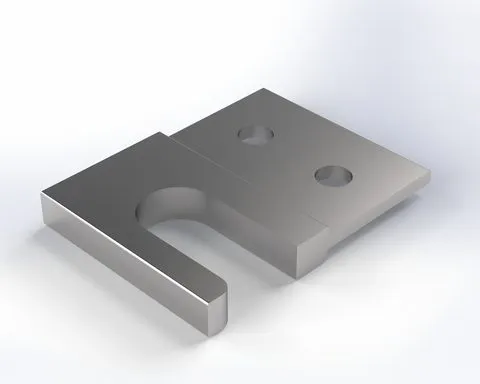 EQ-BR-Y Cassette fastener (clip) Type-YEQ-BR-Y
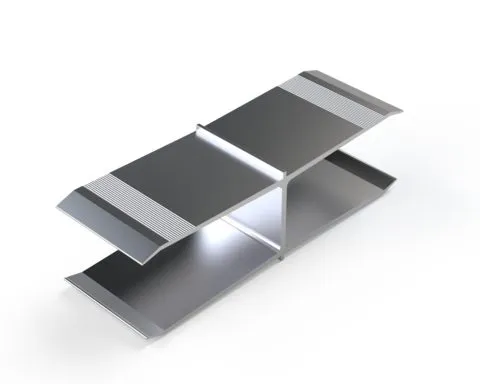 EQ-HIS-CN-54 Guide insert HISEQ-HIS-СN-54
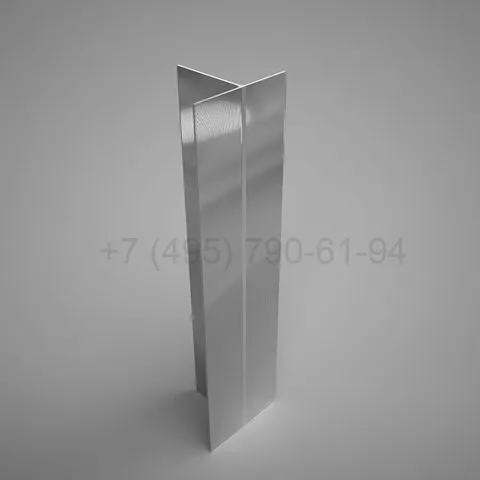 Guide rail KP 1270KП 1270
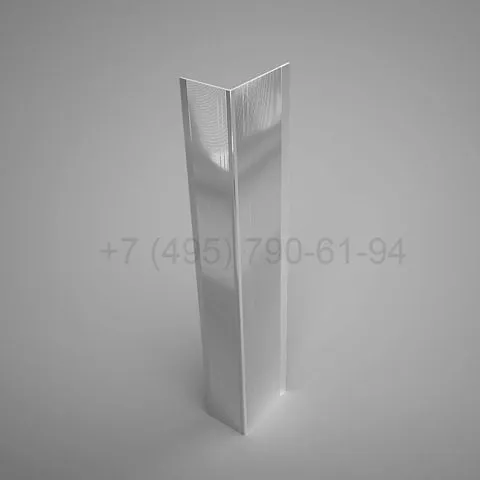 Guide rail KP 1271KП 1271
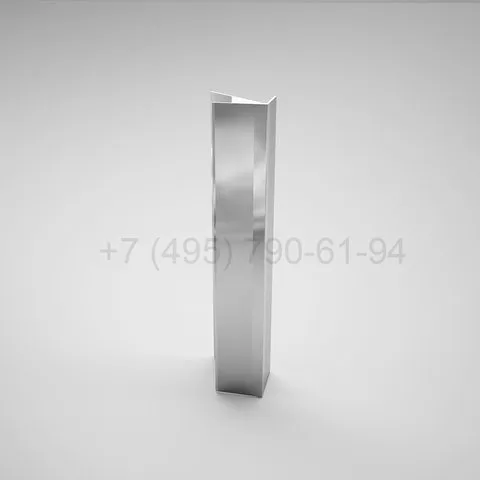 Guide rail KP 373KП 373
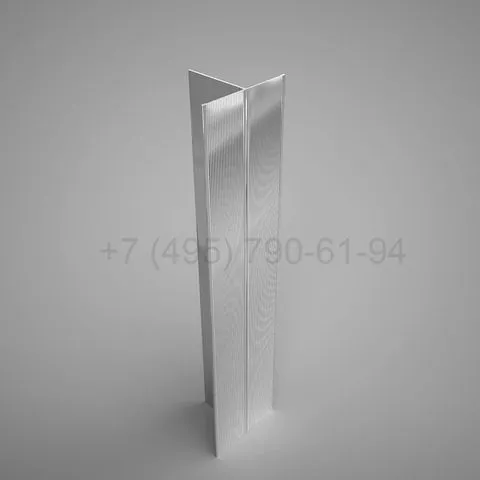 Guide rail KP 452973KП 452973
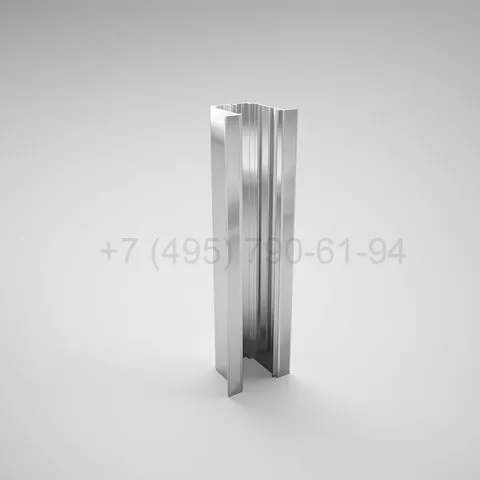 Guide rail KP 45460-1KП 45460-1
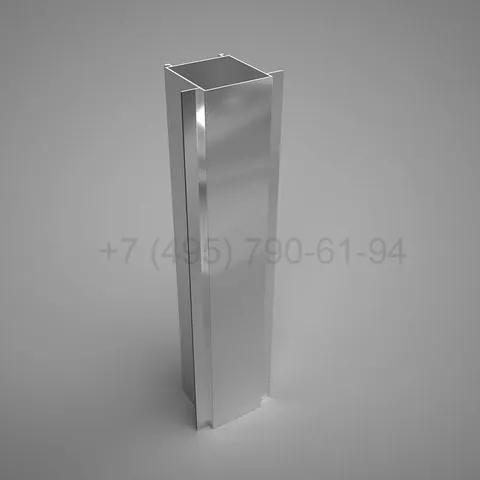 Guide rail KP 45480-1KП 45480-1
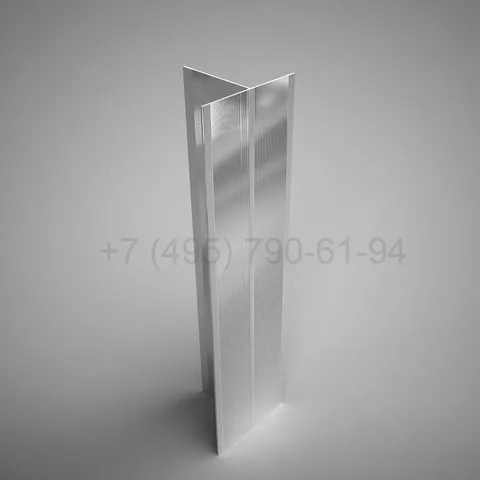 Guide rail KP 45530KП 45530
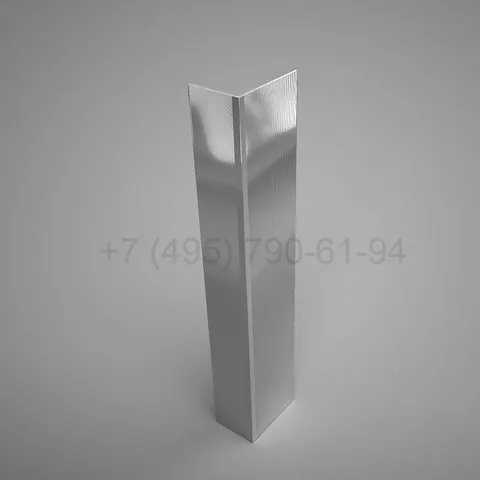 Guide rail KP 45531KП 45531
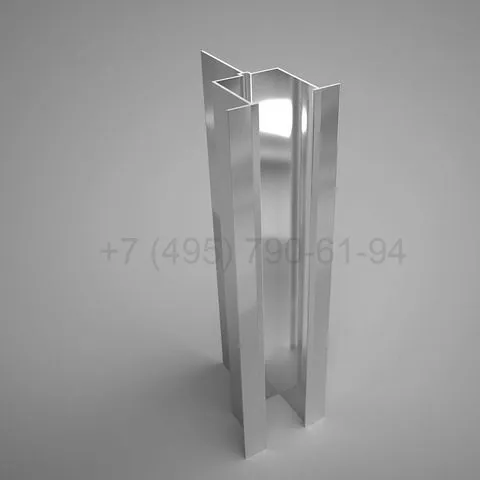 Guide rail KP 45532KП 45532
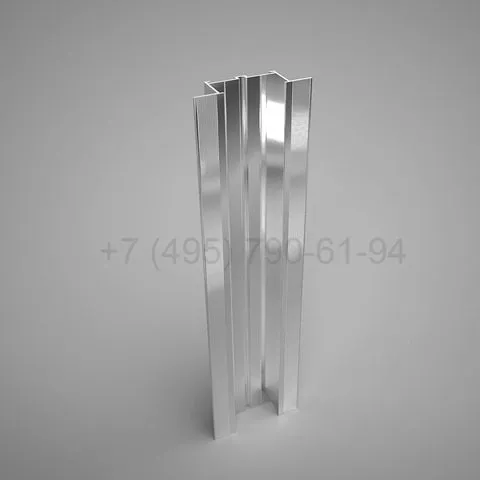 Guide rail KP 45546KП 45546
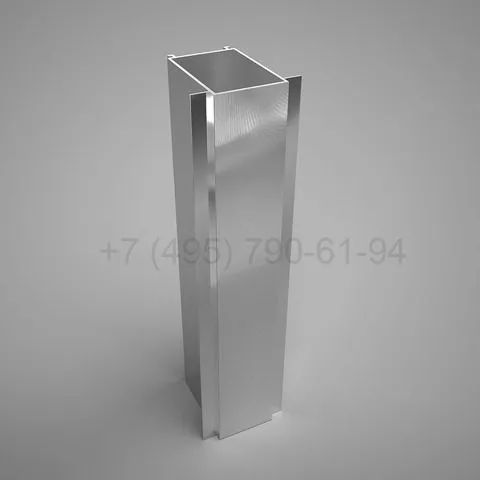 Guide rail KPS 010KПC 010
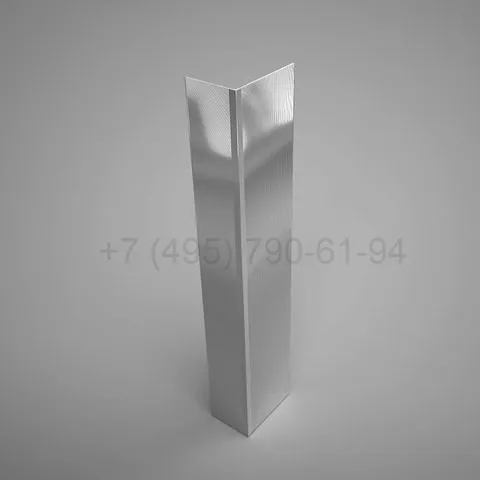 Guide rail KPS 1032KПC 1032
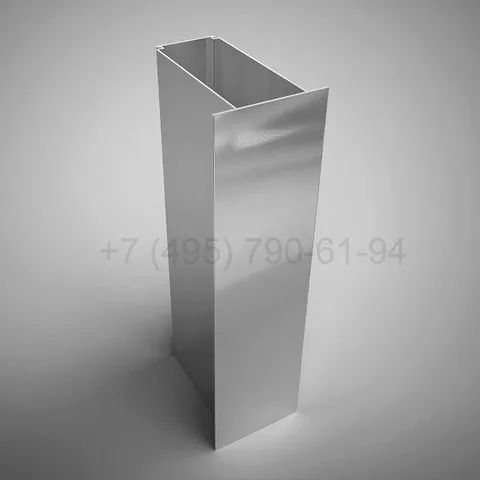 Guide rail KPS 1179KПC 1179
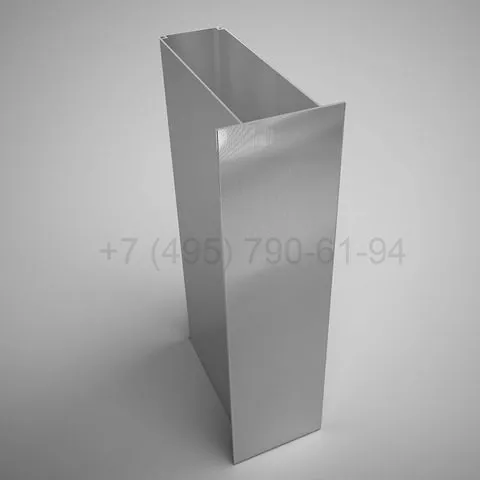 Guide rail KPS 1203KПC 1203
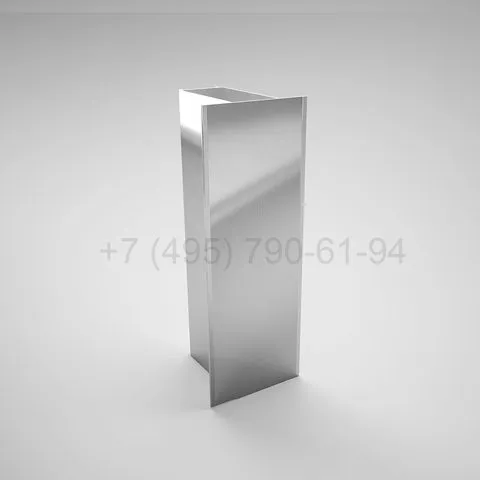 Guide rail KPS 1237KПC 1237
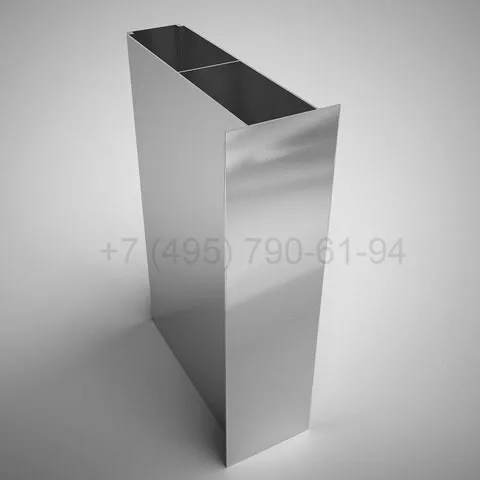 Guide rail KPS 1248KПC 1248
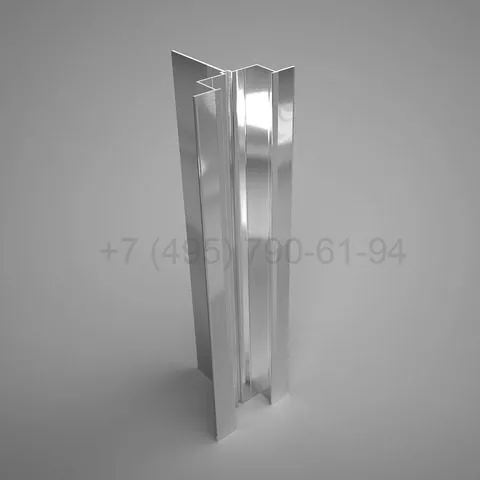 Guide rail KPS 152KПC 152
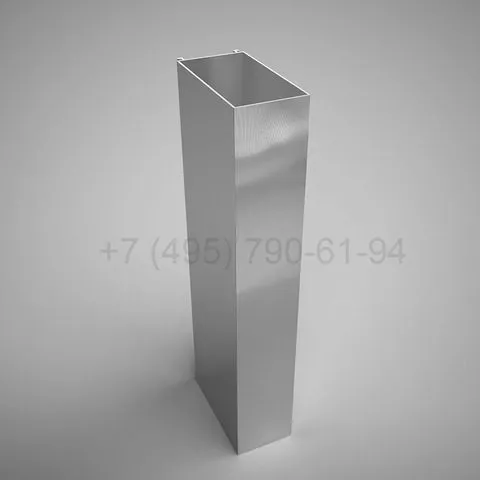 Guide rail KPS 163KПC 163
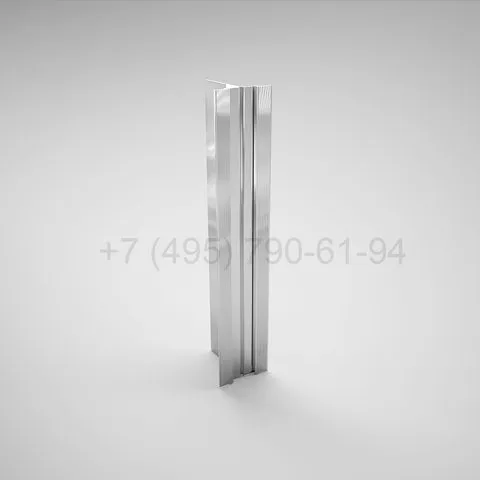 Guide rail KPS 178KПC 178
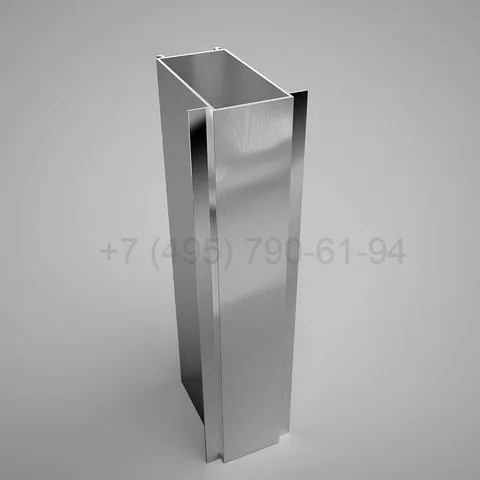 Guide rail KPS 245KПC 245
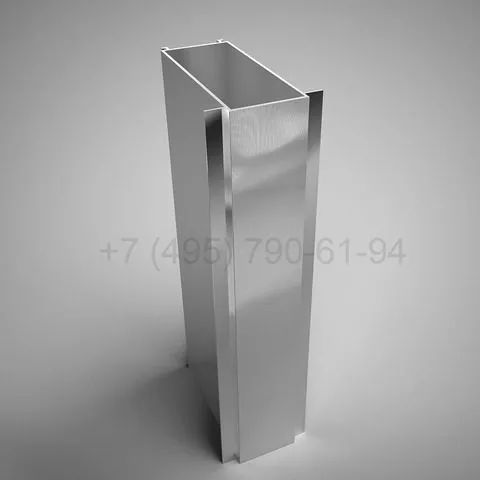 Guide rail KPS 246KПC 246
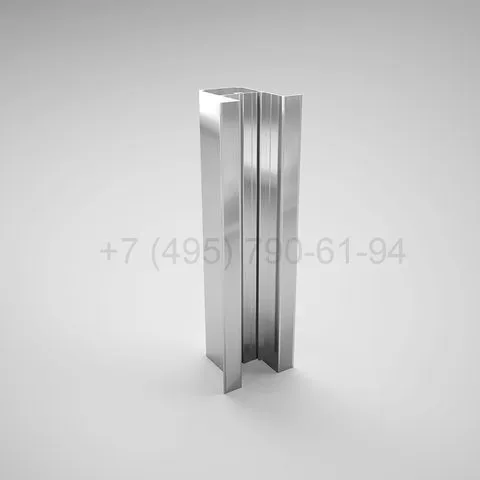 Guide rail KPS 354KПC 354
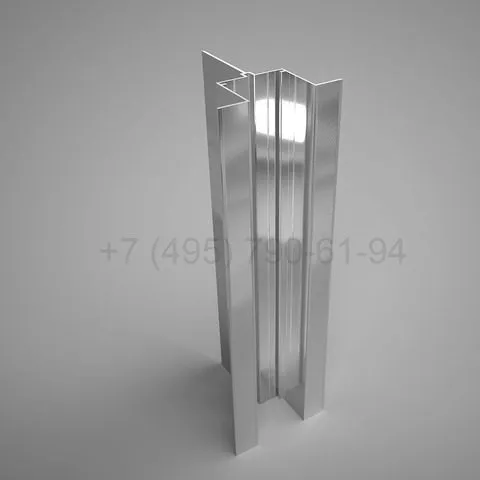 Guide rail KPS 364KПC 364
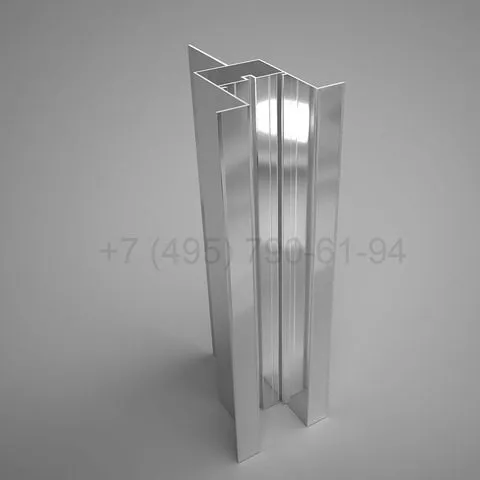 Guide rail KPS 365KПC 365
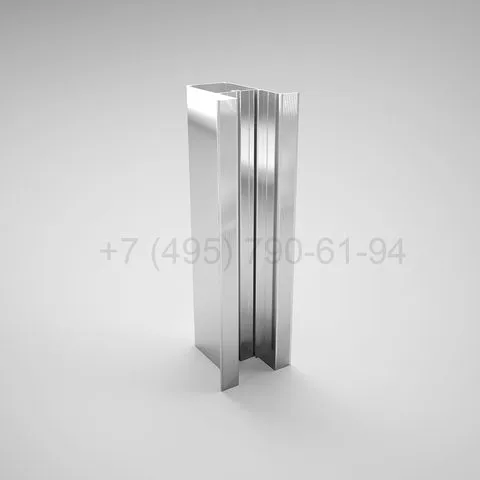 Guide rail KPS 366KПC 366
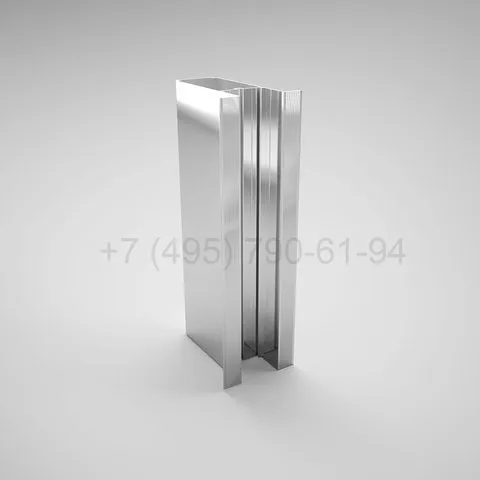 Guide rail KPS 367KПC 367
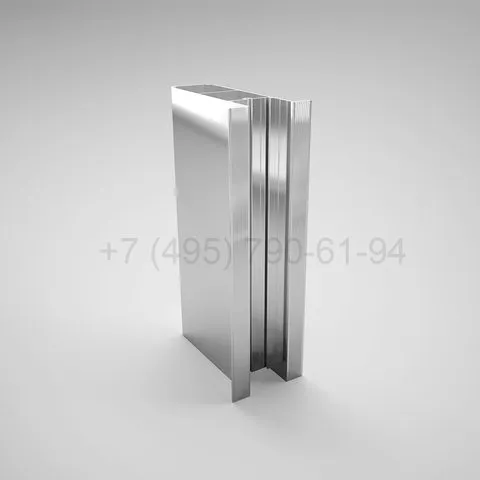 Guide rail KPS 368-1KПC 368-1
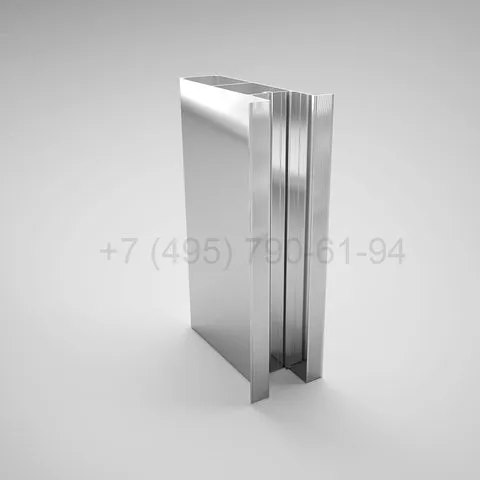 Guide rail KPS 369KПC 369
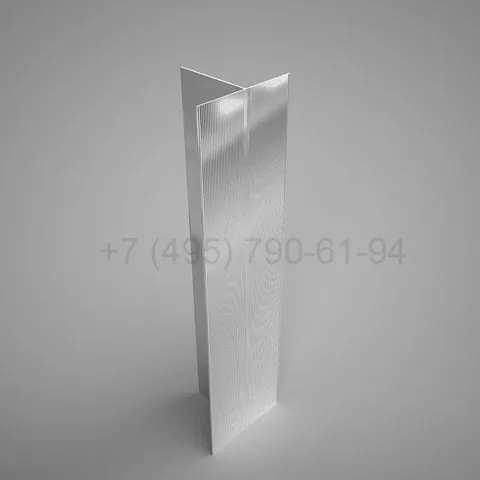 Guide rail KPS 467KПC 467
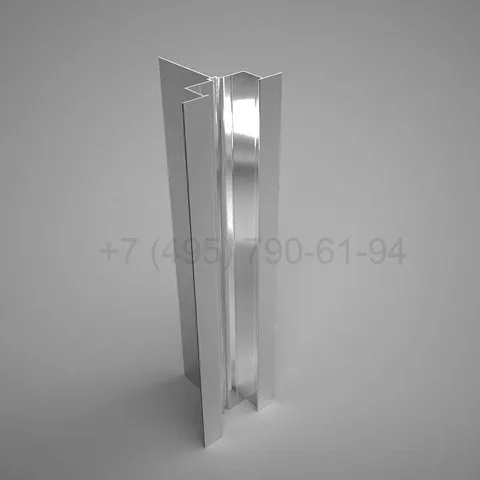 Guide rail KPS 476KПC 476
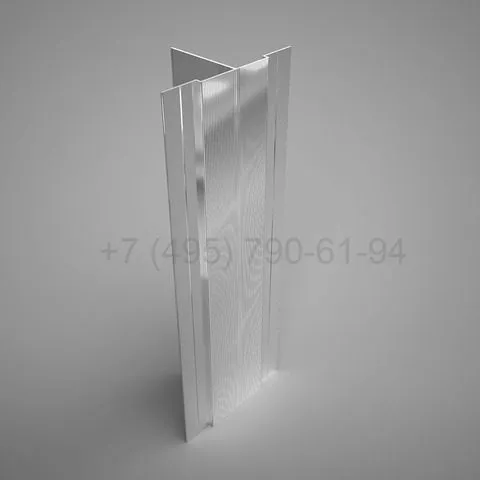 Guide rail KPS 626KПC 626
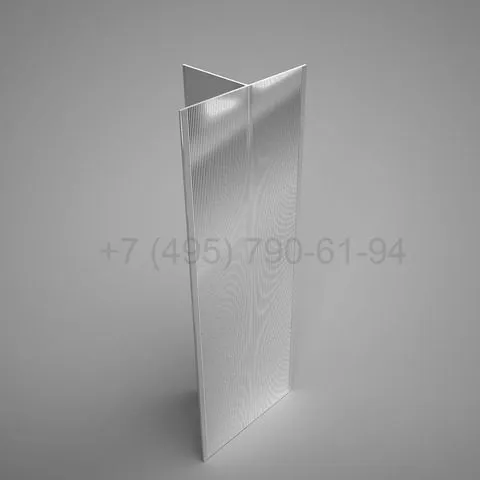 Guide rail KPS 701KПC 701
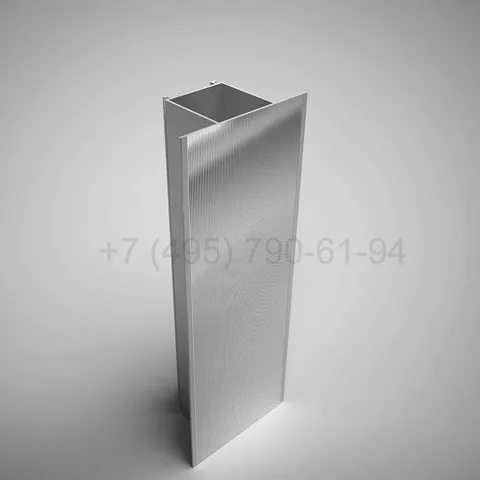 Guide rail KPS 707KПC 707
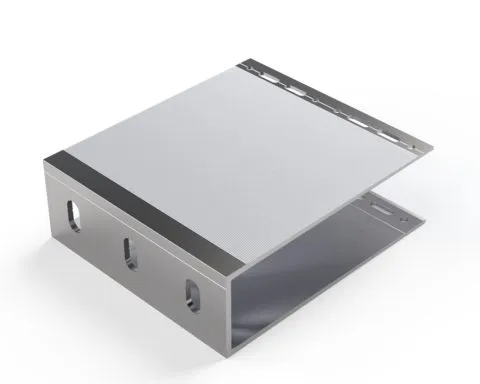 HIS-BR-L-170150 Large bracket HIS L 170×150HIS-BR-L-170150
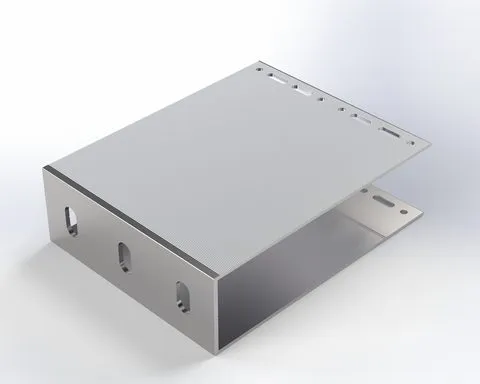 HIS-BR-L-190150 Large bracket HIS L 190×150HIS-BR-L-190150
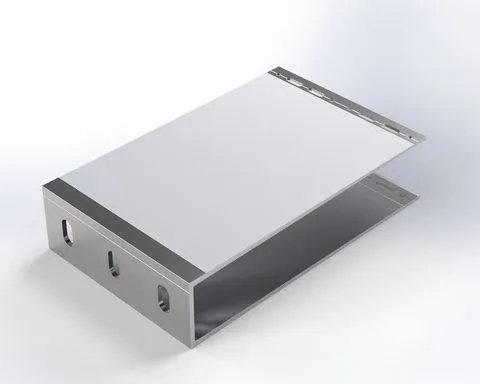 HIS-BR-L-240150 Large bracket HIS L 240×150HIS-BR-L-240150
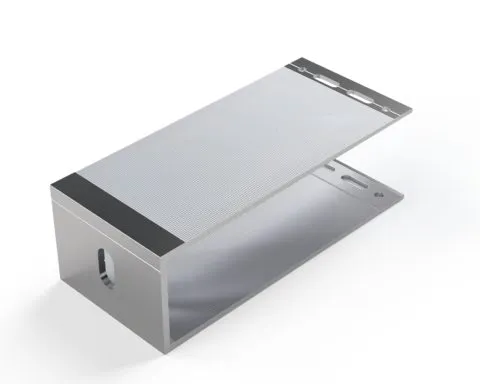 HIS-BR-M-17075 Medium bracket HIS M 170×75HIS-BR-M-17075
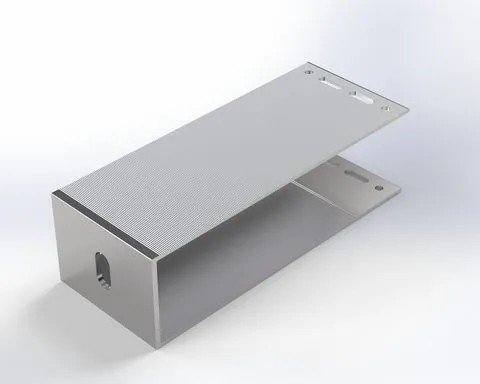 HIS-BR-M-19075 Medium bracket HIS M 190×75HIS-BR-M-19075
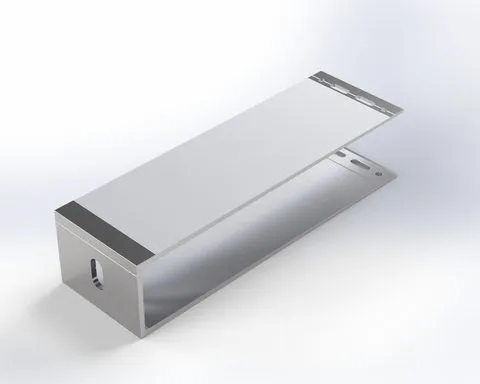 HIS-BR-M-24075 Medium bracket HIS M 240×75HIS-BR-M-24075
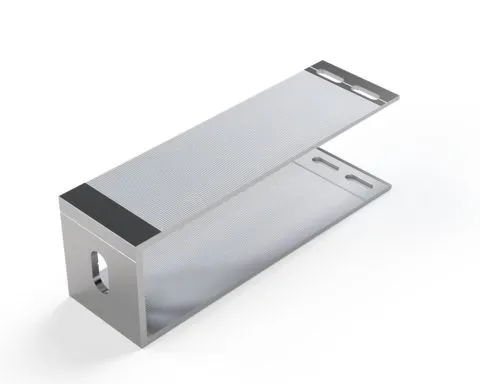 HIS-BR-S-17050 Small bracket HIS S 170×50HIS-BR-S-17050
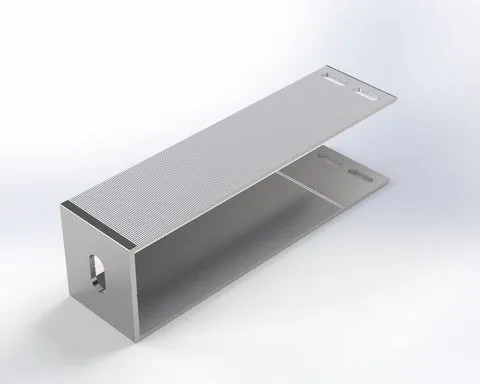 HIS-BR-S-19050 Small bracket HIS S 190×50HIS-BR-S-19050
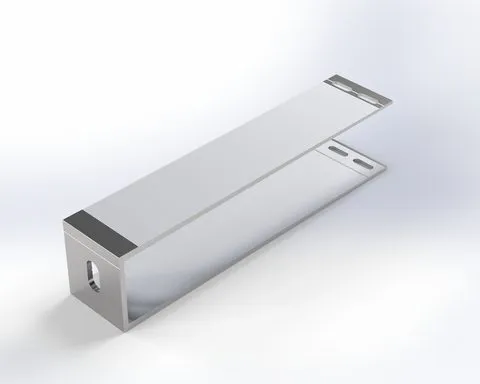 HIS-BR-S-24050 Small bracket HIS S 240×50HIS-BR-S-24050
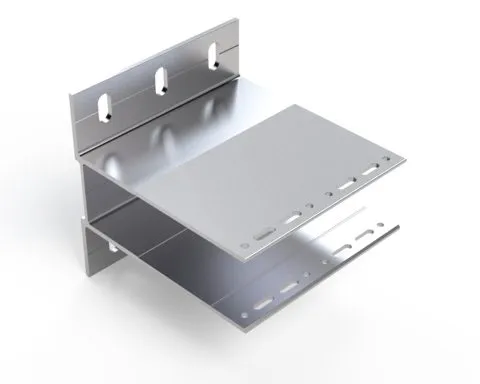 HIS-BR-XL-160150 Reinforced bracket HIS XL 160×150HIS-BR-XL-160150
REVENTAL ventilated facade subframe
The subframe is the structure that holds a ventilated facade to the building. It consists of brackets fixed to the wall or slab, vertical and sometimes horizontal rails attached to them, and fixings that carry the cladding. It sets the width of the air cavity, accommodates the thickness of insulation, compensates for wall unevenness and transfers wind and dead loads to the building. REVENTAL is an aluminium subframe system made of 6060 alloy in T6 temper, a low-corrosion material designed for a long service life.
VENTFASAD 24 LLC is an international team of ventilated facade designers that also supplies the system. Because the subframe is drawn and calculated by the same people who select the cladding, there is no gap between design, material list and installation.
System types
- Classic T-profile system: brackets are fixed across the wall plane, and rails run vertically or in a crossed grid. This is suitable for most claddings and walls with sufficient strength.
- Slab-edge (inter-floor) system: box or U-shaped rails are fixed to floor slabs, transferring loads to the structure and not to masonry. This is used on tall, heavy-loaded or lightweight-wall buildings.
- Special solutions for cassettes, linear panels and heavy stone.
The sub-sections of this category describe subframe profiles and the variants for each cladding.
Cladding that can be fixed
Aluminium and steel cassettes, composite panels, HPL, porcelain stoneware on clips, linear panels, honeycomb panels, clinker tiles, terracotta, fibre cement, glass-fibre reinforced concrete and natural stone. Typical dead loads vary widely: aluminium cassettes weigh around 6 kg/m2, composite panels about 12, steel up to 15, and natural stone far more, so brackets, spacing and anchors differ accordingly.
How the subframe is designed
1. Define wind zone, building height, wall material and cladding weight.
2. Choose bracket projection to fit the insulation thickness and wall tolerances.
3. Calculate rail spacing and bracket spacing for every element, including the cladding itself.
4. Place fixed and sliding points to absorb thermal movement.
5. Check anchors against the actual wall by pull-out tests.
6. Detail corners, openings, parapets and plinths.
Skipping this process is the main reason facade costs are estimated badly: without a design, the cost per square metre can only be a rough guess.
Georgian conditions
Tbilisi is in a seismic region and Batumi is exposed to wind-driven rain and sea air, so loads, anchors and corrosion protection are checked for each site. Aluminium rails and brackets are used with stainless or suitably coated fasteners, and dissimilar metals are separated. Buildings above 12 m are reviewed under Chapter 14 of the Building Safety Rules (Resolution No. 41 of 2016, based on the IBC), and where combustible insulation or cladding is used, NFPA 285 evidence may be needed. Subframe layout is coordinated with cavity barriers and fire stops from the first design stage.
Why choose subframe and cladding together
Cladding manufacturers specify their own fixing intervals and tolerances. When one team supplies both, the subframe is matched to the exact panel size and weight, which saves material and prevents site changes. Pricing is on request, based on the design.
Send us your drawings or a specification and we will prepare a subframe design and calculation.