
Subframe for linear panels
66 products · Price on request
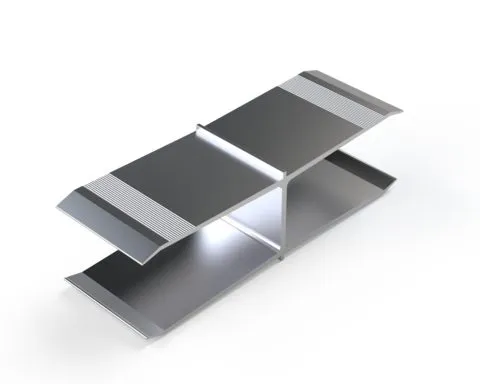 EQ-HIS-CN-54 Guide insert HISEQ-HIS-СN-54
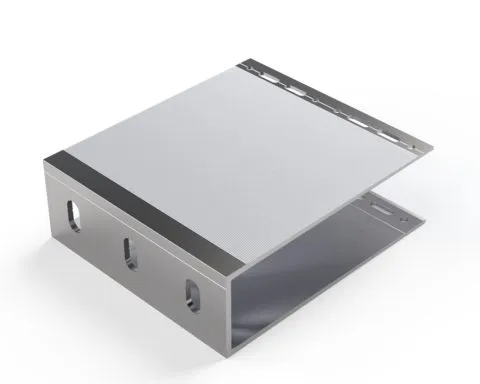 HIS-BR-L-170150 Large bracket HIS L 170×150HIS-BR-L-170150
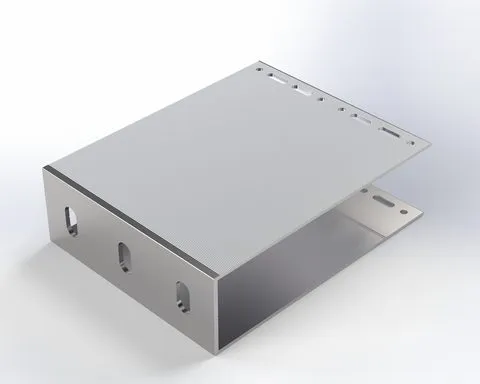 HIS-BR-L-190150 Large bracket HIS L 190×150HIS-BR-L-190150
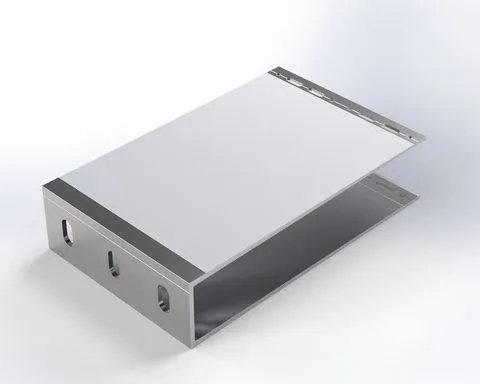 HIS-BR-L-240150 Large bracket HIS L 240×150HIS-BR-L-240150
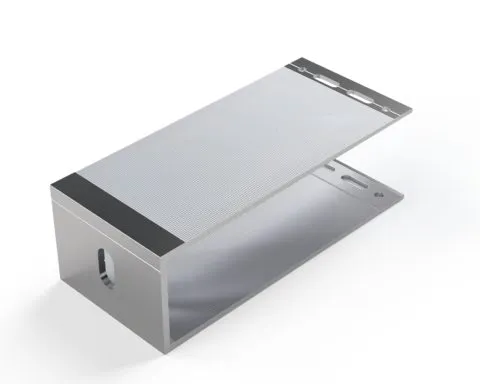 HIS-BR-M-17075 Medium bracket HIS M 170×75HIS-BR-M-17075
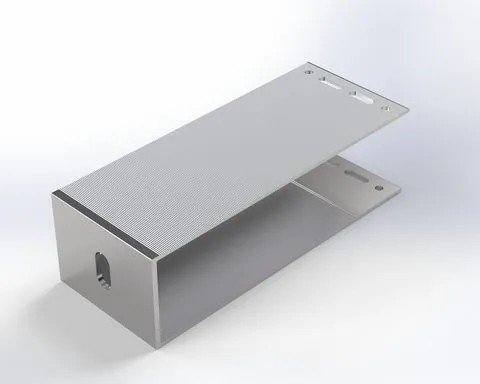 HIS-BR-M-19075 Medium bracket HIS M 190×75HIS-BR-M-19075
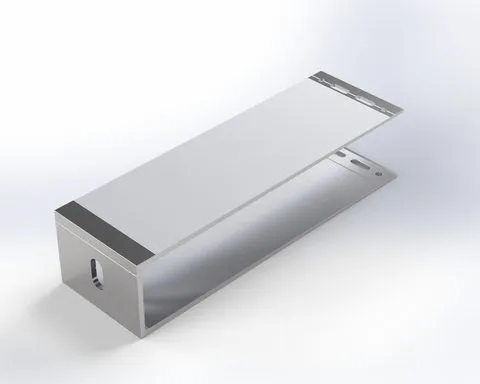 HIS-BR-M-24075 Medium bracket HIS M 240×75HIS-BR-M-24075
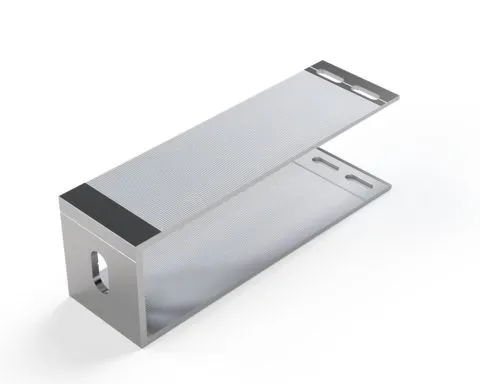 HIS-BR-S-17050 Small bracket HIS S 170×50HIS-BR-S-17050
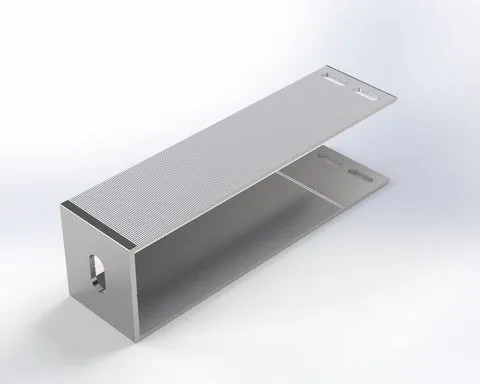 HIS-BR-S-19050 Small bracket HIS S 190×50HIS-BR-S-19050
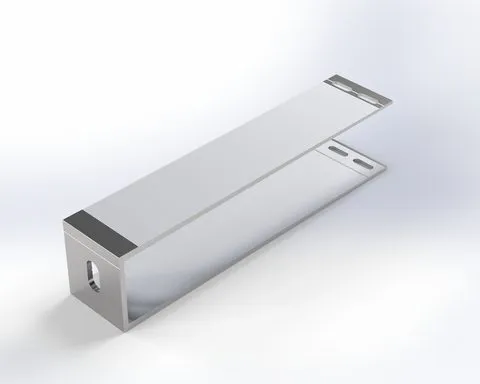 HIS-BR-S-24050 Small bracket HIS S 240×50HIS-BR-S-24050
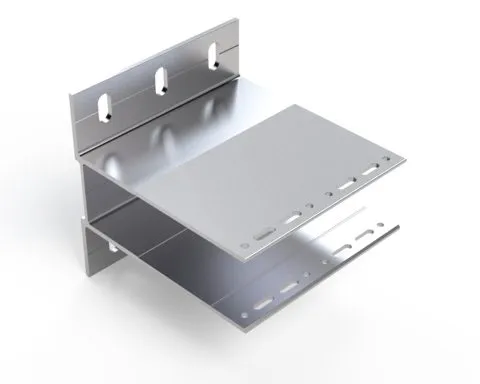 HIS-BR-XL-160150 Reinforced bracket HIS XL 160×150HIS-BR-XL-160150
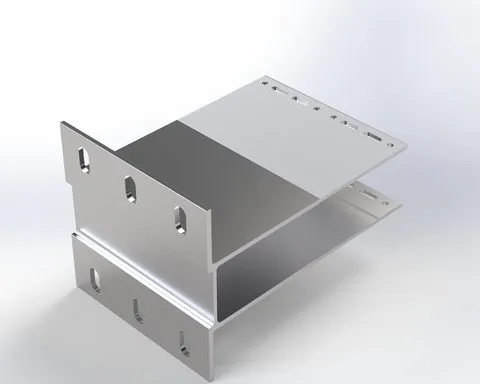 HIS-BR-XL-210150 Reinforced bracket HIS XL 210×150HIS-BR-XL-210150
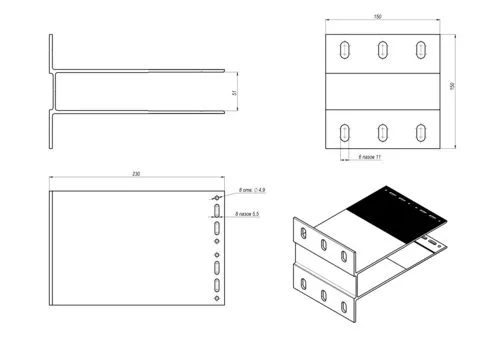 HIS-BR-XL-230150 Reinforced bracket HIS XL 230×150HIS-BR-XL-230150
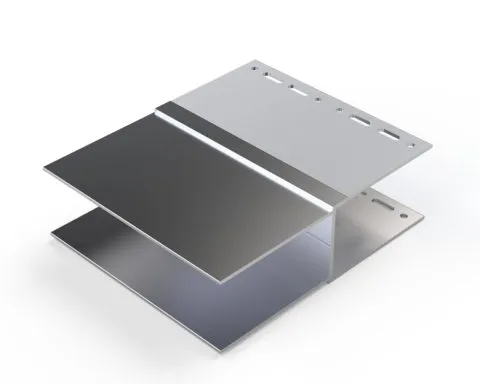 HIS-EX-90150 U-shaped extension XLHIS-EX-90150
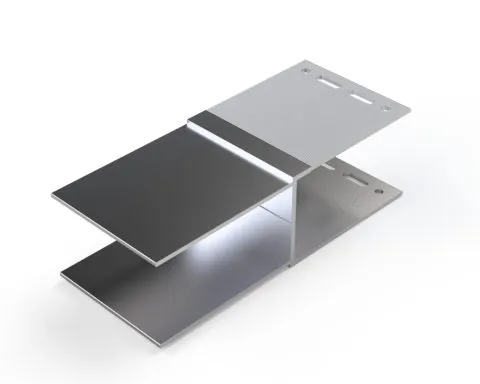 HIS-EX-9075 U-shaped extension MHIS-EX-9075
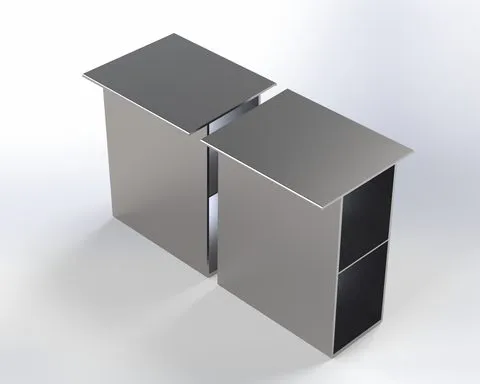 HIS-GU-12582 Guide profile HIS 125×82 (6 m)HIS-GU-12582
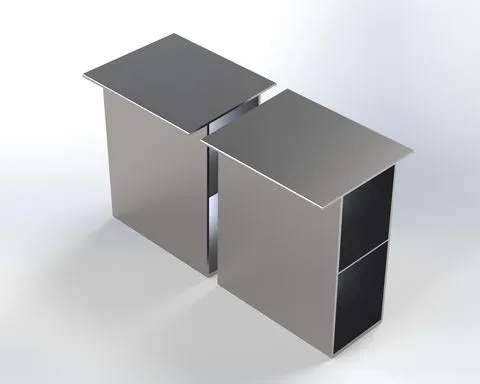 HIS-GU-15082 Guide profile HIS 150×82 (6 m)HIS-GU-15082
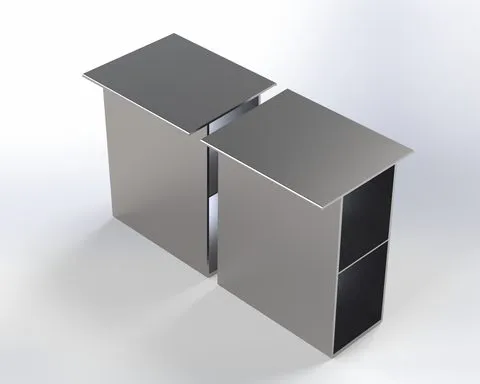 HIS-GU-17082 Guide profile HIS 170×82 (6 m)HIS-GU-17082
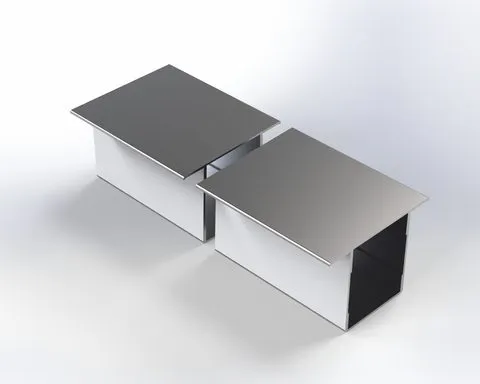 HIS-GU-5782 Guide profile HIS 57×82 (6 m)HIS-GU-5782
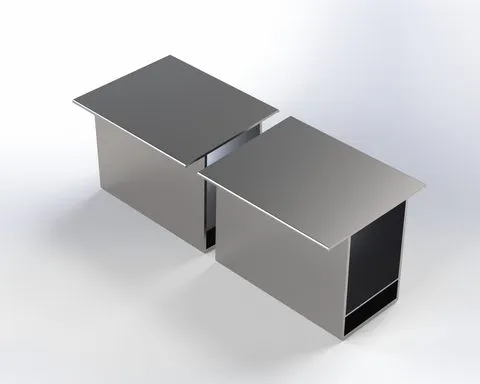 HIS-GU-7582 Guide profile HIS 75×82 (6 m)HIS-GU-7582
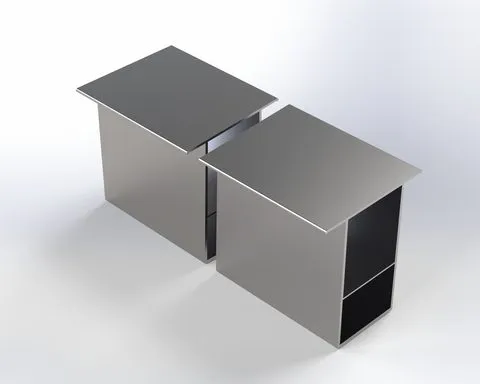 HIS-GU-9582 Guide profile HIS 95×82 (6 m)HIS-GU-9582
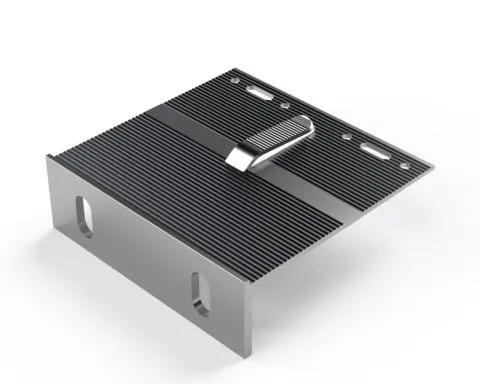 RLS-BR-L-120125 Large bracket RLS L 120×125RLS-BR-L-120125
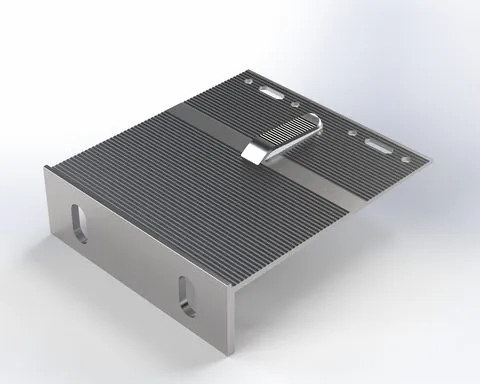 RLS-BR-L-140125 Large bracket RLS L 140×125RLS-BR-L-140125
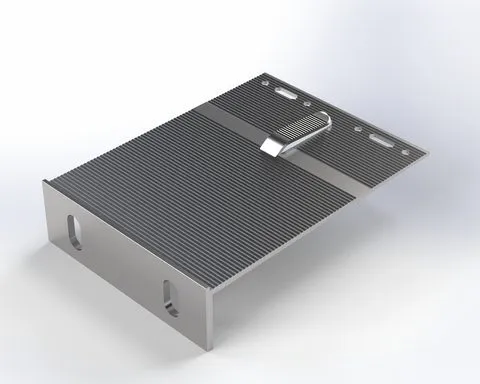 RLS-BR-L-170125 Large bracket RLS L 170×125RLS-BR-L-170125
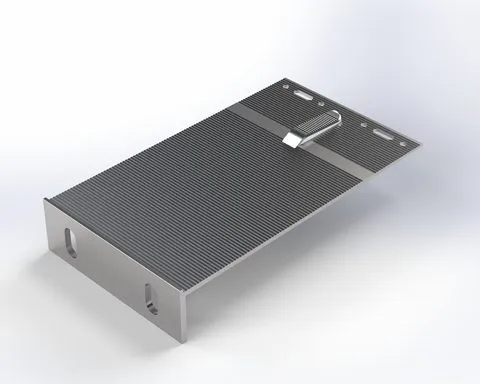 RLS-BR-L-220125 Large bracket RLS L 220×125RLS-BR-L-220125
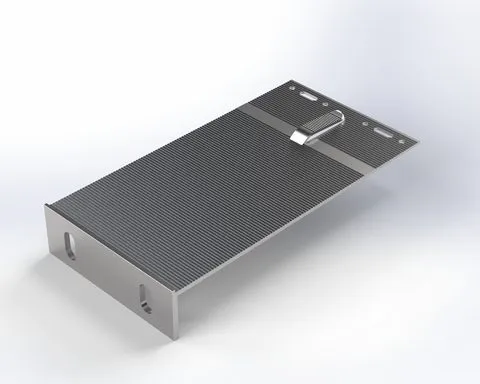 RLS-BR-L-240125 Large bracket RLS L 240×125RLS-BR-L-240125
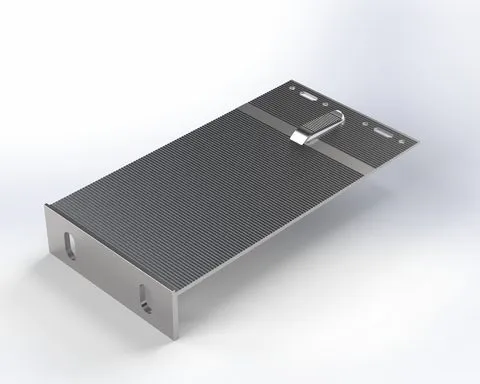 RLS-BR-L-270125 Large bracket RLS L 270×125RLS-BR-L-270125
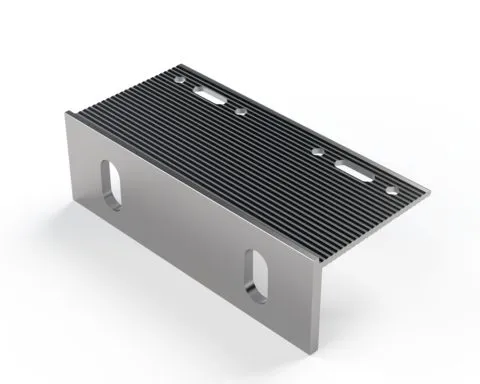 RLS-BR-L-60125 Large bracket RLS L 60×125RLS-BR-L-60125
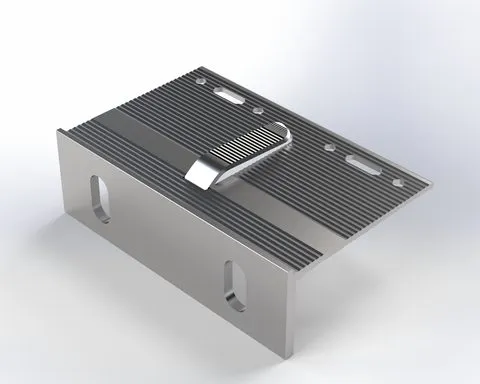 RLS-BR-L-80125 Large bracket RLS L 80×125RLS-BR-L-80125
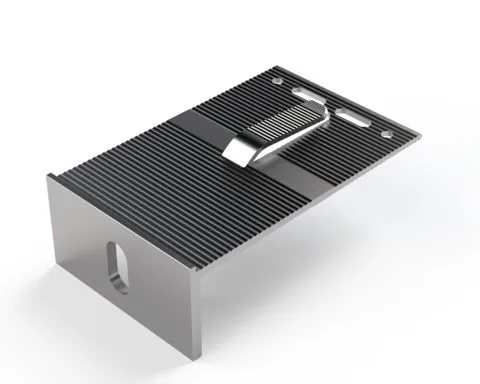 RLS-BR-M-12075 Medium bracket RLS M 120×75RLS-BR-M-12075
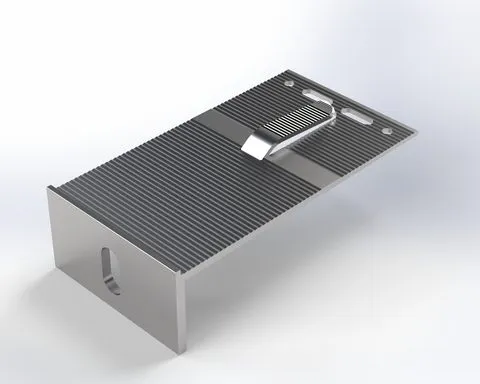 RLS-BR-M-14075 Medium bracket RLS M 140×75RLS-BR-M-14075
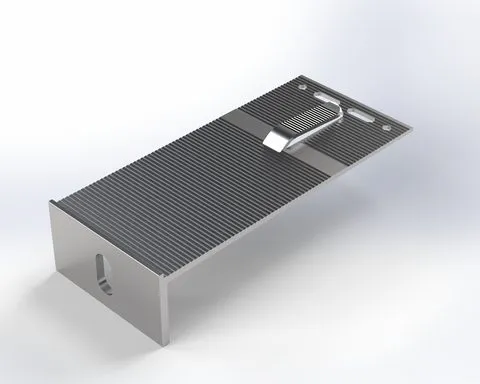 RLS-BR-M-17075 Medium bracket RLS M 170×75RLS-BR-M-17075
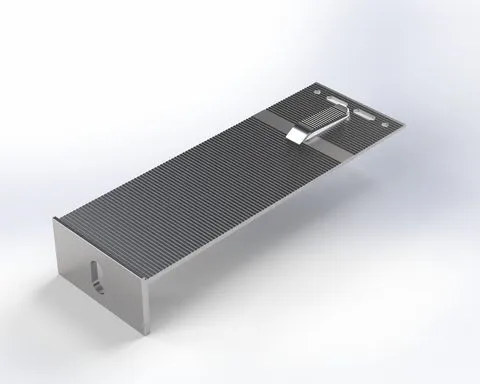 RLS-BR-M-22075 Medium bracket RLS M 220×75RLS-BR-M-22075
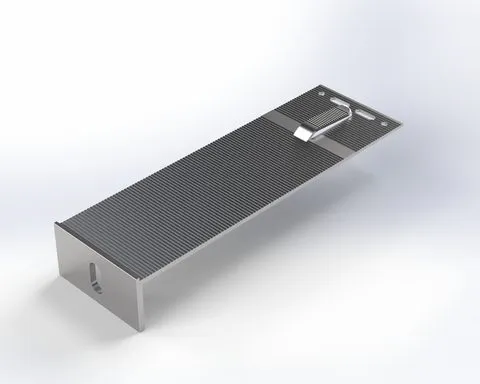 RLS-BR-M-24075 Medium bracket RLS M 240×75RLS-BR-M-24075
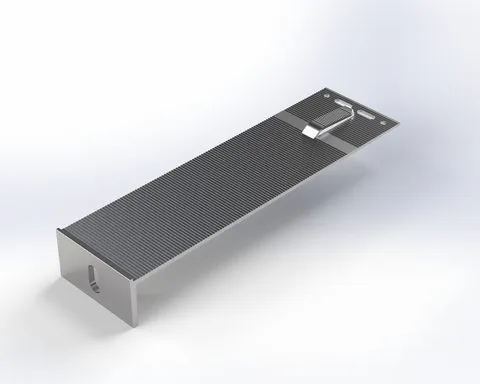 RLS-BR-M-27075 Medium bracket RLS M 270×75RLS-BR-M-27075
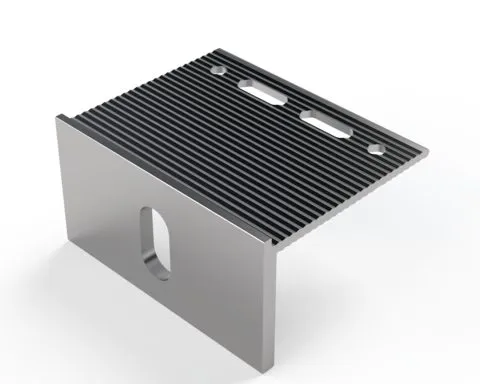 RLS-BR-M-6075 Medium bracket RLS M 60×75RLS-BR-M-6075
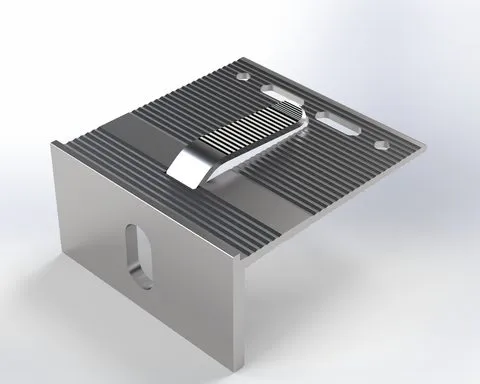 RLS-BR-M-8075 Medium bracket RLS M 80×75RLS-BR-M-8075
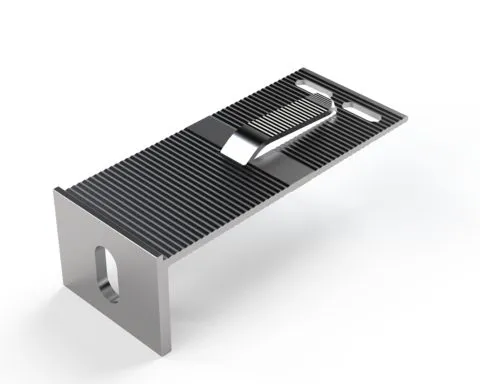 RLS-BR-S-12050 Small bracket RLS S 120×50RLS-BR-S-12050
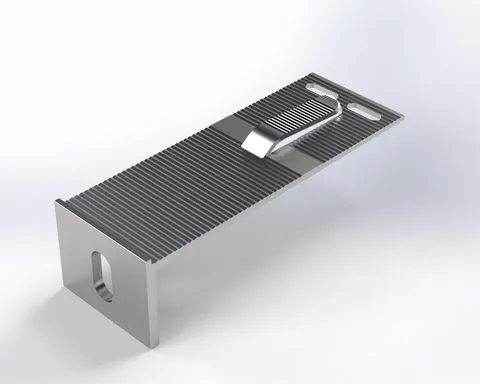 RLS-BR-S-14050 Small bracket RLS S 140×50RLS-BR-S-14050
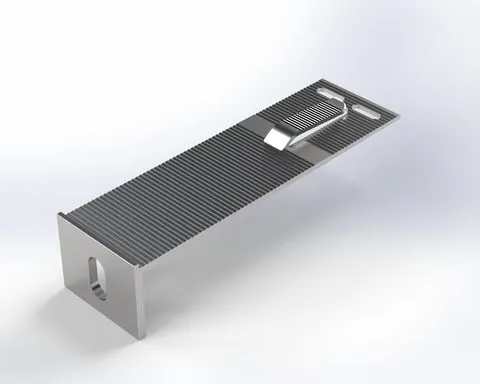 RLS-BR-S-17050 Small bracket RLS S 170×50RLS-BR-S-17050
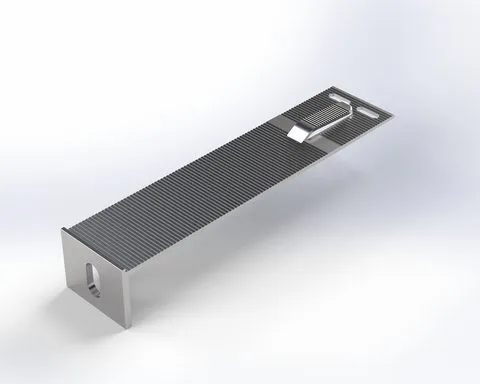 RLS-BR-S-22050 Small bracket RLS S 220×50RLS-BR-S-22050
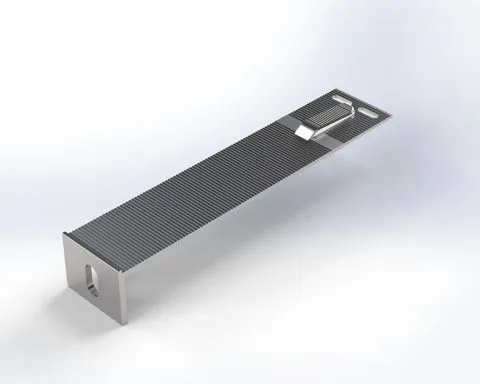 RLS-BR-S-24050 Small bracket RLS S 240×50RLS-BR-S-24050
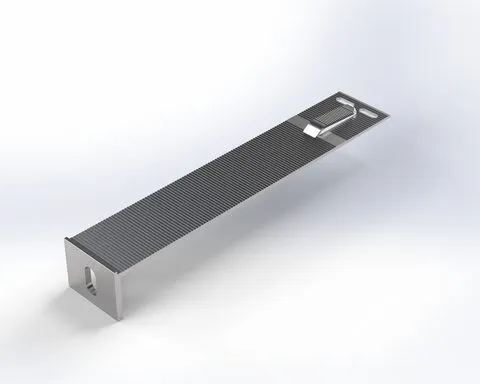 RLS-BR-S-27050 Small bracket RLS S 270×50RLS-BR-S-27050
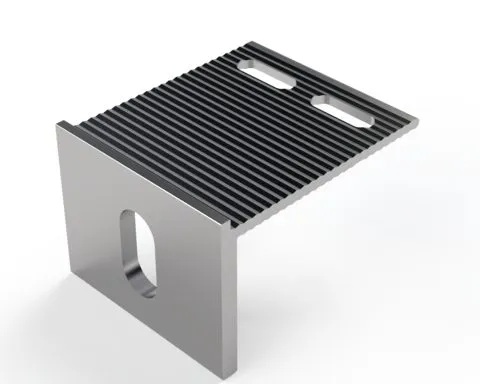 RLS-BR-S-6050 Small bracket RLS S 60×50RLS-BR-S-6050
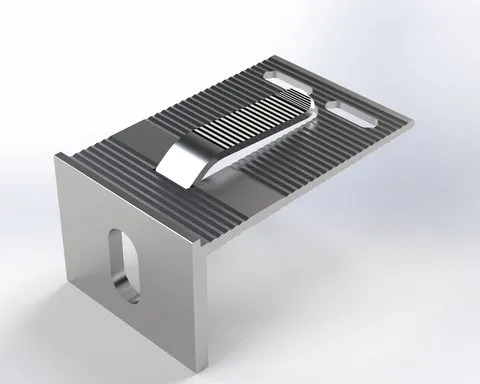 RLS-BR-S-8050 Small bracket RLS S 80×50RLS-BR-S-8050
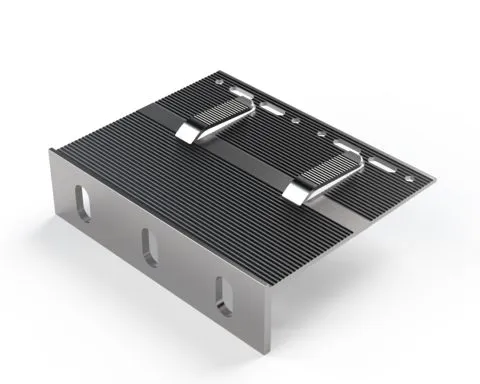 RLS-BR-XL-120150 Reinforced bracket RLS XL 120×150RLS-BR-XL-120150
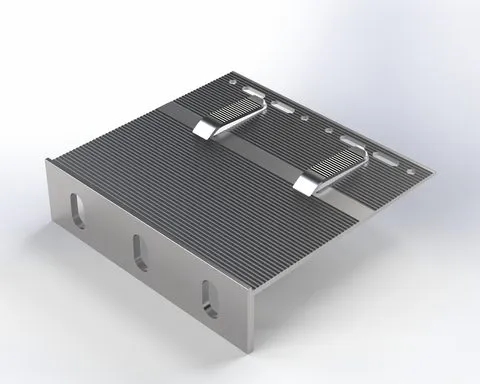 RLS-BR-XL-140150 Reinforced bracket RLS XL 140×150RLS-BR-XL-140150
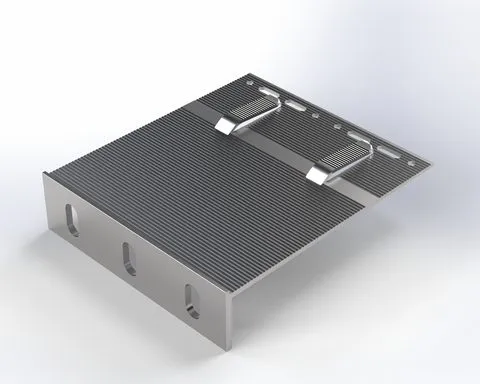 RLS-BR-XL-170150 Reinforced bracket RLS XL 170×150RLS-BR-XL-170150
1 2
Subframe for linear panels
Linear panels, long slats of aluminium or steel, show every error in the subframe. Because the lines run for several metres, a small misalignment becomes visible. The subframe must therefore be accurate, rigid and set out precisely from the facade drawing.
Principle
Slats are fixed to rails that run perpendicular to them. For horizontal slats the rails are vertical, and for vertical slats they are horizontal or crossed. Clips, concealed screws or T-slot connections hold the panel from behind. Rail pitch depends on slat thickness, width and wind suction, and usually falls in the range of several hundred millimetres.
Design points
- Open joints reveal what lies behind, so use a dark, UV-resistant membrane and a neat insulation finish.
- Each slat is fixed at one point and free to move at others; allow gaps at the ends.
- Bottom and top terminations need trims and insect mesh.
- At corners, use special profiles or mitred pieces to keep the lines continuous.
- Long, light slats may vibrate in wind, so clip spacing must be calculated.
- Check drainage of horizontal slats that form shelves, particularly in rainy Batumi.
- Keep components of the same system together, because clip dimensions are tied to slat profiles.
Fire
Aluminium and steel slats are non-combustible, but buildings above 12 m in Georgia are checked under Chapter 14 of the Building Safety Rules (Resolution No. 41 of 2016), including insulation and cavity barriers behind open joints.
We design with accurate 3D models to place rails at the right heights relative to openings and floor levels. Pricing is on request.
Send us your drawings and we will prepare a calculation.