
Home › Design guide

Ventilated facade design guide

A practical engineering guide to rainscreen facades for architects, engineers and contractors working in Georgia.
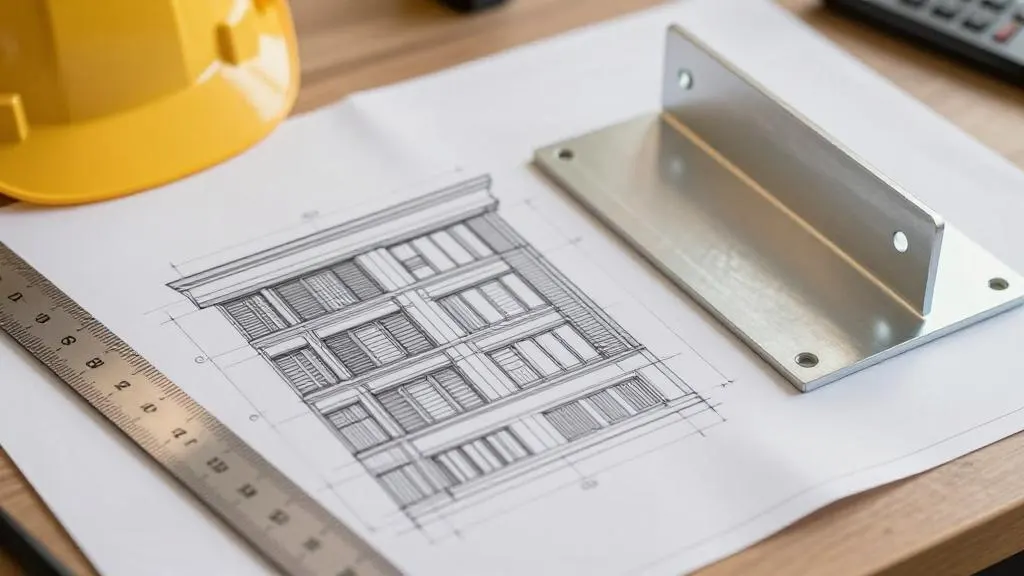
Ventilated facade design guide

This guide is for architects, structural engineers, developers and contractors who need to understand a ventilated facade well enough to specify it, review it or build it in Georgia. It is written by designers who work on rainscreen facades, and it uses the Georgian regulations where they exist and says plainly where they do not. Georgia has no standard dedicated to ventilated facades, so the engineering argument in the project matters more than a citation.

How the guide is organised

Each article answers one practical question, gives dimensions and checklists where they are useful, and links to the relevant regulation.

Where to start

  1. If you are new to the topic, read how a ventilated facade works first, then the air gap.
  2. If you are reviewing a design, go to the checklists in the articles on the air gap, brackets and subframe, and compare them with the drawings.
  3. If you need the legal frame, see Georgian regulations; for what a design package contains, see facade design.

The guide gives general engineering guidance. The values for a particular building come from its own calculation, so send us the drawings if you want one.

In this section

How a Ventilated Facade Works: Layers and Air GapLayers of a rainscreen facade, how the air gap dries the wall, subframe schemes, cladding weights and what applies in Georgia.Ventilated Facade Air Gap: Size and Common ErrorsWorking dimensions of the ventilated air gap, inlets and outlets, fire stops that keep ventilation, five common design errors and a checklist.Ventilated Facade Brackets: Types, Projection, MaterialsLoad-bearing and supporting brackets, how to choose projection, aluminium vs steel vs stainless, thermal breaks and what to require from the supplier.Facade Subframe Profiles and Alloys: 6060, SteelL, omega, T and Z profiles, EN AW-6060 and 6063 aluminium, galvanised and stainless steel, thermal movement and galvanic pairs in one guide.Anchors for Ventilated Facades: Concrete, Brick, BlocksHow to choose anchors for a ventilated facade by wall base: concrete, brick, hollow blocks, aerated concrete, with on-site pull-out tests.Ventilated Facade Junctions: Windows, Corners, ParapetDetails of ventilated facade junctions: window reveals, corners, plinth, parapet and movement joints, with a junction map and a drawing checklist.Facade Movement Joints and Thermal ExpansionThermal expansion of facade materials, fixed and sliding brackets, rail gaps and movement joints: how to design a ventilated facade that does not creak.Ventilated Facade Thickness: How to CalculateWhat makes up the thickness of a ventilated facade: insulation, gap, cladding. Georgian U-limits, worked example and a table by cladding type.Ventilated Facade Durability and Service LifeHow long a rainscreen facade lasts: service life by element, corrosion weak points, marine climate in Batumi, documents to demand and a maintenance plan.Ventilated Facade Installation Sequence and QCStep-by-step installation sequence of a rainscreen facade with quality checks at each stage, hidden-work records and the handover documents to require.Ventilated Facade Mistakes: Design and InstallationTypical design and installation mistakes in rainscreen facades, plus Georgia-specific traps: NFPA 285 above 12 m, anchors without DoP or ETA.Ventilated Facade Cost Drivers per Square MetreWhat drives the cost of a ventilated facade per square metre: cladding, subframe, insulation, height, junctions, design. Factors ranked, no prices.
WhatsApp