
Thermal expansion and movement joints in ventilated facades
A facade moves with temperature, wind and the building frame. This guide gives expansion figures and the design rules that keep the subframe from locking up.
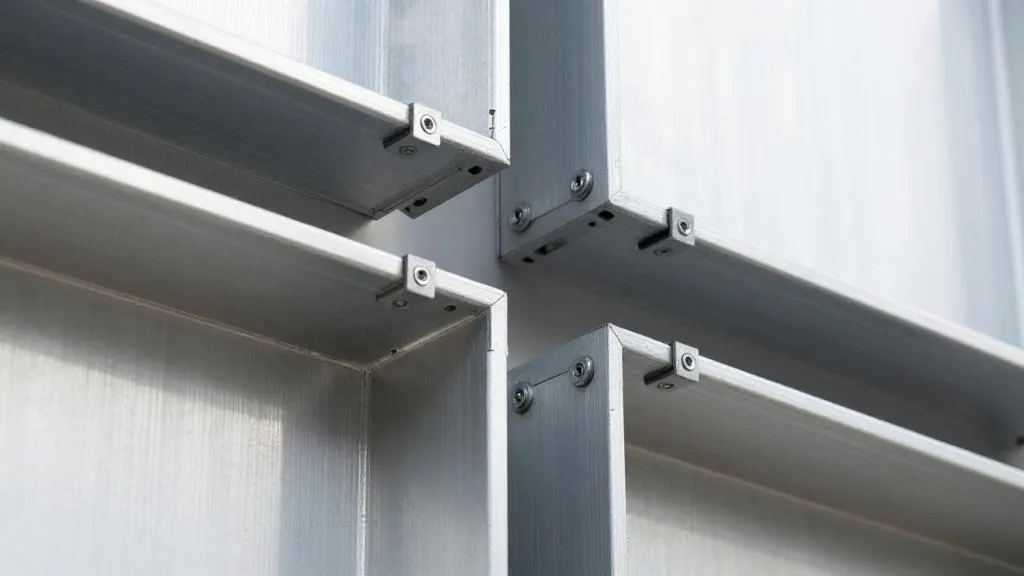
Metal moves. A facade that is designed as a rigid grid will hum, buckle and shear its rivets as the sun warms and cools it. The remedy is a small set of design rules: one fixed point per element, sliding supports, expansion gaps and joints that line up with the movement joints of the building.
Three sources of movement
- Temperature change of the cladding and the subframe. This is the main source.
- Movement of the building frame: shrinkage, creep, deflection of slabs, and inter-storey drift in an earthquake.
- Wind deflection of rails and panels.
An aluminium profile 3 m long that changes temperature by 80 K changes length by almost 6 mm. That looks small, but a facade has thousands of elements, and if their movement is blocked the internal forces are large.
Symptoms of a locked facade
Clicking and creaking during heating and cooling, waves on panels on sunny days, slotted holes worn into ovals, sheared rivets and cracks in the cladding. These are not "material characteristics". They are compensation errors made in the design or on site.
Expansion of common facade materials
The table gives the coefficient of linear thermal expansion and the resulting change in length of a 3 m element for a temperature range of 80 K. It is an illustration; the design range comes from the climate data and the colour of the cladding.
| Material | CTE, ×10⁻⁶ per K | 3 m element, ΔT = 80 K |
|---|---|---|
| Aluminium alloys | 23-24 | about 5.8 mm |
| Carbon steel | 12 | about 3.0 mm |
| Stainless steel | 16-17 | about 4.1 mm |
| Aluminium composite panels | about 24 | about 5.8 mm |
| HPL panels | 9-11 (along the board) | about 2.5 mm, plus moisture movement |
| Porcelain stoneware | 6-7 | about 1.6 mm |
Aluminium, steel and stainless steel expand at different rates, so a long rail and the bracket it sits on do not move together. This is one more reason why the connection is never a rigid one.
What temperature range to use
Air temperatures for Georgian cities are given in the Construction Climatology regulation, Annex 5 to Government of Georgia Resolution No. 71 of 15 January 2014 (Resolution No. 71 on matsne.gov.ge). There is no Georgian rule that sets the movement range of a facade, so the designer takes the climate data and adds the effect of solar heating. A dark panel in direct sun can be far hotter than the air; a south-facing dark cassette reaches a surface temperature of about 80 °C and more in summer. The longer and darker the element, the more it moves. Colour and orientation therefore matter for the movement calculation, and the cladding colour should be known when the subframe is designed.
How compensation is built into the subframe
- One fixed point per element. Each rail is fixed rigidly at one bracket only. The other brackets carry it on sliding supports with slotted holes, so the rail can lengthen while staying in place.
- Alternating fixed and sliding brackets. The fixed bracket takes the dead load of the rail and the cladding; the sliding brackets take wind loads only. The calculation must follow the same scheme: the fixed brackets carry more.
- Gaps between rail ends. Rails are not butted. A gap of typically 8-10 mm is left at the splice, and the splice is made so that the ends can slide.
- Thermal blocks. On long facades the rails are divided into blocks, and the block boundaries are placed deliberately.
- Fixings that allow movement. A rivet in a slotted hole is set with a sliding sleeve or a calibrated spacer, never squeezed tight.
Sliding fixings and the rail layout are described further in subframe profiles and alloys and brackets.
Rules by cladding type
- Composite cassettes. Fixing with calculated gaps; slotted holes in long cassettes. Rigid riveting at every point is not acceptable.
- HPL panels. Besides temperature, the board reacts to humidity. Joint gaps and fixings that allow micro-movement are needed. The manufacturer's installation rules apply and take priority.
- Porcelain stoneware on clips. The slab moves freely. The main thing is not to clamp it solid with sealant.
Movement joints of the building
Movement joints in the facade subframe must coincide with the movement joints of the building. Forces must not be carried across the joint. At the joint the subframe is interrupted, the rails end on each side, and a flexible cover closes the gap (see facade junctions).
In earthquake areas the building frame moves relative to adjacent parts. Tbilisi has design intensity 8 on the MSK-64 scale (coefficient A = 0.17), Kutaisi 8 (0.13), Batumi 7 (0.09). The seismic regulation treats non-structural elements as items that must be checked, and for a facade this includes the ability to follow inter-storey drift without panels falling. Details are in seismic design of facades and the seismic regulation under Resolution No. 71.
Sizing a joint: a quick check
The movement of an element is its length times the CTE times the temperature range. A 4 m aluminium rail with a range of 80 K moves about 7.5 mm (4000 × 23.5×10⁻⁶ × 80). The splice gap then has to be at least that value plus a tolerance for installation, and the slotted hole in each sliding bracket must be longer than the share of movement that reaches it. Panel joints are sized the same way from panel length, so a long, dark panel needs a wider joint than a short, light one. Installation temperature matters: a gap set on a cold morning closes in the afternoon sun.
What the drawing must show
- The fixed bracket of every rail, marked.
- Slotted-hole size and the position of the rivet in the slot.
- Gap width at rail splices and panel joints, with the installation temperature.
- Thermal block boundaries and the positions of building movement joints.
- Panel joint widths by material, size and colour.
"The installers will work it out" ends in rivets set tight at every joint, which cancels the whole compensation scheme.
Typical mistakes
- Rigid riveting of long rails at every bracket.
- Dark colour chosen without telling the subframe designer.
- Panels sealed solid at all edges.
- Subframe running through a building movement joint.
- Rail splices butted without a gap.
Choosing the cladding and colour early lets us size the compensation for the actual material, format and orientation. Send the project through the contact page.