
Subframe profiles and alloys for ventilated facades: L, omega, T, Z, aluminium and steel
Section, alloy and surface treatment decide how stiff the subframe is, how it moves and how long it lasts. Compare the options and avoid the metal pairs that corrode.
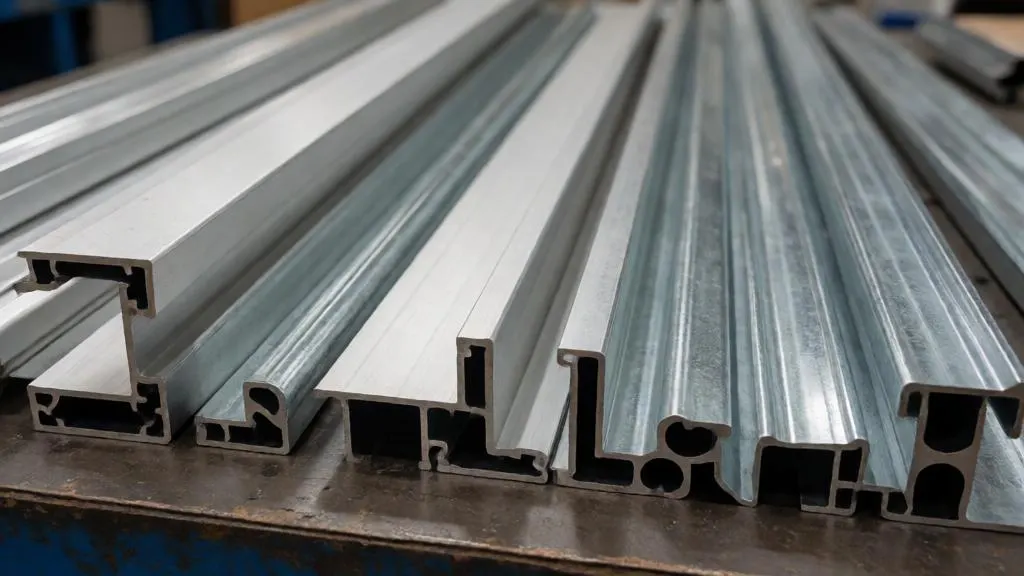
The profiles of a subframe are chosen once and then sit behind the cladding for decades. The section, the alloy and the surface treatment decide how stiff the frame is, how it expands and how long it lasts. This page compares the profile shapes, the metals, and the electrochemical pairs that cause quiet damage on site.
Profile shapes and their jobs
| Shape | Role | Typical use |
|---|---|---|
| L (angle) | Universal vertical guide | Light cladding, cassettes, panel systems |
| Omega, or hat | Main load-bearing guide with high stiffness | Cassettes, porcelain stoneware on clips |
| T | Holds the joint between two panels | Visible fixing at vertical joints of tiles and plates |
| Z | Horizontal rails and battens | HPL and similar cladding on a horizontal layer, cross schemes |
Practical rules: aluminium profile wall thickness starts at 1.2 mm and steel at 1.0 mm; profile lengths of up to 6 m are common; the section is chosen by the calculation. A profile picked "by eye" can pass the load check and fail the stiffness one, because deflection of a long guide under wind is what the installer later sees as a wavy facade.
Aluminium: 6060 and 6063
Subframe extrusions are made of Al-Mg-Si alloys of the 6xxx series. The two names that appear on drawings are EN AW-6060 and EN AW-6063, normally in a T5, T6 or T66 temper. They behave alike for this use: good extrudability and surface finish, moderate strength, good corrosion resistance in the atmosphere. Designations from other markets, such as AD31, sit in the same family and roughly match EN AW-6063; do not leave them as the only description, because the temper and tolerance class are what the engineer needs.
What to write on the drawing:
- alloy and temper, for example EN AW-6060 T66;
- delivery conditions and tolerances in line with EN 755;
- surface: mill finish, anodised or powder-coated, with thickness where it is a requirement;
- mill certificate per delivery.
Saving money by accepting an unspecified "aluminium profile" is where the trouble starts: the wall thickness is thinner than the design, the temper is softer, and the frame deflects more than calculated. Aluminium is a third as stiff as steel (modulus about 70 GPa against about 210 GPa), so for the same section the deflection is three times larger and stiffness often governs, not strength.
No Georgian regulation covers aluminium structures. EN 1999-1-1 is the usual design basis, with EN 755 and EN 573 for the products. Agree this with the expert at the start of the project. Fabrication is commonly controlled per EN 1090.
Surface treatment
Mill-finish aluminium forms its own oxide film and is acceptable for hidden frames in non-aggressive air. Anodising or powder coating adds protection where the profile is visible through open joints or where the air is salty. Powder coating must cover cut ends and holes made on site, or be touched up, since the bare metal there is where attack begins.
Galvanised and stainless steel
- Galvanised steel with a polymer coating. Strong, stiff, and low in thermal movement. Choose a zinc coating of at least 275 g/m² for the load-bearing parts, and treat every cut edge or drilled hole as a weak spot. Coastal sites need a thicker system or stainless.
- Stainless steel. Grades A2 and A4 (the latter for chloride exposure such as the Black Sea coast). It is the standard for anchors, rivets and screws, and a good choice for brackets on a thick-insulation facade because of its low conductivity.
Comparison
| Property | Aluminium 6060/6063 | Galvanised steel | Stainless A2/A4 |
|---|---|---|---|
| Weight of the system | Light | Medium | Heavy |
| Thermal expansion, per K | About 23 × 10⁻⁶ | About 12 × 10⁻⁶ | About 16 × 10⁻⁶ |
| Stiffness (E) | About 70 GPa | About 210 GPa | About 200 GPa |
| Corrosion behaviour | Self-passivating; sensitive to contact with some metals and to strong alkalis | Depends on coating; edges at risk | Best; A4 for chlorides |
| Suited to | Tall buildings, seismic zones, long runs | Residential and commercial of moderate height | Fixings, brackets, coastal and aggressive sites |
Thermal movement is not small
An aluminium profile of 3 m with a 80 K swing between a cold night and a sunny summer afternoon lengthens by about 3000 × 23 × 10⁻⁶ × 80 ≈ 5.5 mm. A 6 m piece moves about 11 mm. Steel moves about half as much. The profile therefore needs one fixed point and sliding points, and a gap of 8–10 mm between adjacent profiles in a column. The cladding fixings follow the same logic. See movement joints and brackets.
Galvanic pairs
When two different metals touch in the presence of moisture, the less noble one corrodes. Wet air in the gap is exactly that environment.
| Pair in contact | Risk | Measure |
|---|---|---|
| Aluminium with stainless steel | Low in the atmosphere, but non-zero in salt air | Use isolating washers or sleeves on rivets and bolts |
| Aluminium with galvanised steel | Moderate; zinc gives way first | Isolating pad between bracket and profile |
| Aluminium with plain carbon steel | High | Avoid; never use uncoated steel screws |
| Aluminium with copper or its alloys | High | Avoid, including copper flashings that drain onto the frame |
| Galvanised steel with stainless | Moderate, localised at the zinc | Isolate where the surface is wet for long periods |
Also, aluminium reacts with wet mortar, plaster and concrete, so keep the frame from direct contact with them. Anchors are the usual place where steel meets aluminium; anchor material and washer are listed on the drawing and in the schedule. See anchors and substrates.
Checklist for the specification
- Profile shape, section and wall thickness for each zone of the facade.
- Alloy and temper, or steel grade and coating mass.
- Length, joint gap and the position of fixed and sliding points.
- Material of every fixing and the isolation between dissimilar metals.
- Surface finish and treatment of cut edges.
Choosing for a Georgian site
- Tbilisi and inland. Aluminium or galvanised steel with the right coating; stainless fixings.
- Batumi and the coast. Salt in the air accelerates attack. Prefer aluminium with a protective finish and A4 stainless fixings, or stainless brackets, and isolate every dissimilar contact.
- Tall and seismic cases. Weight matters for the seismic load, which favours aluminium, but check the stiffness. In Tbilisi and Kutaisi the design intensity is 8 points on MSK-64 and in Batumi 7.
Whatever the material, request the product documents required by Government of Georgia Resolution No. 476 of 1 October 2018 and a manufacturer's assessment for the subframe system. The full selection logic across cladding and subframe is in system selection; to have a subframe specified, send us the drawings.