
How to select a ventilated facade system for a building in Georgia
Cladding, subframe, insulation and fire evidence have to work as one assembly. Here is the order of decisions and a comparison matrix.
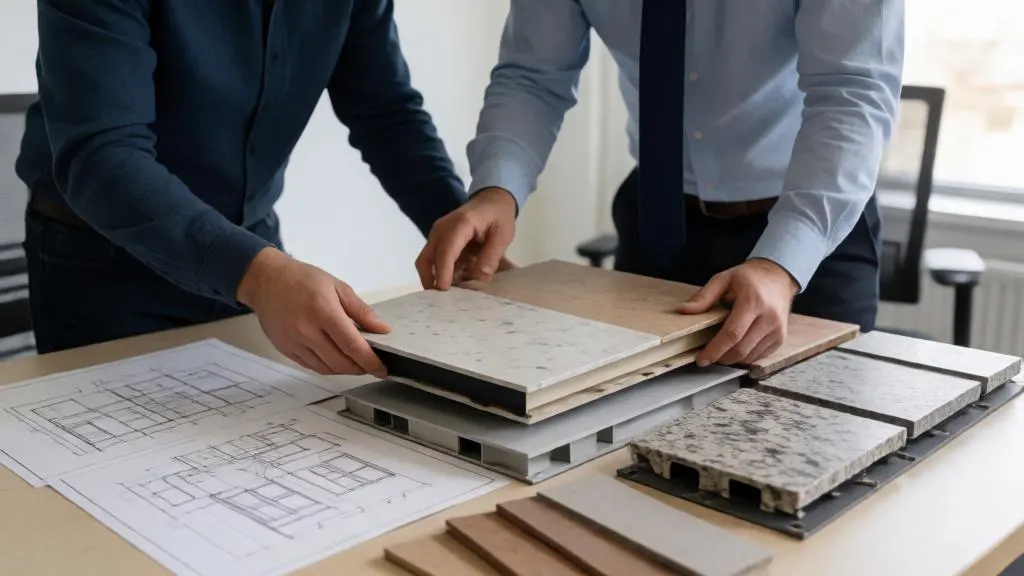
Choosing a ventilated facade is not choosing a tile. The cladding, the subframe, the insulation and the fire strategy have to work as one assembly, and each decision narrows the next one. This page gives the order in which we make those decisions for a building in Georgia, and a matrix you can use to shortlist options before the design starts.
Decide in this order
- Building class and height. They decide which fire rules apply and whether wall-assembly testing is on the table (see below).
- Wall base. Reinforced concrete, solid brick, aerated concrete or hollow block decide the anchor type and sometimes the whole subframe scheme.
- Cladding. Appearance, weight, fire behaviour and maintenance.
- Subframe scheme and alloy. It follows from the cladding weight, format and the wall base.
- Insulation and air gap. Thickness comes from the thermal calculation, and it sets the bracket projection.
- Budget check against the shortlist, once the first five are fixed.
Starting with the render and leaving fire and the wall base for later is the most common reason for a redesign.
Cladding comparison matrix
Weights are typical ranges; the exact figure depends on thickness and manufacturer.
| Cladding | Weight, kg/m² | Reaction to fire | Points to check in Georgia |
|---|---|---|---|
| Porcelain stoneware | 28–40 | Non-combustible | Visible clips are simpler, concealed anchors look cleaner; in seismic zones the tile must be protected against falling out if a fixing fails |
| Clinker tile | 20–35 | Non-combustible | Mechanical fixing on rails; no wet trades |
| Natural stone | 50–90 | Non-combustible | Reinforced subframe, plate-by-plate anchor control; weight rather than wind sets the spacing |
| Metal cassettes (aluminium or steel) | 8–15 | Metal is non-combustible | Thin cassettes need a stiffness check against wind (see structural calculation) |
| High-pressure laminate (HPL) | 10–15 | Organic binder; series differ | Resolution No. 41 has a separate article for HPL cladding; check the test evidence for your height |
| Aluminium composite (ACP) | 5–8 | Depends on the core | Metal composite material is regulated by a dedicated article of Chapter 14; only series with documented fire tests |
Light claddings (cassettes, HPL, composite) save on the subframe: brackets can be spaced further apart and the load on the wall is smaller. Heavy ones (stone, thick porcelain) push the design towards a cross-bar subframe and closer bracket pitch.
Fire class and height
The Building Safety Rules (Government of Georgia Resolution No. 41 of 28 January 2016, "Resolution No. 41" below) follow the International Building Code and apply to buildings of classes III, IV and V. The articles that matter for cladding choice:
- Article 1403.5: for buildings above 12 m with a combustible water-resistive barrier in the wall assembly, a successful NFPA 285 test is required.
- Article 1407: metal composite materials, with limits on flame spread (75) and smoke development (450) under ASTM E84 or UL 723, a thermal barrier and full-scale testing.
- Articles 1408 and 1409: external insulation finish systems and high-pressure laminate (HPL: ASTM E84 flame spread up to 75, smoke up to 450).
The resolution does not use European reaction-to-fire classes as its main route. Article 102.3 allows other standards that correspond to those referenced, so a product with a European classification is not rejected automatically, but the designer has to show the correspondence. Details are in our overview of Resolution No. 41 and the fire strategy page.
| Situation | What it means for the choice |
|---|---|
| Up to 12 m, non-combustible cladding and insulation | Widest choice; no assembly test triggered by Article 1403.5 |
| Above 12 m, mineral wool and non-combustible cladding, no combustible membrane | Still simple; document every layer of the assembly |
| Above 12 m with a combustible barrier, HPL or composite | NFPA 285 or equivalent evidence for the assembly becomes the deciding factor; settle it before ordering |
Subframe: scheme and material
Three schemes cover most buildings:
- Vertical rails on brackets: the most common, for cassettes and panels with a vertical joint.
- Cross (horizontal plus vertical) rails: for heavy porcelain and stone; the double grid takes up wall unevenness and spreads the load.
- Floor-to-floor scheme: brackets are fixed into the slabs rather than the wall. It helps where the wall is aerated concrete or hollow block and holds anchors poorly.
| Material | Typical use | Watch for |
|---|---|---|
| Galvanised steel with polymer coating (zinc coating from 275 g/m²) | Residential and commercial buildings away from the sea | Cut edges and drilled holes; coating class for the environment |
| Aluminium alloy | Tall buildings, seismic zones, coastal sites | Lower stiffness than steel, so larger thermal movement; isolate from steel |
| Stainless steel A2/A4 | Landmark buildings, aggressive environment | Weight; fewer and stronger brackets |
Mixing metals in one system is possible only with isolating gaskets: aluminium in direct contact with steel starts galvanic corrosion. More on brackets and alloys in the design guide.
Insulation and gap
Mineral wool of non-combustible grade, typically from 45 kg/m³, with a wind and water barrier or a facing, is the usual choice. The ventilated gap is commonly 40 to 60 mm clear. Georgia has no national standard that sets the gap, so we follow the system's European Technical Assessment and the manufacturer's rules; see the air gap guide. Bracket projection follows insulation thickness, typically in the range 90–230 mm.
Wall base and anchors
Survey the wall before you commit to a system. The pull-out capacity of one anchor differs several times between concrete, solid brick and hollow block. On weak bases the anchors are tested on site, and no responsible engineer signs the calculation without the test report. Wall unevenness of 100–150 mm is absorbed by bracket adjustment, so plastering the wall flat is an unnecessary expense.
Budget: where it goes
Cladding is the largest single item and takes a large share of the facade budget, but the subframe, the insulation, the nodes and the design itself change the total as well. The cheaper and the more expensive system can look identical from the street; the difference sits in profile sections, alloy grade, coating thickness, and the presence of a calculation and product documents. See what drives the cost of a facade.
Common selection mistakes
- Cladding approved by the architect, fire evidence requested after the order.
- Cladding changed after the calculation (a larger or thicker tile) without recalculating.
- Components from several suppliers with no calculation of the assembly as one system.
- Anchors chosen from a catalogue instead of the actual wall.
- Different claddings on one facade without drawing the junctions and the difference in layer thickness.
Send us the elevations, the address and the wall material through the contact page and we will return a shortlist with the reasons for each option.