
Fire strategy for a ventilated facade: Resolution No. 41, NFPA 285 and fire stops
Georgian fire rules for exterior walls come from the International Building Code, not from the European classes. This article explains what that means for the choice of insulation, cladding and fire stops, and what evidence the expert will ask for.
Why the facade is a fire problem
In a ventilated facade there is a vertical channel with air supply and draught. If flames from a window enter the gap and meet a combustible membrane, insulation or cladding, the fire can climb several storeys. This is the mechanism behind the well-known facade fires worldwide, and it is the reason why the fire strategy is a design section, not a line in the specification.
The legal basis
The technical regulation "Building Safety Rules" was approved by Government of Georgia Resolution No. 41 of 28 January 2016 and has applied since 1 January 2017. It is based on the International Building Code (IBC) and refers to ASTM, NFPA and UL standards. Under Article 2 of the resolution it applies to buildings of classes III, IV and V (classes are explained in permits and expert review). The resolution has been amended several times, so use the consolidated text. Article 102.3 accepts other standards that provide equivalent compliance; this is a basis for discussing an alternative route with the expert, not a way to skip the test.
What it does not do: it does not use European reaction-to-fire classes (EN 13501-1) as the primary route, and it does not name the ventilated facade as such. A manufacturer's Euroclass certificate is useful information about a product but does not itself show compliance with Chapter 14. There is also no separate Georgian norm for high-rise facades. See the overview in fire safety, Resolution No. 41.
Where the facade is covered in the resolution
| Provision | What it covers for a facade |
|---|---|
| Chapter 7, Article 705 | Exterior walls: fire separation distance, openings, projections |
| Chapter 14, 1403.5 | Buildings of types I to IV higher than 12 m with a combustible water-resistive barrier: check to NFPA 285 |
| Chapter 14, 1404 and 1405 | Materials and cladding of exterior walls |
| Chapter 14, 1406 | Combustible materials on the outside of exterior walls |
| Chapter 14, 1407 | Metal composite materials: ASTM E84 / UL 723 flame spread index up to 75 and smoke developed index up to 450, thermal barrier, full-scale NFPA 285 test |
| Chapter 14, 1408 | Exterior insulation and finish systems (EIFS) |
| Chapter 14, 1409 | High-pressure decorative laminate (HPL) as exterior cladding: ASTM E84 flame spread up to 75, smoke up to 450, fire resistance linked to Section 705 |
The numbering is that of the IBC chapters taken over by the resolution. Read the actual wording of each article in the current version: type of construction of the building, height and the presence of a combustible element change the answer.
What NFPA 285 is and when to ask for it
NFPA 285 is a full-scale test of an exterior wall assembly. It checks whether flame spreads vertically along the wall and from storey to storey through the window opening. The result belongs to the tested assembly, not to a single product: a changed insulation, cladding, membrane or fire stop is a different assembly unless the report covers it.
In practice, the sequence is:
- Decide the building type and height. Above 12 m with a combustible water-resistive barrier the check is required by 1403.5.
- Look for a system without any combustible component in the wall. A non-combustible cladding, non-combustible insulation and a non-combustible or protected membrane make the discussion simple.
- If a combustible component remains (a membrane, a composite core, a laminate), ask for the NFPA 285 report of an assembly equal to yours and check the differences line by line.
- Where no report matches, discuss with the expert in advance what evidence is acceptable. Do not assume.
Choosing the insulation
For a rainscreen the sound practice is non-combustible mineral wool boards, tested as part of the assembly. Foam plastics inside a ventilated gap are the typical problem. Where a combustible insulation is proposed, a full-scale test of the specific assembly is the only honest route. Mineral wool also needs the right density for vertical use: roughly 45 kg/m³ and more for the inner layer and about 80 kg/m³ for the outer one in a two-layer scheme, fixed with the calculated number of anchors; a roll product slides down the wall and exposes the substrate. Thermal aspects are in thermal calculation.
Choosing the cladding
| Cladding | What to check in Georgia |
|---|---|
| Aluminium and steel cassettes, porcelain stoneware, clinker, natural stone | Non-combustible; the usual low-risk choice |
| Metal composite (ACM) | Chapter 14, 1407: flame spread and smoke indices, thermal barrier, NFPA 285 for the assembly. A non-combustible-core product is a different case from a polyethylene-core product |
| HPL panels | Chapter 14, 1409; look for the test evidence for exterior use and check the building height |
| Fibre cement | Check the reaction-to-fire evidence and whether it translates to the tests of the resolution |
Ask for a certificate of the actual batch and series, not for "the same material in principle". A comparison by cost and weight is in system selection; the product side is in materials.
Fire stops and openings
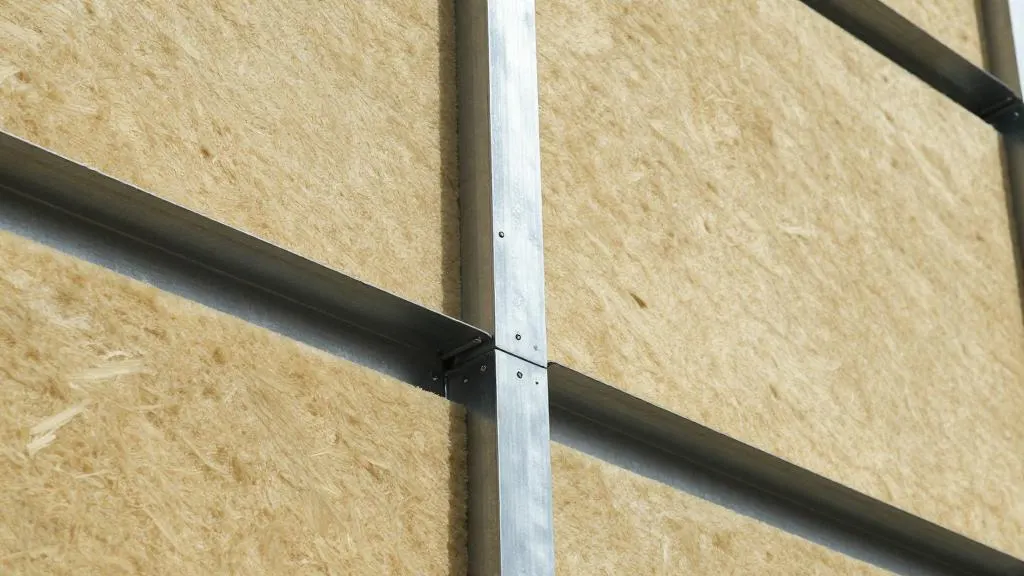
The second line of defence is physical: steel fire stops (barriers) in the air gap at floor levels and above window openings, interrupting the draught. They must not close the ventilation for good, so the typical detail is perforated or leaves a controlled slot, as discussed in the air gap article. The resolution does not give a spacing for fire stops in a ventilated gap, so the designer fixes it by the building height, the cladding and the test report of the system, and agrees it with the expert.
Window and door reveals are the critical zone because flames leave the building through them. Use non-combustible reveal lining, protect the insulation around the opening, seal all the connections and show these details on the drawings; "to be done on site" does not pass acceptance. See facade junctions.
Documents the expert will ask for
- Building type and height, with the classification used in the permit.
- Build-up of the wall with the manufacturer and product names of insulation, membrane, subframe and cladding.
- Test reports and certificates to ASTM E84 / UL 723 and NFPA 285 where required, or the alternative evidence agreed beforehand.
- Drawings of fire stops and opening details.
- Declarations of performance and ETA for construction products where available, see Resolution No. 476.
The expert review of the fire part covers, among others, the exterior walls under Resolution No. 41.
Common mistakes
- Treating a European Euroclass certificate as an NFPA 285 report.
- Replacing the membrane or the insulation after the test without checking that the report still applies.
- No fire stops over openings because "the cladding is non-combustible".
- A combustible membrane left in the gap above 12 m.
- Substituting the cladding at the tender stage with a cheaper one of a different fire class.
Tell us the height, building class and the cladding you prefer and we will name the evidence needed: request a calculation. This article is an engineering guide, not an expert opinion; the decision on compliance is made by the reviewer.