
Structural calculation of a ventilated facade in Georgia
How the load path from cladding to wall is checked, where each input comes from in Georgian regulations, and where Eurocodes serve as a reference.
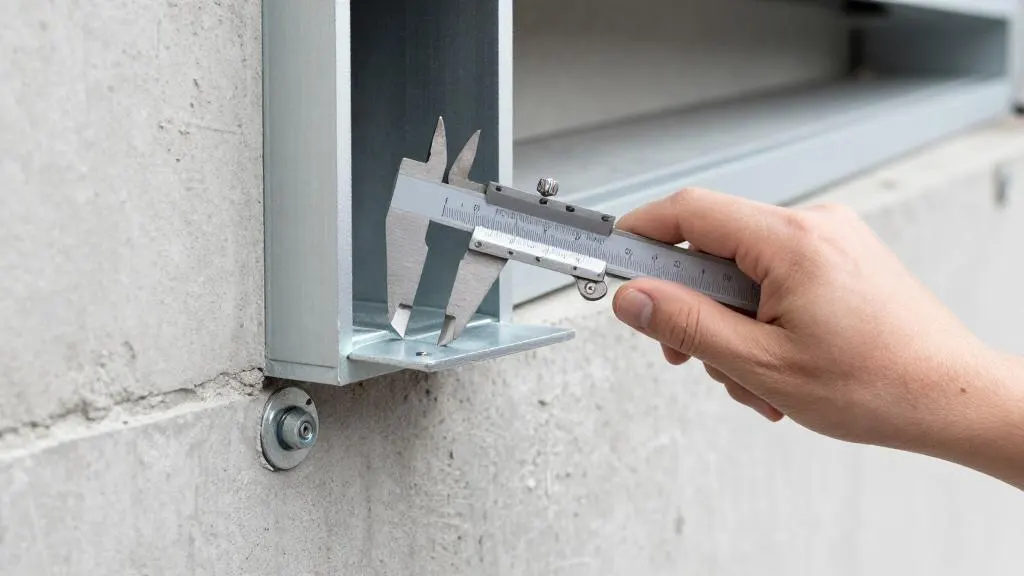
A ventilated facade does not carry the building, but it does carry its own weight, catches the wind like a sail and must stay on the wall during an earthquake. A structural calculation follows every force from the cladding to the wall and shows where the chain is weakest. This page describes how we build that calculation for Georgia, which inputs come from which document, and where Eurocodes are used as a reference.
The chain of load transfer
The calculation follows the path of the force: cladding, then its fixing, then the rail, the bracket, the anchor and finally the wall. Each link is checked for strength and deformation. A single weak link, for example an anchor in a hollow block, makes the strong ones irrelevant.
| Link | Governing action | Typical remedy when it fails |
|---|---|---|
| Cladding and its fixing | Wind suction, dead weight | More fixings, other clip type, thicker panel |
| Rail (profile) | Deflection and stress from wind | Larger section or shorter span |
| Bracket | Dead load plus suction; projection | Reinforced series, closer pitch |
| Anchor | Pull-out, shear | Another type, fixing into the slab |
| Edge and corner zones | Increased suction | Denser fixings, stronger sections |
| System as a whole | Seismic action | Ductile nodes, protection against fall-out |
Loads and where the numbers come from
Dead weight
The weight is the sum of cladding, rails, brackets, insulation and fasteners. Cladding varies from about 5 kg/m² for composite to 90 kg/m² for natural stone; porcelain stoneware is roughly 28–40 kg/m². For heavy claddings the weight, not the wind, sets the bracket pitch and section. Weight also grows during a project: when a 600×600 tile becomes a thicker large-format plate, the original calculation is no longer valid and must be repeated.
Wind
Wind pressure in Georgia is taken from the technical regulation "Construction climatology" (Annex 5 to Government of Georgia Resolution No. 71 of 15 January 2014, "Resolution No. 71"), which gives values by settlement. By its definition the wind pressure there is a 10-minute mean at 10 m height for terrain type A with a return period of 5 years. That is a different reference from the basic wind velocity of EN 1991-1-4, so the conversion to design pressure, the exposure and the partial factors have to be stated in the calculation and agreed with the reviewer in advance. Georgia has no national annex to EN 1991 and no separate "actions" regulation.
Suction at corners and parapets is typically 1.5 to 2 times the average over the facade, so edge zones are designed separately: smaller bracket pitch, extra cladding fixings, sometimes a different clip. Pressure and suction both act on the facade and the calculation must take the unfavourable case for each link.
Seismic action
The seismic regulation (Annex 3 to Resolution No. 71) uses the MSK-64 scale and a spectral method. The design values for the main cities are:
| City | Intensity, MSK-64 | Coefficient A |
|---|---|---|
| Tbilisi | 8 | 0.17 |
| Kutaisi | 8 | 0.13 |
| Batumi | 7 | 0.09 |
Article 6, paragraph 8 of the regulation requires non-structural elements whose collapse could cause casualties to be checked for the design seismic action together with their supports. The text does not name facade systems, and it gives no ready method for them. We therefore treat the facade as such an element: inertial force from the mass of the system, plus the displacement of the building structure the nodes must follow. The method and its assumptions go into the calculation. Details are in seismic design and the seismic regulation overview.
Temperature
Elements change length by ΔL = α·ΔT·L. A 6 m aluminium rail (α about 23·10⁻⁶ per K) with an 80 K swing moves by about 11 mm; steel (α about 12·10⁻⁶ per K) by about 6 mm. Without slotted holes or sliding fixings that movement goes into the cladding. Temperature range comes from the climatology regulation for the site. See movement joints.
Other cases
Installation stages (a rail loaded before the cladding is on) and icing where the climate calls for it are checked as separate cases.
Which standards we use as a reference
Georgia has no national regulation for aluminium or steel structures, and Eurocodes are not mandatory (the Code, Article 78, only says they are taken into account when regulations are prepared; they may be used as recognised international practice). In practice the calculation uses:
- EN 1999-1-1 for aluminium rails and brackets;
- EN 1993-1-1 for steel parts;
- EN 1991-1-1 and EN 1991-1-4 for the method of combining dead weight and wind, with the numerical wind input from the Georgian regulation;
- EN 1992-4 and the European Technical Assessment of the anchor for anchors in concrete.
The calculation says explicitly which document each value comes from, so the reviewer can follow it. Agree the use of Eurocodes with the expert before submission; see Eurocodes in Georgia.
Deflection and stiffness
Rails are checked for deflection as well as for stress. A common design limit for subframe rails is L/200; the limit must also suit the cladding, which may be stricter than the rail. The value is a design decision and should be written in the calculation with its reason.
Cassettes: where the "lens" comes from
A thin-walled cassette without a deflection check can bow in the middle under wind, weight and temperature. The plane then reads as curved and the joints emphasise the defect. This is not a design feature but the result of a missing calculation. The checks are the thickness and stiffness of the cassette, the shape of the hem, the fixing pitch, the permitted deflection and the match with the subframe. The larger the field and the higher the wind exposure, the earlier this check is needed. When comparing offers, ask whether a deflection check exists, which hem is used and what the fixing pitch is.
Anchors and the wall base
The anchor is usually the weakest link. The same anchor holds several times less in hollow ceramic block than in concrete. The calculation uses the characteristic resistance from the anchor's European Technical Assessment for the base in question, or from on-site pull-out tests when the wall is unknown. Declaration of performance and ETA are the evidence to ask the supplier for under Government of Georgia Resolution No. 476 of 1 October 2018. See anchors and substrates.
What the result looks like
- A load table by facade zone: field, edge, corner, parapet.
- Bracket pitch, rail section and anchor type for each zone.
- Utilisation of each link, with the governing combination.
- List of assumptions: wind reference, seismic method, anchor resistance source, deflection limits.
- A bracket and anchor layout that goes straight into the shop drawings.
Data needed
City and address, height and geometry of the facades, wall material, type and format of cladding, insulation thickness. See what to send. A facade without a calculation, at best, gets more metal than needed; at worst the anchors pull out in a storm or an earthquake, and the owner carries the responsibility. Send the data through the contact page.