
Thermal calculation of a ventilated facade in Georgia: U-values, bridges and insulation thickness
A rainscreen facade can meet the Georgian wall U-limit only if the brackets, anchors and joints between insulation boards are counted in the calculation. This article shows the limits, the method and the points where designs usually fail.
The requirement
The Law on Energy Efficiency of Buildings (No. 5900-სს of 21 May 2020, applied to permit applications filed after 30 June 2022) and Government of Georgia Resolution No. 354 of 13 July 2021 set minimum energy requirements for buildings and building elements. Article 87 of the Construction Code makes a thermal calculation of the building envelope a basic requirement. The resolution divides the country into three climate zones.
| Climate zone | Typical city | Max U of external walls, W/m²K |
|---|---|---|
| 1 | Batumi (Kutaisi also lies in this zone) | 0.50 |
| 2 | Tbilisi | 0.38 |
| 3 | Tianeti (mountain areas) | 0.25 |
The amendments of 2023 and 2025 (Nos. 283, 328 and 229) did not change these values; as amended, the current consolidated text is on matsne.gov.ge. The resolution also allows limited exceedances: a deviation of up to 10% from the table if the integral indicators of Table 4 are met, and for small external walls such as balconies a U-value up to twice the norm if their total area is up to 2% of all external walls. From 2027 the design is checked by a certified energy auditor or an accredited body. Whether you can use them is decided at building level, not by the facade designer alone. More on the legal side: Resolution No. 354.
How a ventilated wall is calculated
The method follows EN ISO 6946 (resistance and transmittance) and EN ISO 10211 (thermal bridges). Georgian regulations do not prescribe a facade-specific method, so these standards serve as the recognised reference; agree on it with the expert reviewer at the start.
For a wall with a ventilated air gap the rule is simple. Layers outside the ventilated gap (the cladding and the air in the gap) are ignored, and the external surface resistance is taken as for still air, the same as the internal one. The wall then consists of: the structural wall, the insulation and the two surface resistances.
U = 1 / (Rsi + Rwall + Rins + Rse) + ΔU
R of a layer is its thickness divided by its design thermal conductivity. ΔU is the correction for what the simple formula misses, and in a rainscreen it is not small.
Thermal bridges: the brackets
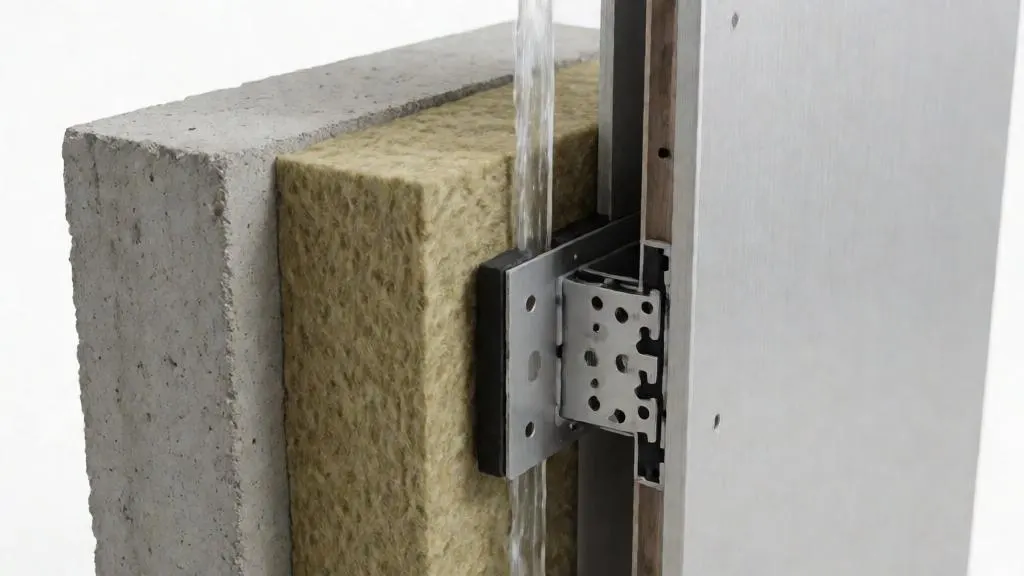
Every bracket is a metal element passing through the insulation, and so is every insulation anchor with a steel nail. The correction has three parts:
- Brackets and profiles. The point transmittance χ (W/K) of one bracket with its thermal break pad is found by a 3D calculation or taken from the manufacturer's assessment; the correction is the sum of χ per square metre of facade.
- Mechanical fixings of the insulation. Plastic-stem anchors give a much smaller contribution than steel-nail ones; the correction for them is in EN ISO 6946.
- Joints between boards. Gaps and an air-permeable layer behind the insulation increase heat loss. A two-layer scheme with offset joints removes the through gaps.
In our projects in Central Asia the bracket-related loss of a wall without thermal breaks has been in the range of one fifth to two fifths of the nominal resistance. The figure depends on the number of brackets, their material and the insulation thickness, and it is the reason why the count of brackets, which comes from the structural calculation, matters for thermal performance as well. Aluminium conducts heat much better than stainless steel, but a small stainless bracket and an aluminium one with a thermal break can end up close; this has to be calculated, not assumed. Details of bracket types are in brackets.
Worked illustration
The numbers below are assumptions for illustration only and are not design values: a 200 mm reinforced concrete wall (λ = 1.7 W/mK), mineral wool with λ = 0.036 W/mK, Rsi = Rse = 0.13 m²K/W, and a bracket correction ΔU = 0.04 W/m²K (for example 2 brackets per m² with χ = 0.02 W/K).
| Zone | Limit U | U allowed before the correction | Insulation, approx. mm |
|---|---|---|---|
| 1 | 0.50 | 0.46 | 65 |
| 2 | 0.38 | 0.34 | 90 |
| 3 | 0.25 | 0.21 | 160 |
The thickness is rounded to the sizes in which mineral wool is sold; the real calculation also includes the plaster or finishing layers, the actual λ of the product with its design correction, the moisture content and the real ΔU. The point of the table is the trend: the thickness for zone 3 is not a little more than for zone 2, it is nearly double.
Condensation and moisture
The ventilated gap is the reason the system is good for the wall: moisture diffusing out of the building leaves into the gap instead of building up behind an impermeable finish. Still, the check is required, by the method of EN ISO 13788 for the winter design conditions of the site. Three conditions matter:
- The layers should become more vapour-open towards the outside. A vapour-tight membrane on the outer face of the insulation defeats the purpose.
- A wind barrier on the insulation is needed where the insulation is air-permeable or the gap is wide open to wind. It must be vapour-permeable.
- The air gap must really ventilate. A blocked gap fills the insulation with moisture. See air gap; Georgian acts do not set a minimum gap width, so follow the ETA of the system and keep the free section continuous.
Climate data (temperatures, humidity, driving rain) come from the regulation "Construction climatology", Annex 5 to Resolution No. 71. Driving rain is useful for the joint and drip details of the cladding.
Insulation thickness and the rest of the build-up
Thickness is not set by the thermal calculation alone. The insulation determines the bracket projection, the depth of window reveals and the position of window frames; for the full sum of layers see facade thickness. Fire requirements also restrict the product choice, see fire strategy.
Typical practice for the insulation layer: non-combustible mineral wool boards, in two layers with offset joints; a denser outer layer, around 80 kg/m³ or more, resists wind in the gap, and a lower density inner layer, around 45 kg/m³, follows the wall. Every board is held by anchors in the quantity given by the calculation.
Common mistakes
- Calculating the wall as "wall plus insulation" and forgetting ΔU.
- Counting the cladding or the air gap as thermal resistance.
- Using the nominal λ from the datasheet without the design correction for moisture and ageing.
- Thinning the insulation at the brackets because it was compressed between the wall and the bracket foot.
- Skipping the thermal break "because the bracket is stainless".
- Applying the limit of the wrong zone: Kutaisi and Batumi are in zone 1, Tbilisi in zone 2.
- Ignoring windows, balcony slabs and the plinth, where linear thermal bridges dominate the building envelope.
What the thermal section of our package gives you
- Insulation thickness and density per facade zone.
- U-value of each wall type with the bracket and anchor correction, compared to the limit of the climate zone.
- Condensation check for the winter conditions.
- Requirements to the products: thermal break pads, anchors, membranes.
Send the wall build-up and the location with your request: request a calculation.