
How thick is a ventilated facade, and how to calculate it
Facade thickness is the sum of insulation, gap and cladding layer. Here is how each term is found and how the result affects brackets and reveals.
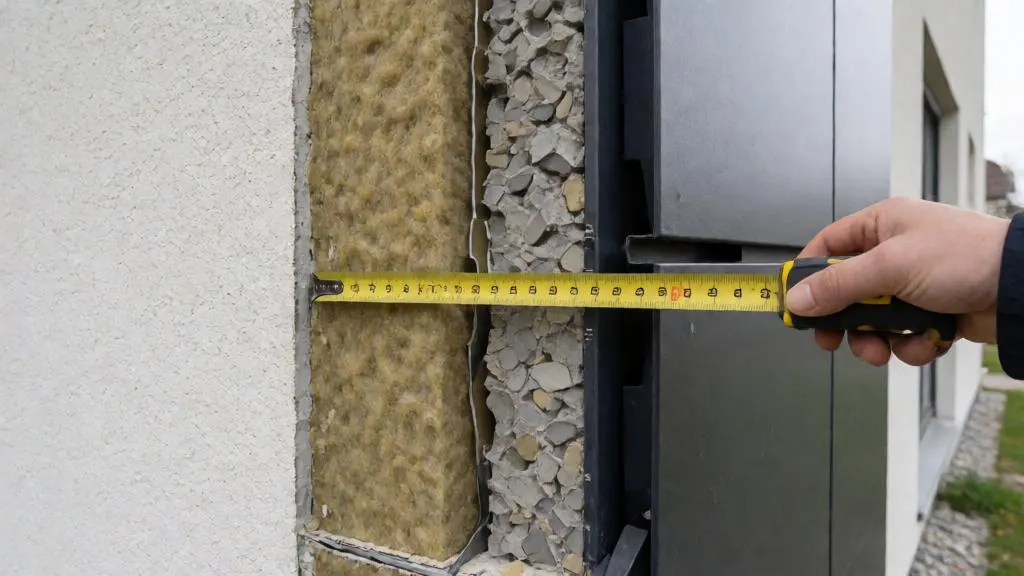
Facade thickness is the sum of its layers: insulation, ventilated gap, and cladding with its subframe. The figure sets the thermal envelope, window position, reveal depth, bracket projection and sometimes the approval with the city architect. It is calculated early, because changing it after the brackets are installed is expensive.
The formula
Thickness from wall to cladding face = insulation + ventilated gap + cladding layer with fixings.
The cladding layer includes the panel itself, the clip or cassette return, and the rail depth. The bracket projection is the same dimension measured from the wall to the rail, so it follows from insulation and gap.
Layer by layer
| Layer | Typical dimension | What decides it |
|---|---|---|
| Insulation (mineral wool) | From the thermal calculation | U-limit for the climate zone, wall material, bracket thermal bridges |
| Ventilated gap | 40-60 mm clear is the usual design range | Cavity ventilation, unevenness of the wall, fire strategy |
| Cladding with fixings | 25-80 mm depending on material | Panel thickness, clip or cassette system, rail depth |
The gap is not a place to save thickness. A gap below 40 mm stops removing moisture, the insulation gets wet and loses performance. A very wide gap is not better either: it increases chimney effect in a fire. See the air gap article.
Insulation thickness: start from the U-limit
Insulation is the only layer that works for the heat balance, and cutting its thickness to save money returns as heating cost and condensation risk. The thickness comes from the thermal calculation of the project. In Georgia the starting point is Government of Georgia Resolution No. 354 of 13 July 2021 on minimum energy performance requirements, which sets the maximum U-value of external walls by climate zone (Resolution No. 354 on matsne.gov.ge):
- Zone 1 (typical city Batumi, also Kutaisi): 0.50 W/m²K
- Zone 2 (Tbilisi): 0.38 W/m²K
- Zone 3 (Tianeti): 0.25 W/m²K
The resolution is applied as amended; the current consolidated text is on matsne.gov.ge. A deviation of up to 10% is allowed only if the integral indicators of Table 4 are met.
Worked illustration
The simplified calculation below shows the order of magnitude and uses the same assumptions as the thermal calculation article: a 200 mm reinforced concrete wall (λ = 1.7 W/mK), mineral wool with λ = 0.036 W/mK, Rsi = Rse = 0.13 m²K/W (the outer surface resistance equal to the inner one, as for a ventilated cavity), and a bracket correction ΔU = 0.04 W/m²K, for example 2 brackets per m² with χ = 0.02 W/K. Replace them with the real data of the project.
| Zone (city) | U-limit | U allowed before the correction | Insulation, approx. |
|---|---|---|---|
| 1 (Batumi) | 0.50 | 0.46 | about 65 mm |
| 2 (Tbilisi) | 0.38 | 0.34 | about 90 mm |
| 3 (Tianeti) | 0.25 | 0.21 | about 160 mm |
The table already includes the bracket correction, which is why the thickness is larger than it would be for a plain wall. The correction depends on the bracket material, the thermal break pad and the bracket grid, and is calculated with the method of EN ISO 6946 and EN ISO 10211 for the chosen system; the final thickness is rounded to the sizes of available boards. See thermal calculation and brackets.
Layers of insulation
Insulation is installed in one or two layers with staggered joints. A usual combination for mineral wool is a lower layer of density from 45 kg/m³ and an upper wind-protective layer of density from 80 kg/m³, or single-layer boards with a factory-applied facing. Insulation must be non-combustible; fire requirements are in fire safety under Resolution No. 41.
Cladding layer
The depth of the cladding layer depends on the cladding system. The table sums up a facade with 150 mm of insulation and a 50 mm gap, which is a convenient base case for comparison.
| Cladding | Cladding layer with fixings | Total from wall |
|---|---|---|
| HPL panels | 25-30 mm | 225-230 mm |
| Aluminium cassettes | 45-55 mm | 245-255 mm |
| Clinker tiles | 40-50 mm | 240-250 mm |
| Porcelain stoneware on clips | 50-60 mm | 250-260 mm |
| Natural stone, 30 mm slab | 70-80 mm | 270-280 mm |
In total, a ventilated facade from wall to face is typically in the range from under 200 mm up to about 300 mm, depending on the insulation required. Choice of cladding is discussed in system selection.
How thickness affects junctions and cost
- Brackets. A longer projection means a stronger and more expensive bracket with a different load capacity. A bracket with a 150 mm projection and one with 230 mm are different products.
- Window reveals. The thicker the build-up, the deeper the reveal. Beyond about 250 mm, additional reveal elements are needed (see facade junctions).
- Sills and flashings. Their projection must match the final face of the cladding.
- Plot and neighbours. On a tight site or against a neighbouring building the extra thickness may decide whether the facade fits at all.
- Reconstruction. Existing sills, canopies and adjoining structures limit what can be added.
The thickness is optimised as a whole. Sometimes a denser, thinner insulation gives a better result than extreme projections across the entire facade. The designer balances heat, strength and budget.
Wall unevenness
Adjustable brackets compensate for wall deviation of 100-150 mm without plastering. The unevenness is surveyed in advance and the largest deviation is added to the bracket projection, otherwise the minimum gap is lost where the wall bulges. See anchors and wall bases.
How to calculate it: order of work
- Take the U-limit of the climate zone from Resolution No. 354 and confirm the current edition.
- Fix the wall construction and its R from the survey or the architectural project.
- Choose the insulation, calculate the thickness and add the bracket correction.
- Set the gap (40-60 mm clear) and add the survey allowance for wall deviation.
- Add the cladding layer of the chosen system.
- Check the result against windows, reveals, sills, plot boundary and bracket catalogue.
- Fix the figure in the project before windows and flashings are ordered.
Typical mistakes
- Thickness assigned "by eye" before the thermal calculation.
- Gap reduced to gain space for insulation.
- Windows ordered before the facade build-up is final, so the reveals do not match.
- Bracket thermal bridge ignored in the U-value.
- Wall deviation not surveyed, so the gap is blocked in places.
If you need the build-up for a specific building, send the wall type and the city through the contact page.