
How a ventilated facade works: layers, air gap and subframe
A ventilated facade is a wall with a second skin and a moving air layer between them. Here are its layers, the physics behind them and the points where designs in Georgia go wrong.
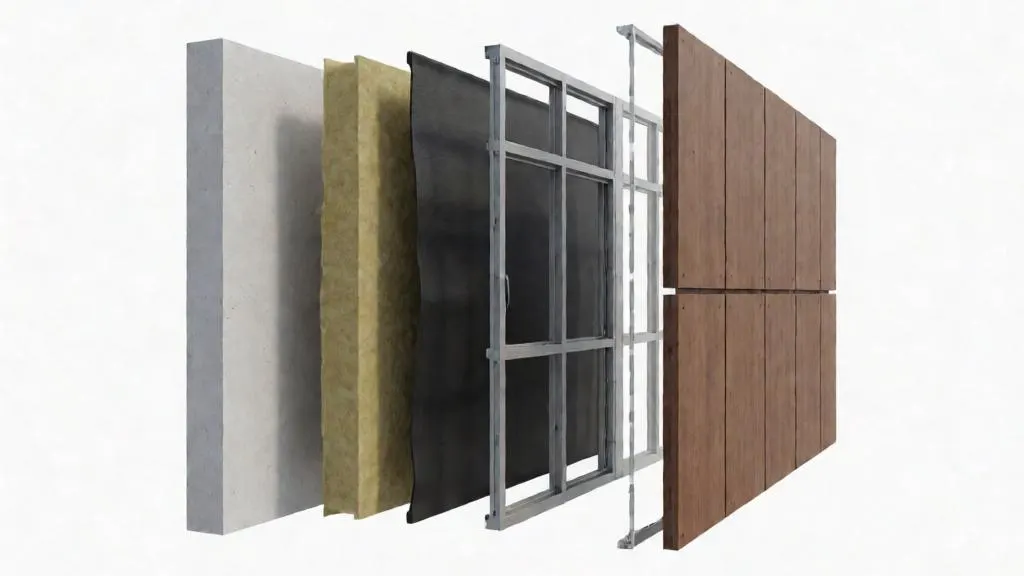
A ventilated facade, also called a rainscreen, is a wall with a second skin. The cladding keeps off most of the rain and sun, the air behind it carries moisture away, and the insulation stays dry. Every component exists to support one of those three jobs. This page explains the layers, the physics that makes the system work, and the points where designs in Georgia usually go wrong.
The layers from the inside out
| Layer | What it does | What to check |
|---|---|---|
| Wall base | Carries the whole facade through anchors | Material (concrete, brick, aerated concrete, hollow block), strength, flatness; pull-out tests where the base is weak or unknown |
| Anchors and brackets | Transfer dead load and wind to the wall | Capacity from the structural calculation, thermal break pad, material |
| Insulation | Gives the wall its U-value | Non-combustible mineral wool slabs, typically from 45 kg/m³, thickness from the thermal calculation |
| Wind and water barrier | Protects the insulation from wind washing and water that gets through the joints | Vapour-open membrane or faced slabs; fixed so that it cannot sag into the gap |
| Ventilated air gap | Dries the construction and sheds heat | Clear depth after the barrier, openings at the bottom and top, see the air gap |
| Subframe | Vertical and horizontal profiles that carry the cladding | Alloy, section, expansion allowance, see profiles and alloys |
| Cladding | Weather protection and appearance | Weight, fixing method, fire evidence, joint type |
The cladding is not required to be watertight. It is the first line of defence, and the layers behind it are designed on the assumption that some water and a lot of moist air will reach them. That assumption is what separates a rainscreen from a plaster system, where the outer layer has to do everything.
Why the air gap works
Three effects act in the gap at the same time.
- Moisture removal. Water vapour leaves the building through the wall and the insulation. In winter it meets cold air in the gap. A continuous upward flow carries it out before it condenses in the mineral wool.
- Stack effect. Air in the gap is warmed by the wall and by the sun on the cladding, so it rises. Openings at the bottom let fresh air in and openings at the top let it out. The taller the facade and the larger the temperature difference, the stronger the draught.
- Solar heat shedding. Dark cladding can reach 60–80 °C in summer. The moving air carries part of that heat away instead of passing it to the wall.
Wind adds pressure differences across the facade, which can help or disturb the flow. That is one reason the gap must be continuous and free of obstacles from the plinth to the parapet.
Open joints and closed joints
Cassettes and many HPL and composite systems have narrow open joints of a few millimetres. Rain can enter, so the barrier behind the cladding must be rated for exposure, and the drainage path in the gap must work. Systems with tight or sealed joints keep more water out but depend on the gasket or sealant lasting for decades. Either approach is acceptable if the design says which one it is and the node details follow from it.
Subframe schemes
- Vertical profiles only. The most common scheme for cassettes and panels with vertical joints.
- Vertical plus horizontal (cross) profiles. Used for heavy porcelain stoneware or stone. The second layer evens out wall irregularities and spreads the load.
- Floor-to-floor fixing. Brackets are anchored in the slab edges instead of the wall. It is the answer for aerated concrete or hollow block walls that cannot hold an anchor.
Brackets are adjustable, so wall deviations in the range of 100–150 mm can be absorbed without levelling plaster. The projection must include that reserve, otherwise the air gap collapses where the wall bulges.
Cladding weight drives the subframe
| Cladding | Typical weight, kg/m² | Typical fixing |
|---|---|---|
| Aluminium or steel cassettes | 8–15 | Concealed or visible, on hooks or rivets |
| Porcelain stoneware | 30–40 | Visible clips or concealed undercut anchors |
| Clinker tile | 25–35 | Mechanical, on rails |
| Natural stone | 50–90 | Concealed undercut anchors, reinforced frame |
| HPL panels | 10–15 | Visible rivets or screws, or concealed fixing |
| Aluminium composite panels | 5–8 | Folded cassettes, concealed or visible |
Light claddings allow a wider bracket spacing and less metal. Heavy ones need a stronger frame and a closer anchor grid. See system selection for the full decision order.
Where ventilated facades are used
New residential, public and industrial buildings, and the refurbishment of existing ones. On a renovation the system is added over the old wall, the insulation is renewed and the building envelope is brought to current thermal requirements. The wall base is then the main unknown, and testing the anchors is not optional.
What applies in Georgia
Georgia has no standard written specifically for ventilated facades, and the regulations do not use the term. The system is therefore designed from the general regulations and from the technical documents of the product:
- Wind and seismic input from Government of Georgia Resolution No. 71 of 15 January 2014 (Annexes 3 and 5). Tbilisi is 8 points on the MSK-64 scale, Kutaisi 8, Batumi 7.
- Wall U-values from Resolution No. 354 of 13 July 2021: 0.50, 0.38 and 0.25 W/m²K for zones 1, 2 and 3, as amended; current consolidated text on matsne.gov.ge.
- Fire requirements for exterior walls from Resolution No. 41 of 28 January 2016, which follows the International Building Code. See the fire safety resolution.
- Product documents under Resolution No. 476 of 1 October 2018: declaration of performance and, for subframes and anchors, a European Technical Assessment where available.
Because no national rule fixes the gap depth, the bracket projection or the profile section, the design has to justify them. A reviewer will expect calculations and manufacturer data, not a reference to a standard that does not exist.
Common misunderstandings
- "The gap is decorative." If it is closed by fire stops, a sill or a sagging membrane, the wall stops drying and the insulation slowly loses its performance.
- "Any insulation will do." Combustible insulation behind a ventilated gap creates a chimney. Resolution No. 41 requires NFPA 285 evidence above 12 m where a combustible water-resistive barrier is used; non-combustible mineral wool keeps the assembly simpler to justify.
- "The cladding is the facade." By mass and by cost the hidden parts (brackets, profiles, anchors) are a large share, and they decide the service life.
Next in this guide: the air gap, brackets and subframe profiles and alloys. To have a facade calculated, send us the drawings.