
Building Safety Rules (Resolution No. 41): fire requirements for exterior walls and ventilated facades
Georgian fire rules for exterior walls follow the IBC. NFPA 285 applies above 12 m; European classes under EN 13501-1 are not the main route.
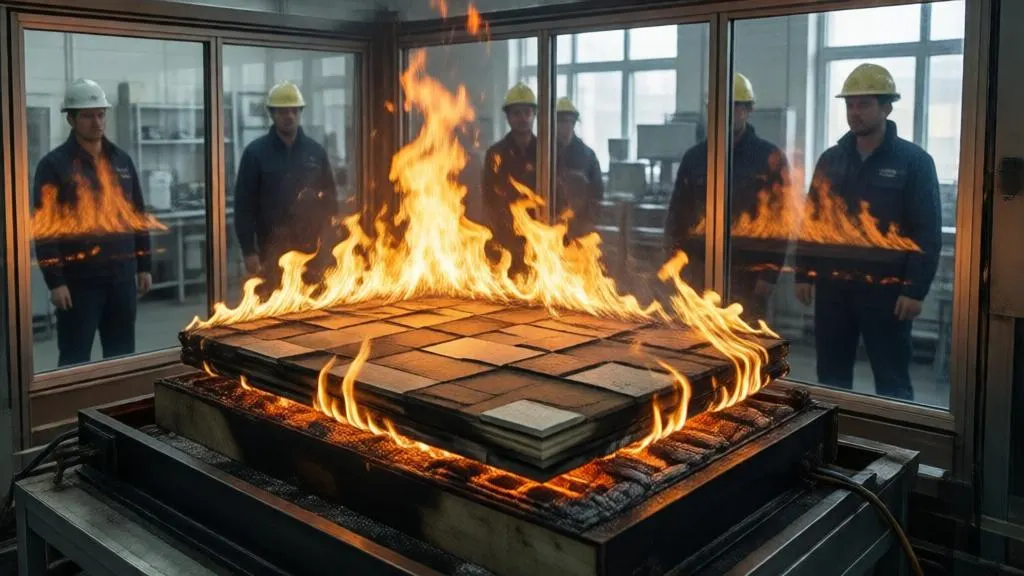
Fire requirements for exterior walls in Georgia are set by Government Resolution No. 41 of 28 January 2016, which approves the technical regulation "Building Safety Rules". The regulation is based on the International Building Code (IBC) and refers to ASTM, NFPA and UL standards. For a ventilated facade this means American test methods, not the European reaction-to-fire classes. The text is on matsne.gov.ge: Resolution No. 41 (Georgian, about 521 pages).
Where the regulation applies
Its scope is set by building class (Article 2 of the resolution). Class thresholds come from the Code and Resolution No. 255; see the Construction Code. Article 102.3 allows other standards that are equivalent to those referenced, which opens a route for alternative evidence, to be agreed with the reviewer.
Provisions relevant to a facade
| Provision | Subject | What it means for a rainscreen |
|---|---|---|
| Chapter 7, Article 705 | Exterior walls: fire separation distances, openings, projections | Distance to neighbouring buildings and openings affects the wall rating and projections |
| Chapter 14, 1403.5 | Buildings of types I to IV above 12 m with a combustible water-resistive barrier | The wall assembly must be checked under NFPA 285 |
| 1404 | Materials | General material requirements for exterior walls |
| 1405 | Cladding (veneers) | Rules for the outer layer |
| 1406 | Combustible materials on exterior walls | Applies to combustible claddings and components |
| 1407 | Metal composite materials | Aluminium composite panels: ASTM E84 or UL 723 flame spread index not more than 75 and smoke index not more than 450; thermal barrier; full-scale NFPA 285 test |
| 1408 | Exterior insulation and finish systems (EIFS) | Separate requirements for plastered insulation systems |
| 1409 | High-pressure laminate (HPL) for exterior cladding | ASTM E84 flame spread index not more than 75 and smoke index not more than 450; fire resistance linked to Article 705 |
Chapter 15 covers roofs and is outside the scope of this article.
The 12 m line and NFPA 285
For types I to IV, a building higher than 12 m with a combustible water-resistive barrier in the wall requires verification under NFPA 285. This is a full-scale test of an assembly, not of single materials. So the question for the designer is not "is the insulation non-combustible", but "does the complete assembly have a test report or an alternative justification accepted by the expert". The test report must correspond to the assembly in the project: cladding, subframe, insulation, barrier and fire stops.
The type of construction (I to IV) used in the IBC logic is a parameter of the building, which the architect sets in the fire section. The facade engineer should request it at the start of the work.
Metal composite and HPL panels
Article 1407 addresses metal composite materials. The numeric limits above (flame spread not more than 75, smoke not more than 450 by ASTM E84 or UL 723), a thermal barrier and the NFPA 285 test are the points to check in the product documentation. For HPL, Article 1409 applies directly: flame spread not more than 75 and smoke not more than 450 by ASTM E84, with a link to Article 705. Ask the manufacturer for the test reports to the American methods, not only for European classification.
What the regulation does not contain
- EN 13501-1 reaction-to-fire classes as the main route, and European methods such as the SBI test (EN 13823).
- The term "ventilated facade".
- A separate Georgian norm for tall-building facades.
A product with a European class A2-s1,d0 therefore does not automatically satisfy Resolution No. 41. Its European test data can be used as supporting evidence under the equivalence of Article 102.3, only if the reviewer accepts it. Do not assume it.
Other fire acts
The old Law on Fire Safety No. 1377-IIს of 12 May 1998 is no longer in force; matsne refers to Law No. 500-IIს of 23 March 2017.
Checklist for the facade section
- Confirm the building class and the IBC construction type.
- Check height against the 12 m line.
- List every combustible component of the wall: barrier, insulation, cladding.
- Collect NFPA 285 and ASTM E84 / UL 723 reports for the actual assembly.
- Design the fire stops of the air gap, see air gap.
- Agree the evidence with the expert early, as exterior walls are assessed in the fire part of the review (Resolution No. 255, Article 21).
Questions for the supplier
- Is there an NFPA 285 report for an assembly that matches the project: cladding, subframe, insulation, barrier?
- For metal composite panels, what are the ASTM E84 or UL 723 flame spread and smoke indices?
- Does the report cover the joint and fixing type used in the project?
- Which standards other than the American ones does the product have, and can they be offered as equivalent evidence?
How the review treats exterior walls
Under Resolution No. 255, Article 21, the fire part of the expert review includes the requirements for exterior walls under Resolution No. 41. The reviewer will therefore look at the wall assembly and its evidence. Prepare a short fire statement for the facade: the building class, the construction type, the height, the materials and the test reports. The same statement helps the contractor, because it fixes which substitutions are not allowed on site without a new assessment. See also Resolution No. 255.
The engineering view on choosing insulation and cladding is in fire strategy for ventilated facades. To discuss a specific assembly, write to us.