
Building permits in Georgia: Resolution No. 255 and what it means for facades
Resolution No. 255 sets the permit stages, the documents and the expert review. It also contains the exemption that lets you replace cladding without a permit when the building's appearance does not change significantly.
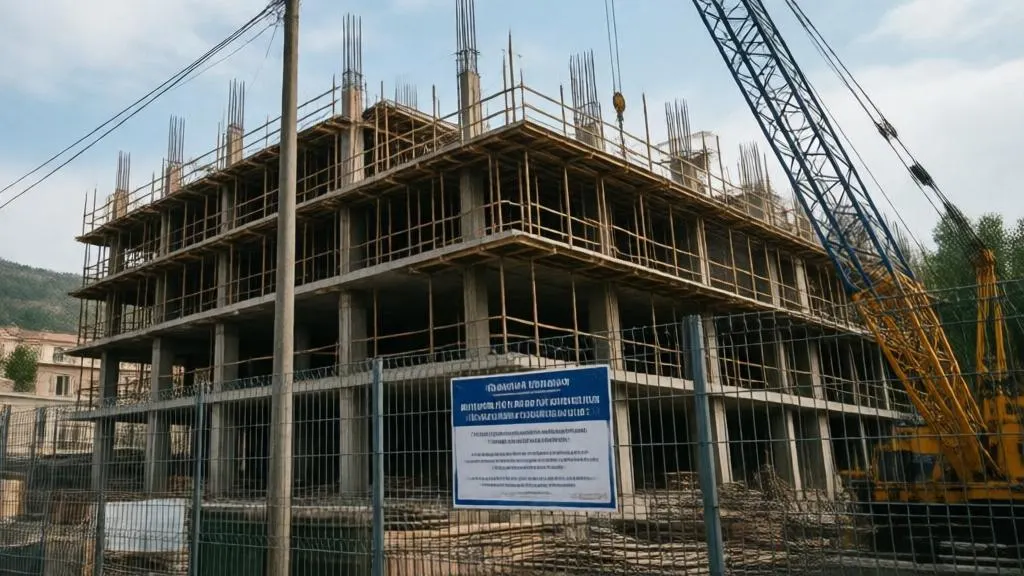
The procedure for building permits in Georgia is set by the Code of Georgia on Spatial Planning, Architectural and Construction Activities (No. 3213 of 20 July 2018) and by Government of Georgia Resolution No. 255 of 31 May 2019. Both have been in force since 3 June 2019. The text of Resolution No. 255 is on matsne.gov.ge: Resolution No. 255 (Georgian).
Two stages of the permit
The permit is issued in two stages (Article 101 of the Code). Stage I sets the conditions of use of the land plot. Stage II is the construction permit itself. Municipalities issue permits for building classes I to IV; the Ministry of Economy and other bodies agree individual cases separately.
Building classes
Article 96 of the Code defines five classes by technical risk: I minimal, II low, III medium, IV high, V increased technical risk. The criteria (height, area, volume, span, depth of foundations) are in Annex 1 to Resolution No. 255 (version of Resolution No. 269 of 2019). For buildings: class II up to 500 m², 12 m, foundation depth 4 m and span 7 m; class III up to 6000 m², 22 m, depth over 4 m and span 12 m; class IV over 6000 m² or 22 m, span over 12 m or a pile foundation. The class follows the highest characteristic. Annex 1 does not define class V for buildings.
For a facade designer the class matters in three places: whether expert review is mandatory, who signs the documents, and whether the Building Safety Rules (Resolution No. 41) apply, which they do for classes III, IV and V.
Does a cladding job need a permit?
Article 4, paragraph 3, subparagraph "e" of Resolution No. 255 lists the works that do not require a permit. They include repair and cladding works, including those of the facade and the roof, that do not significantly change the dimensions and the external appearance of the building (monuments of cultural heritage are excluded).
In plain terms: replacing the cladding of an existing building without changing its volume or appearance is outside the permit procedure. A reconstruction of the exterior is a separate line in the classification of works. Where the colour, material or composition of the elevations changes visibly, agree the position with the permitting body before ordering.
The exemption removes the permit, not the technical obligations. The fire, thermal and structural requirements still apply to the new facade; see permits and expert review for facades.
Stages of design documentation
Articles 12 to 18 of Resolution No. 255 describe the documents submitted: the architectural sketch, the architectural project, the detailed architectural project, and the structural scheme and structural project. The facade is shown in the architectural part and its supporting elements in the structural part. The stage-by-stage content of a facade design package is described in facade design documentation.
Expert review
Article 21 of Resolution No. 255 makes expert review mandatory for:
- the detailed architectural project of classes III and IV;
- the engineering-geological and structural projects of classes II, III and IV.
In the fire part of the review the requirements for exterior walls under Resolution No. 41 are assessed. The review is carried out by an accredited inspection body and/or a certified expert (Article 99 of the Code; liability insurance applies). A facade with a combustible component above 12 m therefore needs its fire evidence ready at the review, see Resolution No. 41.
Who signs what
| Document | Class | Signed by (Article 98 of the Code) |
|---|---|---|
| Architectural sketch and architectural project | II-IV | Architect |
| Structural scheme and structural project | II-IV | Design engineer |
| Any project | I | Any person |
Responsibility for compliance with the technical regulations lies with the author of the project. Mandatory certification of architects, engineers and experts (Article 140) is suspended until 20 December 2026 by Law No. 1641-Vმს-XIმპ of 9 June 2026. Until then expertise and technical supervision are carried out, alongside accredited bodies, by persons under the temporary procedure (Article 141, part 9). The suspension has been extended several times, so check the status before submission. The amending law is here: Law of 9 June 2026 (Georgian).
Fire and thermal evidence at the review
The reviewer looks at the facade through the other regulations: the fire part (exterior walls under Resolution No. 41), the structural part (loads and supports) and the energy part. Prepare short evidence sheets for each so that the review is not delayed by missing papers:
- fire: the wall assembly, the cladding and insulation materials, and the test evidence for the assembly;
- structure: the load basis, anchor and bracket resistances, and the seismic check of non-structural elements;
- energy: the U-value of the wall for the climate zone of the site, see Resolution No. 354.
Checklist before submission
- Establish the building class under Annex 1 of Resolution No. 255.
- Confirm whether the work is a new facade, a reconstruction, or cladding without a change of appearance.
- Prepare the facade drawings, the structural calculation and the thermal calculation (Article 87 of the Code requires a thermal calculation of the building envelope).
- Attach product documents under Resolution No. 476.
- Check who signs the architectural and structural parts.
Our team prepares the facade part for the review: request a calculation.