
Energy efficiency of buildings: Law No. 5900-სს and Resolution No. 354 for ventilated facade walls
Resolution No. 354 sets maximum wall U-values of 0.50, 0.38 and 0.25 W/m²K for zones 1, 2 and 3. The 2023 and 2025 amendments did not change them.
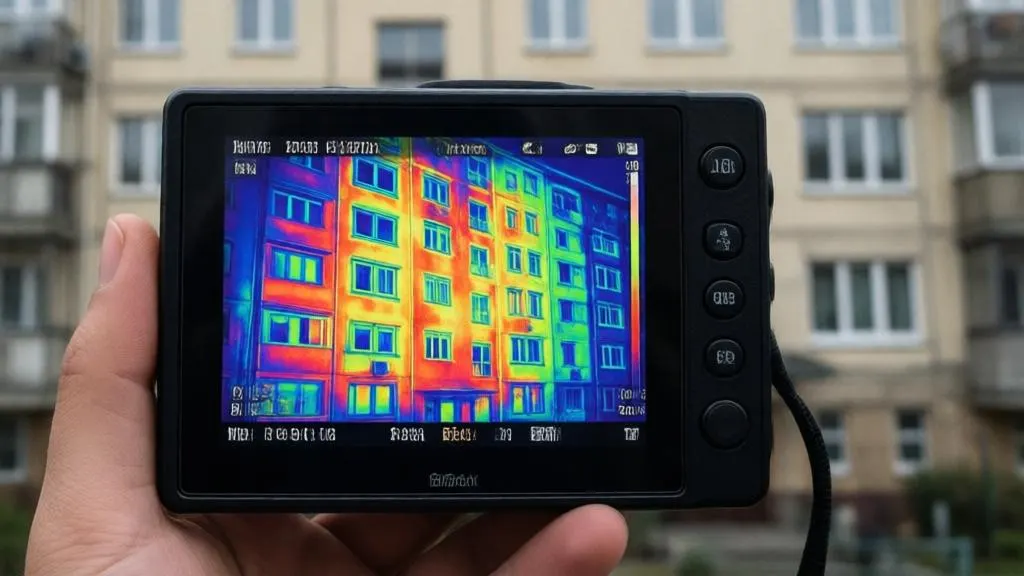
Energy performance of the facade in Georgia is regulated by two acts: the Law on Energy Efficiency of Buildings No. 5900-სს of 21 May 2020 and Government Resolution No. 354 of 13 July 2021, which sets minimum requirements for buildings, building parts and elements. The law transposes Directive 2010/31/EU (EPBD) under Georgia's Energy Community commitments. The practical result for a wall is simple: a maximum U-value that depends on the climate zone.
The documents
- Law on Energy Efficiency of Buildings No. 5900-სს (English version exists). Adopted 21 May 2020, published 28 May 2020. Its requirements (Articles 4-5) apply to new buildings for which the permit application is filed after 30 June 2022; Articles 7, 8 and 12-16 apply from 30 June 2023. Amended by Law No. 626 of 10 June 2021 and Law No. 4311 of 27 June 2024.
- Resolution No. 354 (Georgian only). In force from 22 July 2021; amended by No. 283 of 3 August 2023, No. 328 of 30 August 2023 and No. 229 of 20 June 2025.
- Article 87 of the Code makes the thermal calculation of the envelope a mandatory principle, see the Construction Code.
Climate zones
| Zone | Reference city | Maximum U of external walls, W/m²K |
|---|---|---|
| 1 | Batumi (Kutaisi is also in this zone) | 0.50 |
| 2 | Tbilisi | 0.38 |
| 3 | Tianeti | 0.25 |
The values are from the first row of Table 3 of the resolution.
What the U-value means for the wall build-up
The U-value applies to the whole wall, including the effect of the brackets that penetrate the insulation. A ventilated facade has metal brackets through the insulation layer, which add heat loss. The calculation must therefore use an effective U-value with the bracket correction, not the nominal value of the insulation alone. The method and typical bracket solutions are discussed in thermal calculation of ventilated facades and brackets.
Because the base wall and insulation thickness vary, the requirement does not fix a thickness. It sets the result. For the same U, a zone 3 wall needs a thicker insulation layer than a zone 1 wall, which in turn changes the bracket length and the anchoring. See facade thickness.
Tolerances in the resolution
- Small external walls (for example balconies) may have a U-value up to twice the norm if their total area is not more than 2% of all external walls and there is no condensation.
- A deviation of up to 10% from the table values is allowed when the integral indicators of Table 4 are met, without condensation or a cold inner surface.
- From 2027 the design is checked by a certified energy auditor or an accredited legal entity (Resolution No. 107 of 8 April 2025).
The "integral indicators" mean that the compliance of the building is judged as a whole, so a decision about the wall may be traded against other elements. That is a matter for the energy specialist of the project.
Checking the current edition
- Check the current consolidated version of Resolution No. 354 on matsne.gov.ge.
- Confirm that Table 3 is unchanged for the wall row.
- Confirm the climate zone of the plot, not only of the city.
- Record the edition date in the thermal calculation note.
- Confirm who verifies the design for the date of submission.
Outside this article
- U-values for roofs, floors and windows: this article covers walls only.
- A required insulation thickness: it depends on the base wall, the insulation and the brackets.
Where the U-value fits in the project
The U-value requirement is checked at the design stage, together with the thermal calculation required by Article 87 of the Code. The architect fixes the build-up of the wall, the facade engineer confirms the brackets and the insulation thickness, and the energy specialist checks the building as a whole. If the facade section changes the insulation or the bracket type after the energy calculation, the calculation must be repeated, since the result depends on both. A facade supplier cannot guarantee the compliance of a wall without knowing the base wall and its own layers.
Why the zone of the plot matters
A project in Tbilisi (zone 2) and a project in the mountains near Tianeti (zone 3) use the same facade system but different insulation thickness. The designer should check the zone of the actual location in the resolution, not only the reference city. Kutaisi, for example, belongs to zone 1 together with Batumi, even though its inland position differs from the coast.
Climate zones of the three main cities are summarised in facade design in Tbilisi, Batumi and Kutaisi. For a thermal calculation of your wall, send us the build-up.