
Construction climatology regulation (Annex 5 to Resolution No. 71): wind, snow and rain for facade design
Georgia has no EN 1991 national annex. Wind pressure, snow load, temperatures and driving rain come from the climatology regulation.
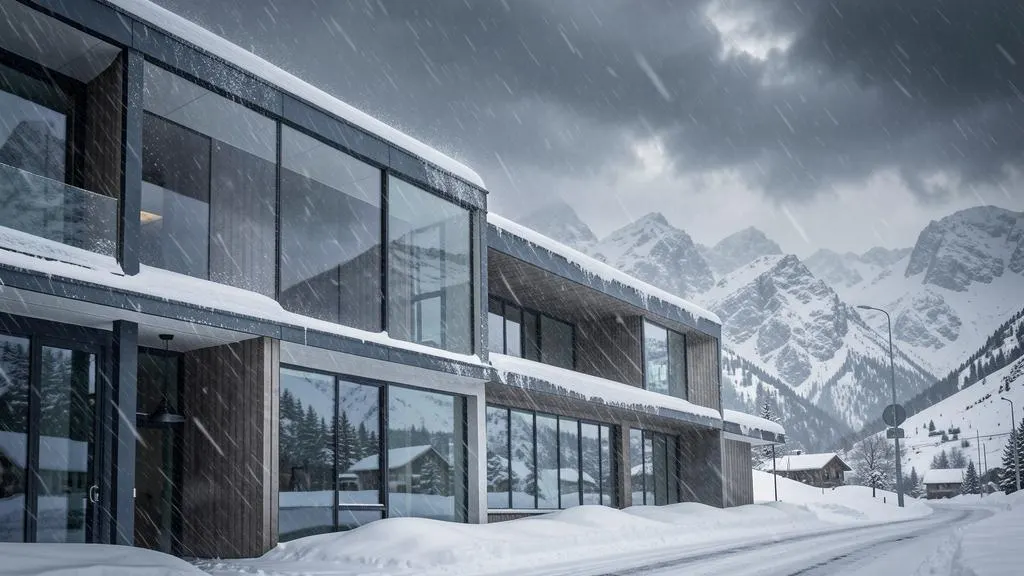
Wind, snow and temperature data for a facade in Georgia come from the technical regulation "Construction climatology", Annex 5 to Government Resolution No. 71 of 15 January 2014. There is no separate Georgian regulation on loads and actions, and EN 1991 is not mandatory and has no National Annex. This article explains what the climatology regulation contains and which parts a facade engineer takes from it. The source is Resolution No. 71 on matsne.gov.ge (Georgian; the climatology regulation is Annex 5).
Scope of the regulation
The regulation applies to master plans, thermal engineering of enclosing structures, stability and deformation of structures, and durability of materials. For a facade, the useful content is:
- wind pressure;
- snow load;
- air temperature and humidity;
- driving rain and its quantity.
The data are given in tables by settlement. Tbilisi, Batumi and Kutaisi are in the tables. For places that are not listed, values are interpolated from the nearest settlements.
Definitions that affect the result
| Quantity | Definition in the regulation |
|---|---|
| Wind pressure | Ten-minute mean value at a height of 10 m for terrain type A, with a return frequency of once in 5 years |
| Snow load | Weight of the snow cover on a horizontal surface, in kPa |
| Driving rain | Given with its quantity, by settlement |
The numeric values are in the tables of Annex 5 and they are not reproduced here: take them from the current document.
From the table value to the load on a panel
The regulation gives a reference wind pressure for a standard height and terrain. A facade panel at the corner of a tall building sees a higher pressure than that reference. The regulation does not replace the work of the designer here. Typical engineering practice follows these steps:
- Take the reference wind pressure for the settlement from Annex 5.
- Adjust for the height of the element above ground and for the terrain around the site.
- Apply local pressure coefficients for corner and edge zones, which are higher than in the middle of the wall.
- Check pressure and suction separately: suction at the corners usually governs the anchors.
- Combine with self-weight and, where relevant, the seismic action from the seismic regulation.
The Georgian regulation does not provide a ready method for steps 2 and 3. Designers therefore often use EN 1991-1-4 for the shape coefficients while taking the basic wind value from the Georgian table. This mixes two systems, so the calculation note must state it and the expert should agree to it in advance. The status of Eurocodes is described in Eurocodes in Georgia. This combination is typical engineering practice, not a rule of the regulation.
What the facade takes from the climatology
| Design question | Data used |
|---|---|
| Anchor and bracket loads, panel thickness | Wind pressure and suction; see structural calculation |
| Thermal expansion of subframe and cladding | Air temperature range; see movement joints |
| Water protection of the wall and the air gap | Driving rain quantity; see air gap |
| Canopies, cornices and horizontal elements | Snow load |
| Dew point and condensation checks | Temperature and humidity |
| Durability of materials | Climate data in general; the regulation names durability of materials in its scope |
Driving rain
The regulation is one of few Georgian documents that give the quantity of driving rain. For ventilated facades the figure is an input to the water management of the wall: drainage of the joints, protection of the insulation and the base wall, and closure of the air gap at the top and bottom. Georgian acts give no standardised air gap size, so the data are used together with the technical assessment of the chosen system.
What is not in the regulation
- No special rule for loads on ventilated facades.
- No national annex to EN 1991.
- No wind or snow loads in Resolution No. 41: the chapter list of the Building Safety Rules does not include structural loads.
Checklist
- Identify the settlement and, if it is not in the tables, the nearest listed ones.
- Copy the wind, snow, temperature and driving rain values from Annex 5 with the table reference.
- State the method used to convert the reference wind pressure to the facade load.
- Record agreement with the expert if EN 1991 is used for any step.
- Check the document for amendments before submission.
Where the data go in the calculation note
A reviewer should be able to trace each load to its source. We recommend that the structural calculation note of the facade contains a short table: the quantity, the settlement, the value, the table of Annex 5 it comes from, and the edition of Resolution No. 71 that was checked. The same table feeds the thermal calculation (temperatures and humidity), the movement joint design (temperature range) and the water management of the wall (driving rain).
Interpolation for unlisted places
If the site is outside the settlements of the tables, the regulation allows interpolation between the nearest listed points. For mountain and coastal sites, the nearest point can differ strongly in exposure from the plot, so record why the chosen points are representative and ask the expert whether they accept the choice.
City-level conditions are summarised in facade design in Tbilisi, Batumi and Kutaisi. For a calculation of your facade, contact us.