
What to Send Us for a Ventilated Facade Calculation and Quote
A sketch is enough to start, but each missing item below becomes an assumption in the calculation. This checklist shows what to send and what you receive.
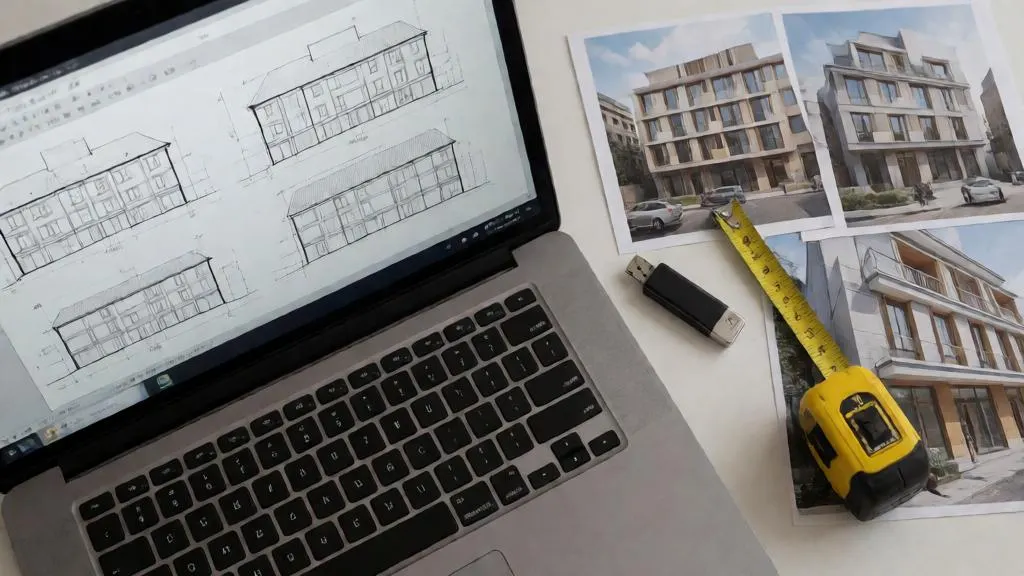
Minimum to start
Four items let us give a first system proposal and an estimate of quantities:
- Elevations of all facades to be clad, with dimensions or a scale.
- Floor plans and one section through the facade, to read floor heights, parapet and plinth.
- Address of the building, so that we apply the right seismic coefficient, climate zone and wind data.
- Cladding idea: material and colour if chosen, or the effect you want if not.
Everything else improves accuracy. Send what you have, and we will list what is missing.
Full checklist
| Item | Why we need it | Preferred format |
|---|---|---|
| Elevations and sections | Areas, heights, openings, junction geometry | DWG or DXF; PDF if no CAD file |
| Floor plans | Corners, balconies, setbacks, wall thickness | DWG, DXF or PDF |
| Window and door schedule with details | Reveals, sills, positions of the window plane relative to the wall | PDF or table |
| Building address and plot orientation | Seismic and climate data, exposure to wind, corrosion class | Text, map pin |
| Number of storeys, height of the highest point | Fire provisions depend on height, and wind pressure grows with it | Text |
| Building class under the Code, if known | Review scope and fire rules | Text |
| Wall structure: material, thickness, condition | Choice of anchors and bracket projection | Text or structural drawings |
| Structural drawings of slabs, edge beams and columns | Where brackets can be fixed on solid concrete | PDF or DWG |
| Existing anchor test results, if any | Allowable loads in the actual substrate | PDF protocol |
| Architect's cladding concept: material, size, joint, colour | Panel weight, fixing type, layout | PDF, images, specification |
| Insulation preference or requirement | Fire strategy and thermal check | Text |
| Fire requirements from the project documents | Classification of materials, barriers | Extract from the fire section |
| Survey of existing facade, for refurbishment | Actual flatness, condition of the base | Report, photos, scan |
| Schedule and procurement route | Order of design stages and deliveries | Text |
Information that changes the design most
Wall base
Solid concrete, brick, aerated concrete block and hollow block take different anchors and give different allowable loads. If the base is weak, brackets are moved to slab edges or to the frame. We need to know early; see anchors and substrates.
Height and city
These two decide seismic action, wind pressure, wall U-value and the fire provisions applied. See design conditions by city.
Cladding weight and panel size
Dead load of the cladding, panel format and fixing type set the bracket spacing and the profile section. A change from fibre cement to aluminium composite after the calculation is a new calculation.
Junction drawings
Window reveals, parapets and the plinth are where most of the detail work is. Drawings of these nodes in the architectural set save weeks of questions.
Formats
- DWG or DXF for drawings from which areas and layouts are taken. State the units and the version.
- PDF for a reference set and where only printed drawings exist. Vector PDF can be measured, a scan can only be read.
- IFC or RVT if there is a building model; see BIM and Revit.
- Photos and a short description for refurbishment, with a measuring tape or a known element in the picture.
Drawings with Georgian or English annotations are both fine.
What you receive
The result depends on the stage you order. At the quotation stage:
- a recommended system: cladding, subframe, insulation and fire barriers, with the reasons;
- quantities of cladding, profiles, brackets and fasteners estimated from your drawings;
- the scope of design work and the list of documents it will deliver;
- a list of open questions and the assumptions made.
At the design stage the package contains structural calculation, thermal check, fire strategy, node details, panel layouts and schedules. The content and order are described in design documentation and in shop drawings.
Questions to settle in the first conversation
- Is it a new building or the refurbishment of an existing facade?
- Who signs the building design and who will review it? See permits and expert review.
- Is the cladding fixed by the architect, or is it open to alternatives?
- Do you need design only, or design with supply of materials?
- Will author supervision be needed during installation? See site supervision.
Common gaps in the first submission
- Elevations without floor-to-floor heights or with an unclear scale, so areas can only be estimated.
- No section through the parapet and the plinth, which are the two nodes with the largest influence on the layout.
- Cladding named only by colour, without material, panel size or joint width.
- No information about the wall base, which forces us to assume a conservative anchor solution.
- Several versions of the same drawing in one folder with no indication of which is current. Please name the current set.
- Building class and fire requirements absent, although the project documents already contain them.
None of these blocks a first answer. Each one is listed in the reply as an assumption, to be confirmed before the design is issued.
Refurbishment of an existing building
For a building that already stands, the drawings are often incomplete or differ from reality. Send photographs of every elevation, the thickness of the wall at an opening, any information about the existing finish, and the results of any tests done on the wall. An existing plaster or insulation system may need to be removed or tested before brackets are fixed to the base. The permit question for replacing cladding is explained in permits and expert review.
What not to wait for
Do not wait for a complete drawing set. Early input is cheaper to adapt than late: a change of cladding at concept stage costs a revised proposal; at the shop drawing stage it costs a recalculation. If the architectural design is still moving, send the current version and mark what is open.
Use the contact form or send the files by email. Tell us the address, the number of storeys and the cladding you have in mind, and we will reply with a proposal and a list of what else we need.