
Site Supervision, Inspection and Acceptance of a Ventilated Facade
A ventilated facade hides its most important parts behind the cladding. Supervision is the only way to check them, and it has to happen layer by layer, not at handover.
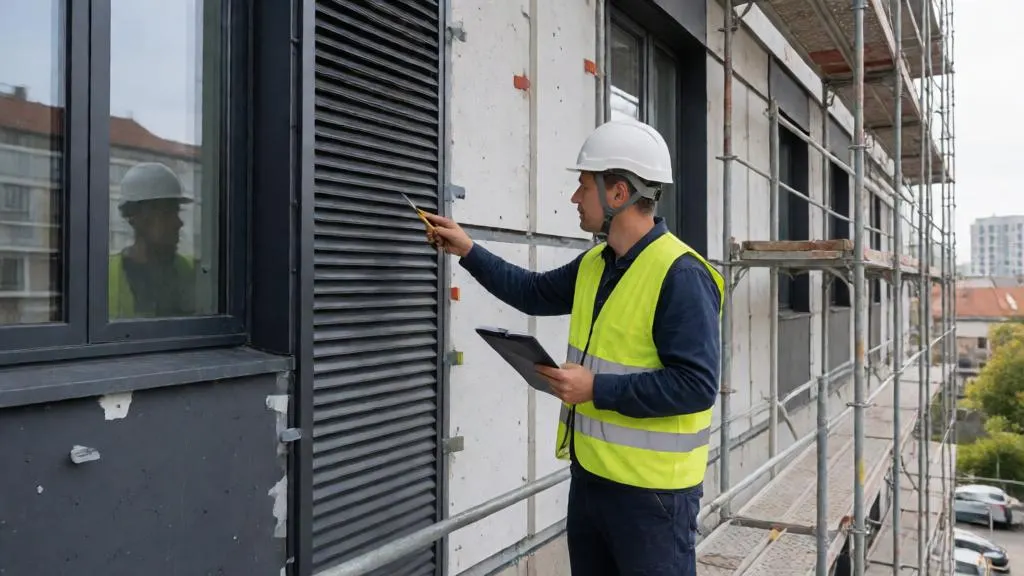
Why a facade needs supervision at every layer
Once the cladding is on, nobody can see the anchors, the insulation joints or the fire barriers without taking panels off. A good design can be spoiled in one shift by a substituted profile, a missed barrier or an anchor that was never tested. That is why acceptance of a ventilated facade is built around hidden-work records, signed before the next layer closes the previous one.
Georgia has no separate installation standard for ventilated facades. Supervision rests on the general framework of the Code of Georgia on Spatial Planning, Architectural and Construction Activities No. 3213-რს of 20 July 2018 and Government of Georgia Resolution No. 255 of 31 May 2019, on the facade project itself, and on the documents of the system supplier. The project is the yardstick: the inspector checks the built facade against the drawings and calculations, not against a general impression.
Three kinds of supervision
| Role | Who acts | What it covers |
|---|---|---|
| Author supervision | The designer of the facade | Conformity of the work to the design; answers on-site questions; decides on substitutions and changes to nodes |
| Technical supervision | Engineer or inspection body appointed by the developer | Quality of work, materials and records; acceptance of hidden work; stop-work on non-conformities |
| Contractor quality control | Installer's foreman | Incoming material checks, geodetic setting-out, torque and fixing checks, daily photo record |
Under the Code, the people who carry out expert review and technical supervision are accredited inspection bodies and certified specialists. The mandatory certification of engineers and architects (Article 140) is currently suspended and a temporary procedure applies; check the current consolidated version on matsne.gov.ge before you name the supervisor in a contract. More on this in permits and expert review.
Before the first anchor
The following should exist before installation starts, and technical supervision should ask for them:
- approved facade design: structural calculation, thermal check, fire strategy, node details and shop drawings;
- geodetic survey of the actual wall: real concrete and masonry walls deviate from the drawings by tens of millimetres, and the bracket projections are selected against that survey;
- on-site pull-out test reports for the anchors in every substrate type, see anchors and substrates;
- incoming inspection of materials against the specification: profile wall thickness, alloy and coating, fastener grade, insulation density and fire classification, cladding batch;
- supplier documents: Declaration of Performance and marking where the product falls under Government of Georgia Resolution No. 476 of 1 October 2018, and European Technical Assessment where the subframe or anchor has one.
Control points during installation
The sequence of installation is described in installation sequence. For supervision, each step becomes a control point with its own record:
| Stage | What is checked | Record |
|---|---|---|
| Setting-out | Axes, levels, wall deviations against the survey | As-built survey |
| Brackets | Positions and spacing as in the design, anchor type and embedment, thermal pads, tightening | Hidden-work act, anchor test reports |
| Insulation and wind barrier | Continuous layer without gaps, fixing with plate dowels, overlaps of the membrane | Hidden-work act, photos |
| Fire barriers | Location and continuity exactly as in the fire strategy, see fire strategy | Hidden-work act |
| Vertical profiles | Plumb and plane, fixed and sliding points as designed, expansion gaps at joints | Intermediate acceptance of the frame |
| Cladding | Joint width, flatness, fixing type and count, panel marks against the layout | Final acceptance |
| Junctions | Window reveals, sills with slope and drip edges, parapet and plinth details, open air-gap inlets and outlets | Acceptance sheet per node |
The tolerances come from the project specification. A common working value for the plane of the subframe is 2 to 3 mm under a two-metre straightedge, but the figure that counts is the one written in your drawings and the supplier's documents.
Checks an owner can do in an hour
- Open one panel at each elevation and look at the insulation and the air gap behind it.
- Measure the minimum width of the air gap at the narrowest point, not at the easiest one.
- Count the fasteners in a sample bracket and compare with the drawing.
- Check that the fixed and sliding points of the profile are where the structural calculation assumes them.
- Ask for the anchor test reports of the actual building, not the certificate of the anchor box.
A contractor who refuses to show hidden layers is giving you a reason to stop the work.
Changes and substitutions on site
Substitution is the main source of defects: a thinner profile, a different anchor, a cheaper insulation board, a cladding with another weight. Every one of them changes the calculation and sometimes the fire result. The rule is simple: no substitution without the author's written approval and an updated calculation. In seismic regions this is not formality, because the cladding and its supports are checked as non-structural elements under the Government of Georgia Resolution No. 71 of 15 January 2014 regulation "Seismic-resistant construction"; see seismic design.
Handover package
Acceptance ends with an as-built package that stays with the owner for the life of the building:
- as-built drawings with all approved changes;
- hidden-work acts and photo record by layer and elevation;
- anchor test reports and torque records;
- material passports, Declarations of Performance, fire test or classification documents for insulation and cladding;
- list of panel marks and the spare-part reserve;
- inspection and maintenance instructions: how often to look at joints, sealants, drip edges and air-gap openings.
The same package is what the owner needs later for repairs, for replacing a damaged panel or for proving what was built if a dispute starts.
Common supervision failures
- Acceptance "on completion" instead of stage by stage, so hidden work is never actually seen.
- Fire barriers installed from memory, not from the drawing.
- Insulation fitted after the profiles, which leaves thermal bridges and gaps around the brackets.
- Anchors accepted on a paper certificate, with no test in the real wall.
- No photo record, so a defect found in two years cannot be traced to a layer.
We provide author supervision for facades we have designed, and our drawings are written so that the checks above can be done from them. If you need a design with supervision built in, send us the building drawings.