
Durability and service life of a ventilated facade in Georgia
A rainscreen should last as long as the building, but only if the metals, fasteners and details are chosen for the site. This guide lists indicative service life by element, the weak points and the maintenance plan.
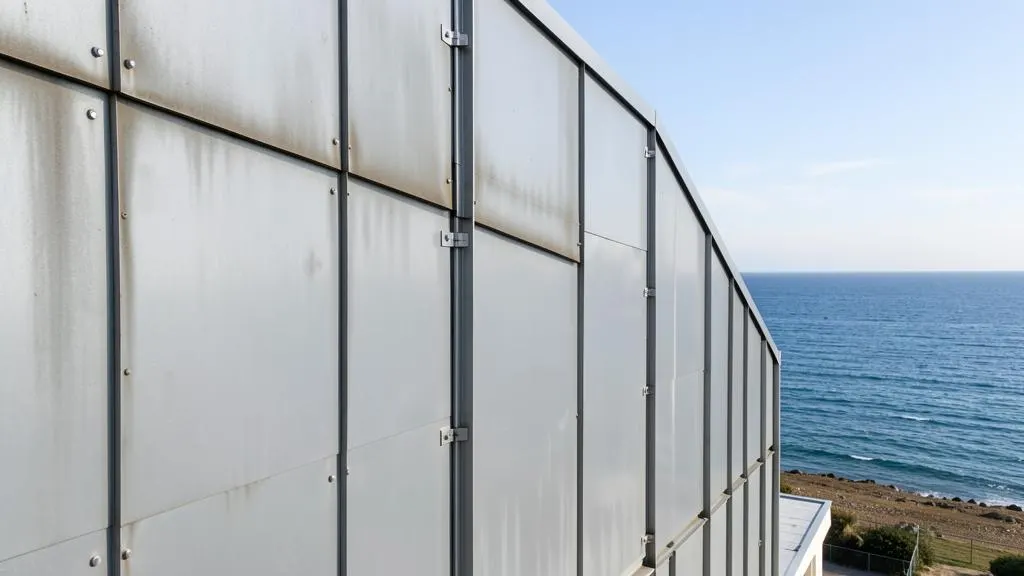
What "service life" means for a rainscreen
A ventilated facade is not repainted or re-rendered. Its parts are expected to carry load and keep their appearance for the design life of the building, with inspection but without major repair. For the supporting frame the usual reference is the service life of the building itself, commonly taken as 50 years.
Georgia has no standard that sets a service life for a ventilated facade subframe or cladding. The regulation "Construction climatology" (Annex 5 to Government of Georgia Resolution No. 71 of 15 January 2014) covers durability of materials only through the climate data it provides. In practice the design life is stated in the project, justified by the material documents, and agreed with the developer. The figures below are engineering guidance, not values taken from a Georgian norm.
Indicative service life by element
| Element | Indicative life | What secures it |
|---|---|---|
| Subframe, aluminium alloy or stainless steel | 50 years and more | Corrosion-resistant alloy, anodised or coated surface, isolated contact with steel |
| Subframe, galvanised steel with polymer coating | 25 to 50 years | Checked zinc thickness, protected cut edges, no standing water in nodes |
| Anchors and fasteners | The life of the facade | Stainless steel A2 or A4 in critical nodes, documents for the batch |
| Mineral wool insulation | About 50 years | Kept dry, wind barrier intact, air gap working |
| HPL cladding | 25 to 40 years | UV-resistant surface, correct fixing and joint width |
| PVDF-coated aluminium cladding | 20 to 30 years for the colour | Coating system with a manufacturer's warranty |
| Porcelain stoneware, clinker, stone | About 50 years | Correct clips and joints, frost-resistant product |
The numbers describe a facade designed, installed and inspected as intended. They fall quickly when any of those three steps fails. The table is a starting point for a discussion with the supplier, who should back each line with product documents.
Where a facade ages first
The large profiles rarely fail first. Problems start with small parts and details:
- Fasteners. Rivets, screws, clips and anchors sit in the wettest and most loaded places. A fastener of the wrong grade rusts, and rust stains show on the cladding long before any structural problem appears.
- Cut edges. Galvanised steel is protected by the zinc layer. A cut or drilled edge exposes the steel, and where the specification does not require protection, corrosion starts there.
- Dissimilar metals. An aluminium bracket or profile in direct contact with a steel part, with water present, forms an electrochemical couple, and the aluminium corrodes. The remedy is a gasket or isolating washer at every such contact. Alloys and pairs are covered in subframe profiles and alloys.
- Water in nodes. Water that stands in a joint freezes, expands and loosens fixings. Every horizontal element needs a slope and a drip edge.
- Surface coatings. Cladding without UV protection fades unevenly, and the difference between panels becomes visible within a few years.
- Insulation edges. Wet insulation loses its thermal value and holds moisture against the wall. See air gap for the drying path.
Marine climate and Batumi
Salt in the air changes the choice of materials. For Batumi and the Black Sea coast, the climatology regulation gives temperature, humidity and driving-rain data, and the designer adds the corrosion class of the site. Typical measures for a coastal project:
- subframe in aluminium alloy with anodised or coated surface, or stainless steel; for galvanised steel, a stated method for protecting cut edges;
- stainless fasteners with grade A4 close to the sea, where inland projects often accept A2;
- isolation between aluminium and steel at every contact;
- cladding with a coating that is tested against salt and UV;
- drained and ventilated nodes, with no pockets that hold salty water;
- a washing and inspection plan, because salt deposits that rain does not reach stay on sheltered surfaces.
Climate data for the three main cities is compared in Tbilisi, Batumi and Kutaisi design conditions.
Documents that prove durability
A durability claim is only as good as the paper behind it. Ask the supplier of the subframe and fasteners for:
- alloy designation and temper of the profiles, for example EN AW-6063 or EN AW-6060, with the mill certificate;
- coating type and thickness, zinc thickness for galvanised parts, anodising class where used;
- stainless steel grade of rivets, screws and anchors;
- Declaration of Performance and marking, or a European Technical Assessment, where the product is covered by Government of Georgia Resolution No. 476 of 1 October 2018; see what to require under Resolution No. 476;
- the cladding manufacturer's warranty terms, including what the warranty requires from the substructure and installation.
A system that is "the same, only cheaper" without these documents cannot be assessed, and the saving usually sits in profile thickness, zinc class or fastener grade.
Maintenance plan
Low maintenance is not zero maintenance. A short plan written into the handover documents keeps the facade within its design life:
- visual inspection every year, and after storms: loose or missing panels, stains, displaced sealant, damaged drip edges;
- a closer inspection of nodes every few years: fasteners, clips, joints around windows and the plinth, parapet junctions;
- cleaning of air-gap inlets and outlets from leaves, nests and debris, and checking that nothing has been placed over them, such as signs or new paving at the plinth;
- washing of the cladding as the manufacturer prescribes, more often near the sea and busy roads;
- repair of damaged coatings and cut edges with the system supplier's products, not with general paint.
Access matters too. If there is no way to reach a node without scaffolding, inspection will not happen, so facade access for cradles or rope work should be considered at design stage.
Design decisions that extend life
- Choose the subframe material for the environment, not only for load. The same structural calculation can be met with several materials, and their durability differs.
- Provide movement joints and sliding fixings, so that thermal movement does not shear rivets and fatigue the cladding.
- Keep the air gap open and clear; see the typical mistakes list.
- Supervise installation against the project. The best material is spoiled by crooked setting and a missing gasket, which is why site supervision belongs in the durability plan.
If you need a durability section in the facade project, with materials justified for your site, send us the drawings and the location.