
Typical mistakes of designers and installers of ventilated facades
Most facade defects repeat from project to project. This list groups them by design and installation, adds the points specific to Georgian regulation and shows how to prevent each one.
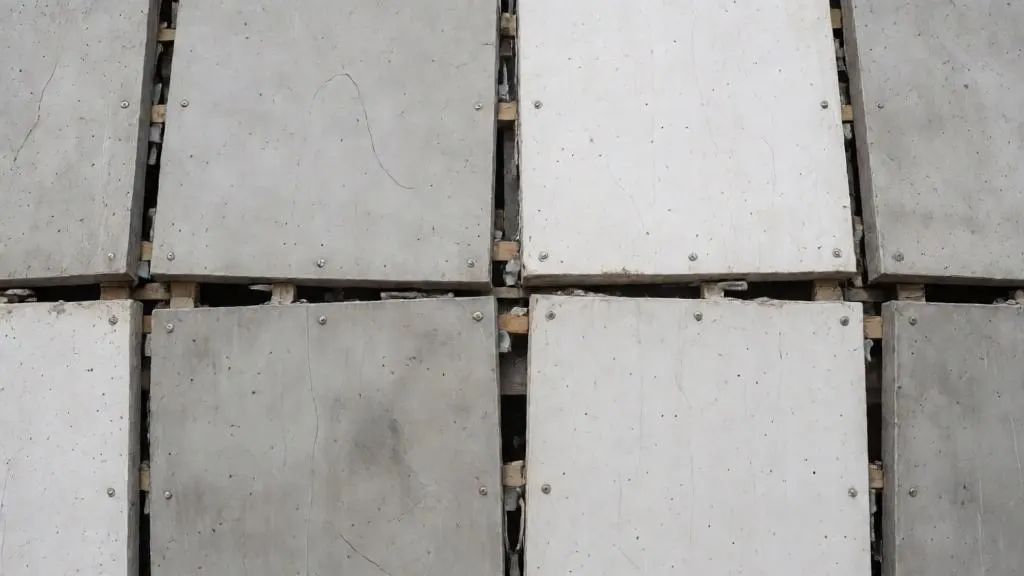
Mistakes that repeat from project to project
Most ventilated facade defects are not exotic. They are the same dozen decisions, made on paper or on site, that nobody checked. This list groups them by who makes them, and then adds the points specific to Georgia, where the regulatory picture differs from countries with a dedicated rainscreen standard.
Design mistakes
- No project at all. The facade is assembled "like the neighbour's". A rainscreen carries wind and seismic loads and needs its own calculation; see structural calculation.
- A generic calculation. Wind and seismic input taken from another site, corner and edge zones forgotten, or the building height not translated from the reference values. Georgian data come from the climatology and seismic regulations of Government of Georgia Resolution No. 71 of 15 January 2014.
- Anchors designed for the wrong substrate. Concrete in the drawing, aerated block or hollow brick under a plaster layer on site. See anchors and substrates.
- Air gap with no margin. A nominal gap that closes where the wall is uneven, or a gap with no inlet and outlet. See air gap.
- Nodes copied from other albums. Details adapted to a different system, a different substrate or a different climate.
- No movement allowance. Rigid fixing of long profiles and large panels. See movement joints.
- Cavity barriers forgotten, or drawn on one sheet and absent from the sections and specification.
- Cold bridges ignored. Brackets treated as free of heat loss in the thermal check. See thermal calculation.
Installation mistakes
- Materials replaced with "analogues" without approval: a thinner profile, a shorter anchor, a lighter insulation.
- Fewer fixings in corner zones, exactly where wind suction is highest.
- Insulation with gaps, bulges and missing dowels; wind barrier torn or crushed.
- Cavity barriers left out, or fitted with breaks.
- Air-gap vents closed by decoration, signs or paving at the plinth.
- Rivets set tight at sliding points, so the profile cannot move.
- Aluminium in direct contact with steel, with no gasket or washer.
- No hidden-work records, anchor test reports or batch documents.
Mistakes specific to Georgia
Georgia has no dedicated standard for ventilated facades. The framework is built from general regulations, and this leaves several traps.
Fire: height above 12 m
Government of Georgia Resolution No. 41 of 28 January 2016 is based on the International Building Code. Section 1403.5 requires an NFPA 285 evaluation for buildings of Types I to IV taller than 12 m when the exterior wall contains a combustible water-resistive barrier. A common mistake is to treat a mineral wool facade as exempt without checking the barrier, the insulation facing and the cladding as an assembly. Metal composite material falls under Section 1407 with its own flame-spread, smoke and test requirements. Details are in the Resolution No. 41 guide and fire strategy.
European fire classes used as the only proof
Resolution No. 41 does not use EN 13501-1 reaction-to-fire classes as its main route. A project that relies only on a European class in a datasheet should also state how it meets the ASTM and NFPA based requirements of the resolution, or agree the equivalence under the resolution's provision for other conforming standards with the expert in advance.
Anchors and subframe without product documents
Government of Georgia Resolution No. 476 of 1 October 2018 introduces the Declaration of Performance and marking for construction products, and recognises European Technical Assessment. Anchors and subframe components arrive on site without either, with only a commercial catalogue. Without a DoP or ETA, the designer cannot take the load capacities used in the calculation from a verified source. Ask for them at specification stage; see construction products under Resolution No. 476.
No stated basis for the calculation
Eurocodes are not mandatory in Georgia; they may be used as recognised international practice (Art. 78 of the Construction Code). A calculation that uses EN 1999 for aluminium and EN 1991 for loads is acceptable engineering practice, but the project must say which documents it relies on, take wind and seismic input from the Georgian regulations, and agree the approach with the expert. See Eurocodes in Georgia.
Seismic input treated as irrelevant
A facade is a non-structural element, but the seismic regulation still applies to it. Tbilisi is in the intensity 8 zone on the MSK-64 scale (A = 0.17), Kutaisi 8 (0.13), Batumi 7 (0.09). Anchors, brackets and cladding fixings are checked for these effects, and the gap between the facade and the structure must allow the building to move. See seismic design.
Supervision left to "whoever is on site"
Because there is no facade-specific installation rule, acceptance depends on the project and on named responsibility. The mandatory certification of engineers and architects under Article 140 of the Code is suspended until 20 December 2026 (Law No. 1641 of 9 June 2026), and a temporary procedure applies. Name the technical supervisor and the author supervisor in the contract. See site supervision.
Defences that work
| Mistake | Consequence | Defence |
|---|---|---|
| No project or generic calculation | Failure under wind, stop-work order, rework | Site-specific project with calculation before installation |
| Anchors chosen by habit | Pull-out under load | On-site tests in each substrate |
| Corner zones economised | Cladding torn off in a storm | Reinforcement of corners as calculated |
| Closed or crushed air gap | Wet insulation, mould, frost damage | Gap checked at every stage and at handover |
| Combustible barrier above 12 m without evidence | Non-compliance under Resolution No. 41 | NFPA 285 evidence or a compliant assembly |
| Anchors without DoP or ETA | Unverifiable capacities | Documents required at specification |
| Rigid fixing without movement allowance | Noise, waves, sheared rivets | Sliding points and expansion gaps |
| No hidden-work records | No proof when a defect appears | Records at every stage |
A five-line control
- A project with calculation from a team that knows rainscreen systems.
- Incoming inspection and on-site anchor tests.
- Stage-by-stage acceptance of hidden work, as in installation sequence.
- Author supervision by the designer, who recognises the nodes and sees deviations immediately.
- One accountable supplier for the subframe documents, from the specification to the delivery.
Send the drawings through the contact page and we will check the points above against your design.