
Subframe for aluminium honeycomb panels
70 products · Price on request
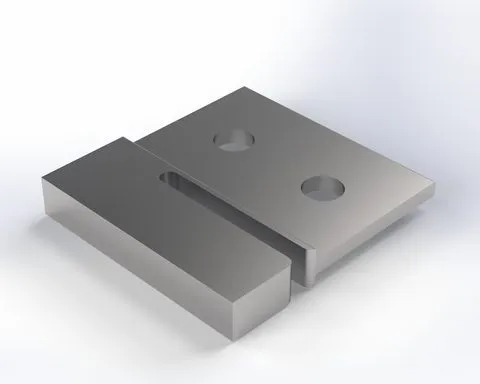 EQ-BR-H Cassette fastener (clip) Type-HEQ-BR-H
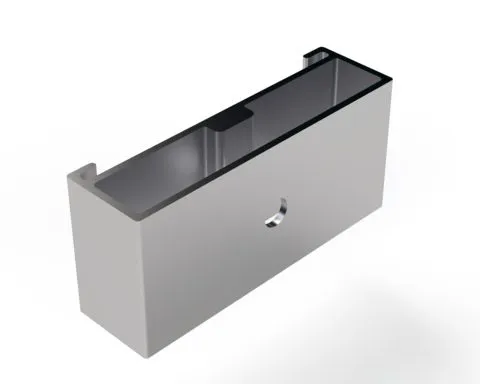 EQ-BR-SLID-H Cassette slider Type-HEQ-BR-SLID-H
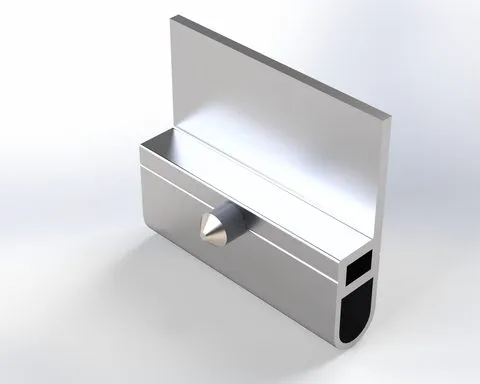 EQ-BR-SLID-Y-45 Cassette slider Type-YEQ-BR-SLID-Y-45
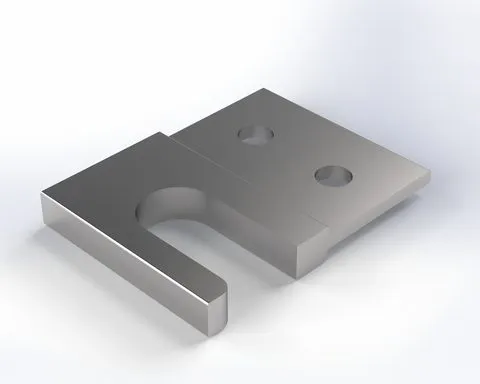 EQ-BR-Y Cassette fastener (clip) Type-YEQ-BR-Y
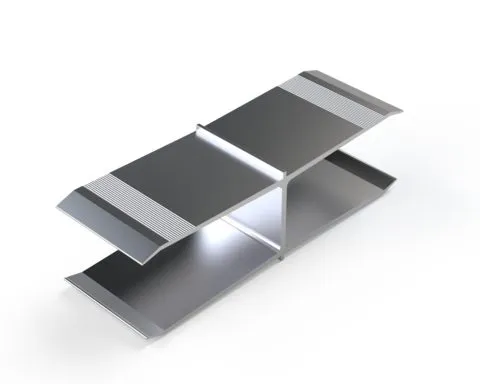 EQ-HIS-CN-54 Guide insert HISEQ-HIS-СN-54
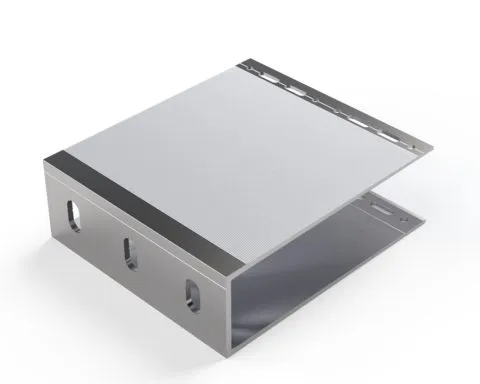 HIS-BR-L-170150 Large bracket HIS L 170×150HIS-BR-L-170150
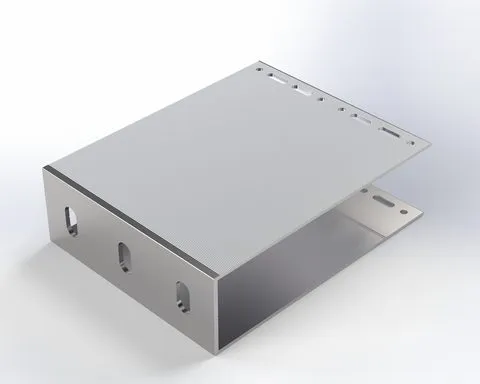 HIS-BR-L-190150 Large bracket HIS L 190×150HIS-BR-L-190150
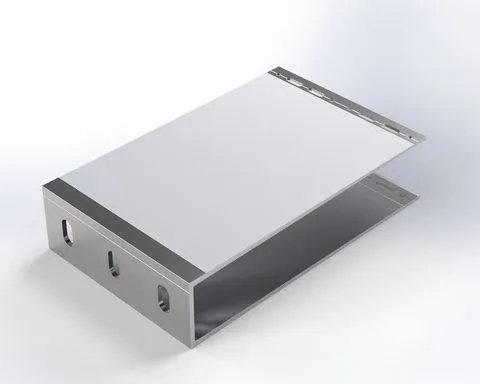 HIS-BR-L-240150 Large bracket HIS L 240×150HIS-BR-L-240150
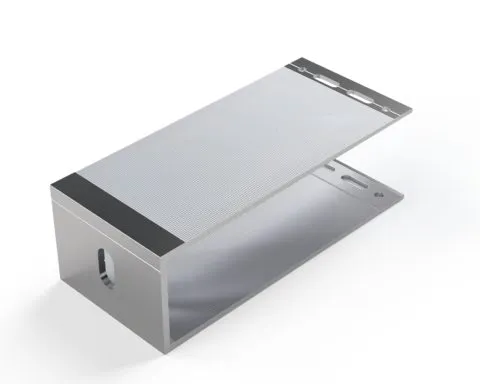 HIS-BR-M-17075 Medium bracket HIS M 170×75HIS-BR-M-17075
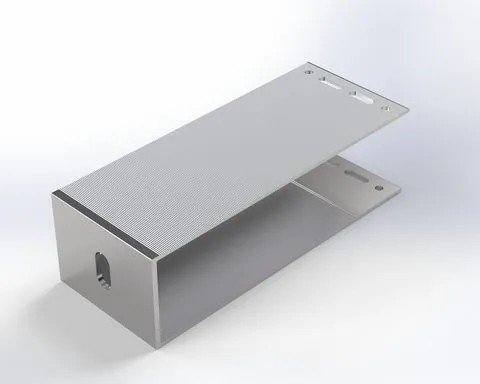 HIS-BR-M-19075 Medium bracket HIS M 190×75HIS-BR-M-19075
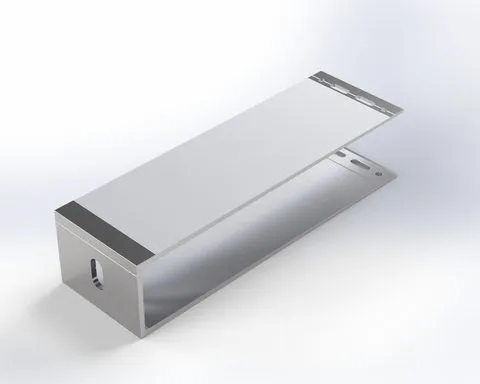 HIS-BR-M-24075 Medium bracket HIS M 240×75HIS-BR-M-24075
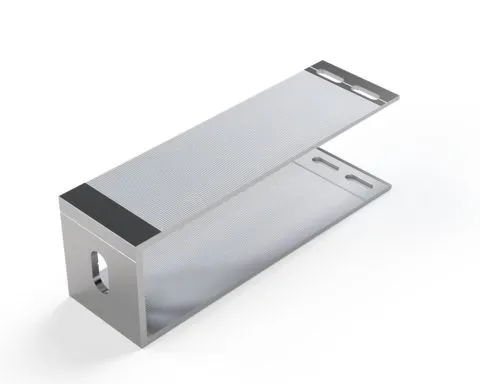 HIS-BR-S-17050 Small bracket HIS S 170×50HIS-BR-S-17050
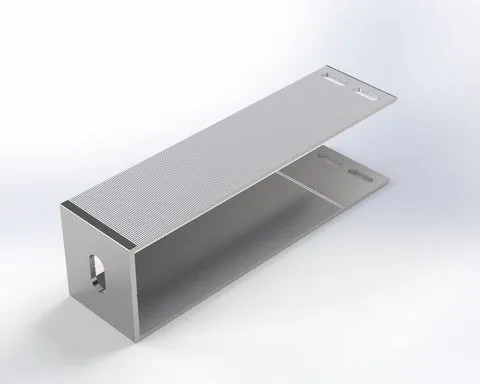 HIS-BR-S-19050 Small bracket HIS S 190×50HIS-BR-S-19050
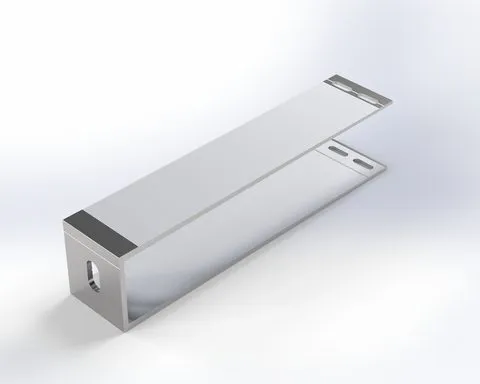 HIS-BR-S-24050 Small bracket HIS S 240×50HIS-BR-S-24050
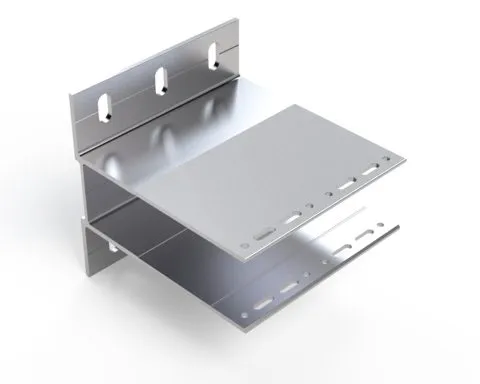 HIS-BR-XL-160150 Reinforced bracket HIS XL 160×150HIS-BR-XL-160150
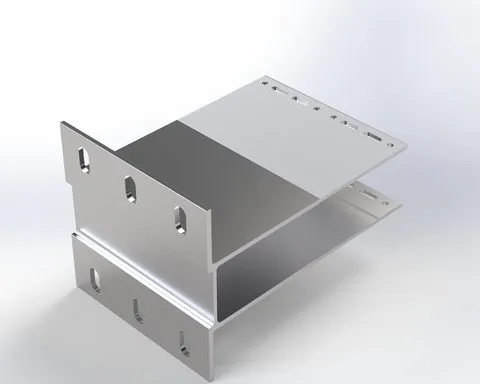 HIS-BR-XL-210150 Reinforced bracket HIS XL 210×150HIS-BR-XL-210150
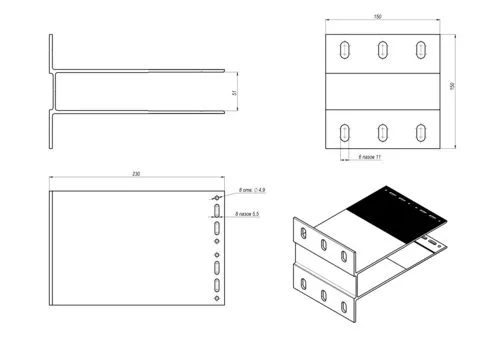 HIS-BR-XL-230150 Reinforced bracket HIS XL 230×150HIS-BR-XL-230150
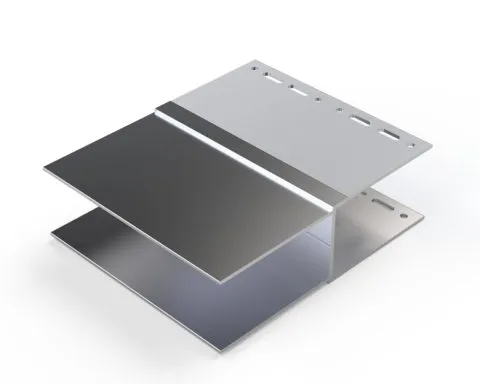 HIS-EX-90150 U-shaped extension XLHIS-EX-90150
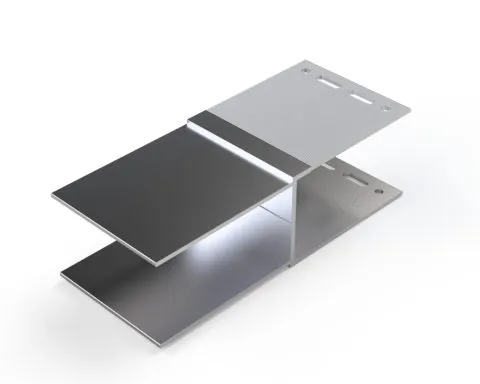 HIS-EX-9075 U-shaped extension MHIS-EX-9075
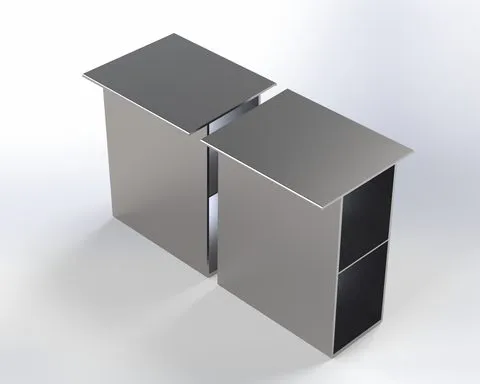 HIS-GU-12582 Guide profile HIS 125×82 (6 m)HIS-GU-12582
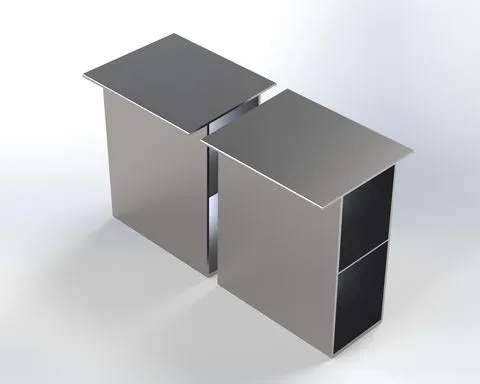 HIS-GU-15082 Guide profile HIS 150×82 (6 m)HIS-GU-15082
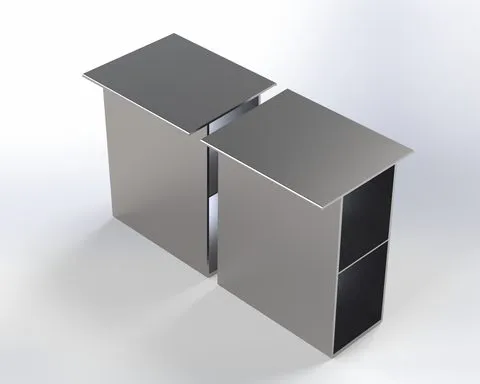 HIS-GU-17082 Guide profile HIS 170×82 (6 m)HIS-GU-17082
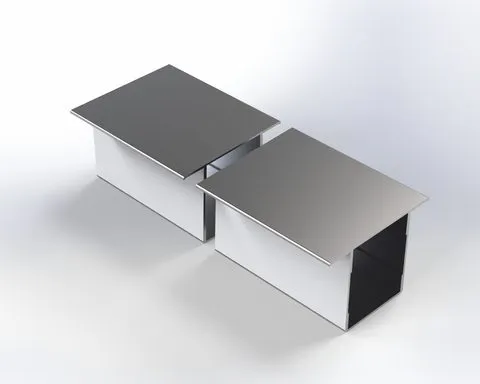 HIS-GU-5782 Guide profile HIS 57×82 (6 m)HIS-GU-5782
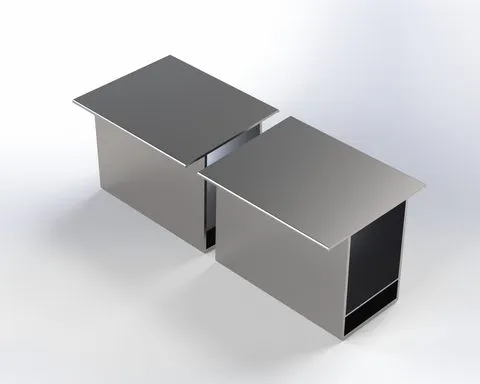 HIS-GU-7582 Guide profile HIS 75×82 (6 m)HIS-GU-7582
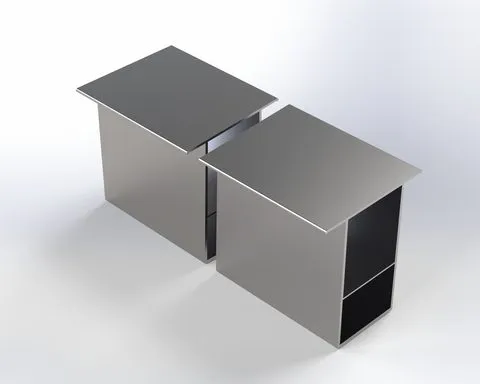 HIS-GU-9582 Guide profile HIS 95×82 (6 m)HIS-GU-9582
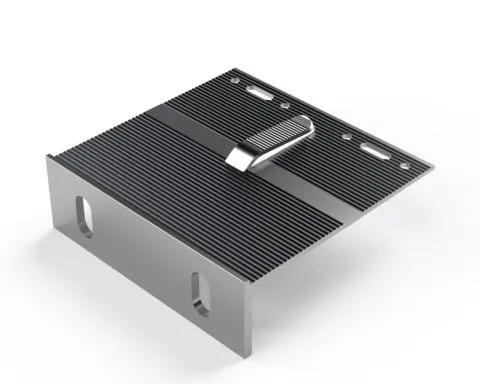 RLS-BR-L-120125 Large bracket RLS L 120×125RLS-BR-L-120125
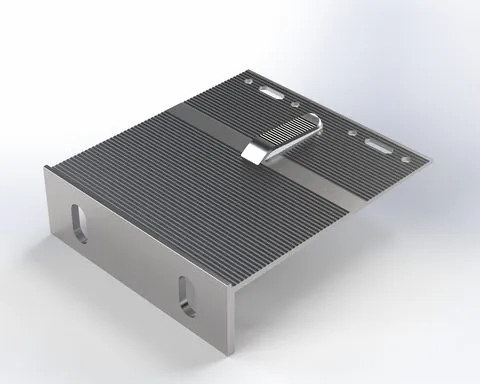 RLS-BR-L-140125 Large bracket RLS L 140×125RLS-BR-L-140125
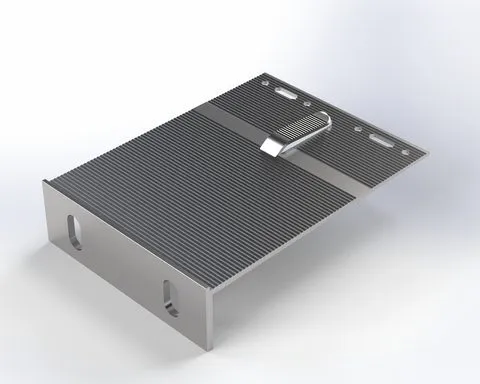 RLS-BR-L-170125 Large bracket RLS L 170×125RLS-BR-L-170125
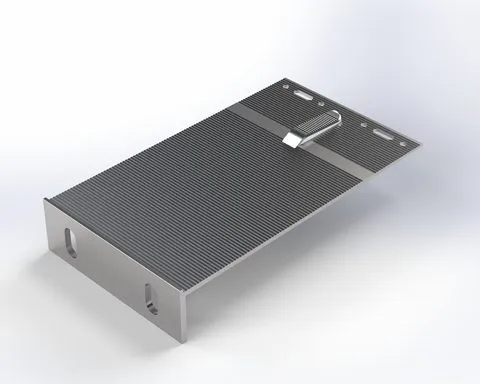 RLS-BR-L-220125 Large bracket RLS L 220×125RLS-BR-L-220125
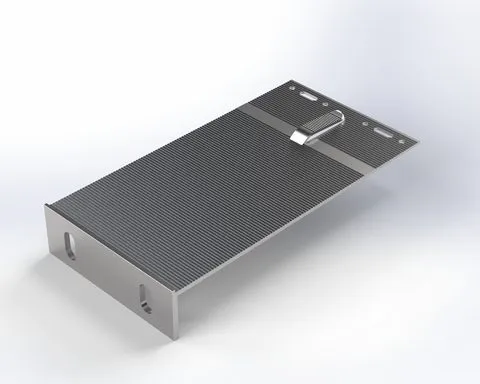 RLS-BR-L-240125 Large bracket RLS L 240×125RLS-BR-L-240125
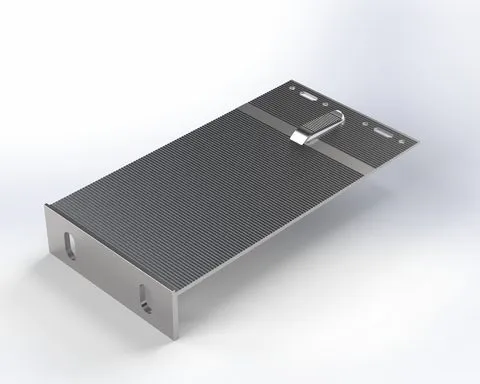 RLS-BR-L-270125 Large bracket RLS L 270×125RLS-BR-L-270125
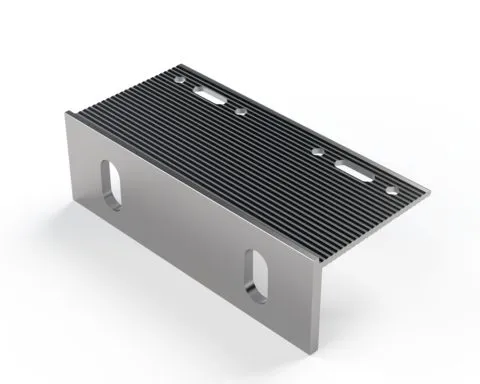 RLS-BR-L-60125 Large bracket RLS L 60×125RLS-BR-L-60125
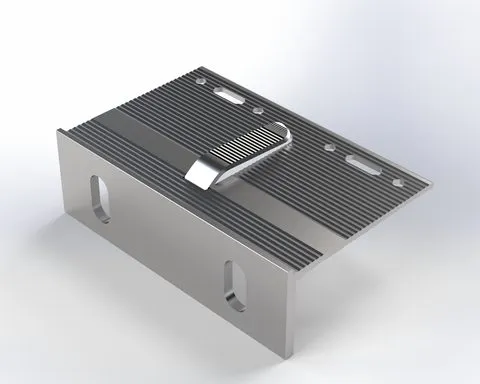 RLS-BR-L-80125 Large bracket RLS L 80×125RLS-BR-L-80125
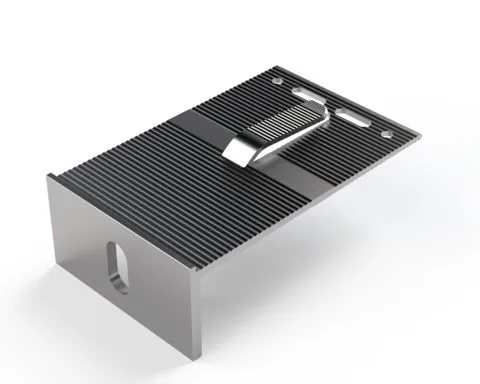 RLS-BR-M-12075 Medium bracket RLS M 120×75RLS-BR-M-12075
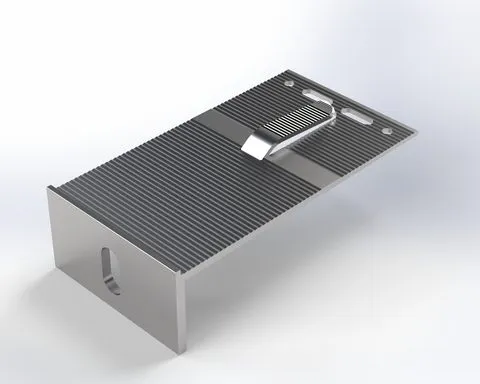 RLS-BR-M-14075 Medium bracket RLS M 140×75RLS-BR-M-14075
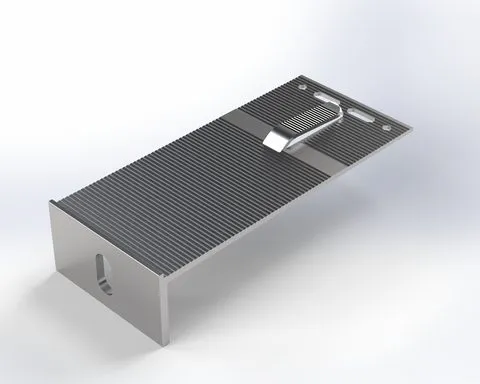 RLS-BR-M-17075 Medium bracket RLS M 170×75RLS-BR-M-17075
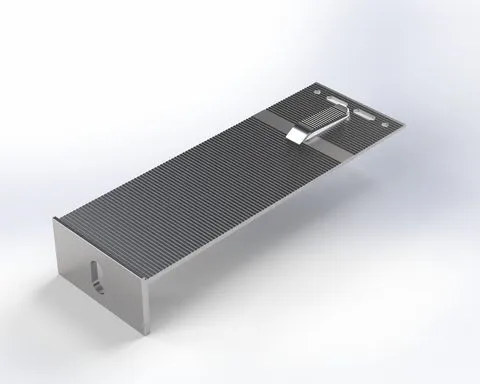 RLS-BR-M-22075 Medium bracket RLS M 220×75RLS-BR-M-22075
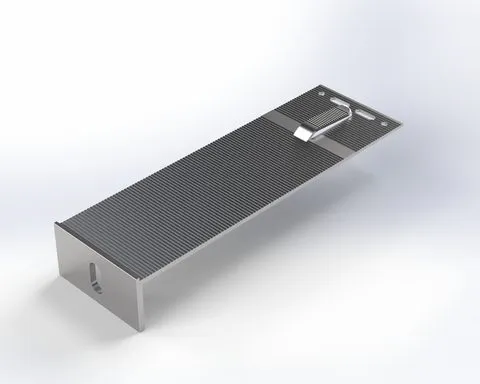 RLS-BR-M-24075 Medium bracket RLS M 240×75RLS-BR-M-24075
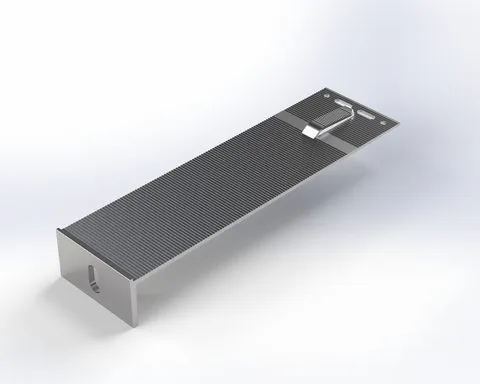 RLS-BR-M-27075 Medium bracket RLS M 270×75RLS-BR-M-27075
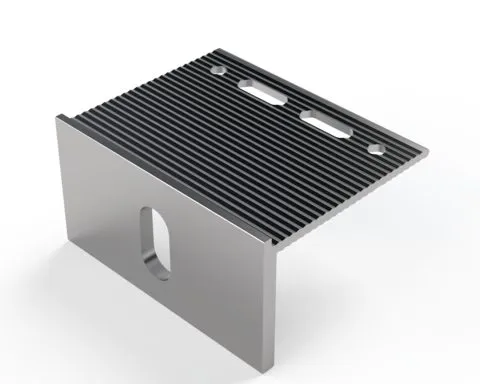 RLS-BR-M-6075 Medium bracket RLS M 60×75RLS-BR-M-6075
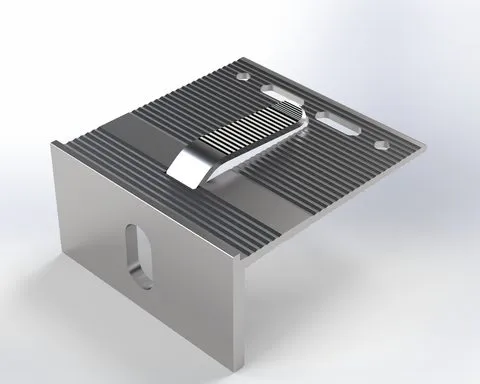 RLS-BR-M-8075 Medium bracket RLS M 80×75RLS-BR-M-8075
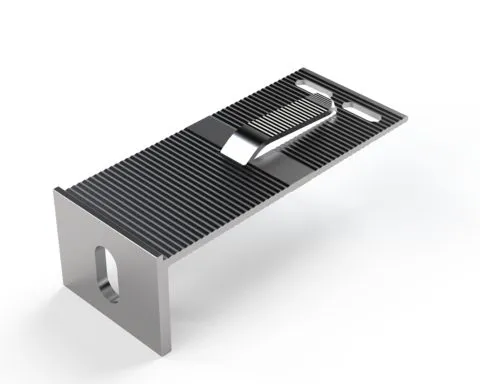 RLS-BR-S-12050 Small bracket RLS S 120×50RLS-BR-S-12050
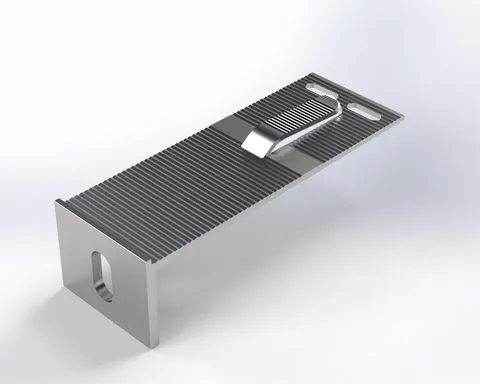 RLS-BR-S-14050 Small bracket RLS S 140×50RLS-BR-S-14050
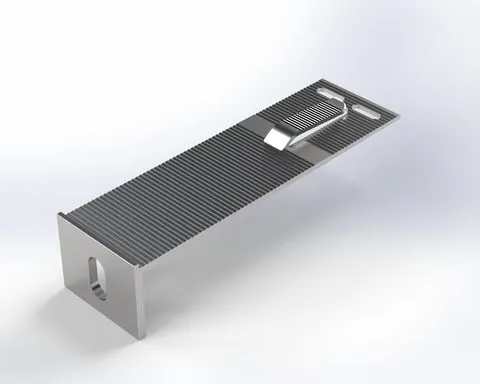 RLS-BR-S-17050 Small bracket RLS S 170×50RLS-BR-S-17050
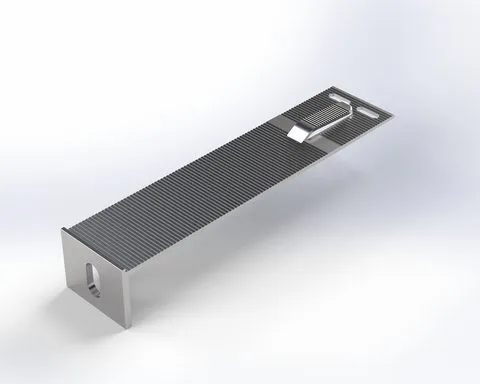 RLS-BR-S-22050 Small bracket RLS S 220×50RLS-BR-S-22050
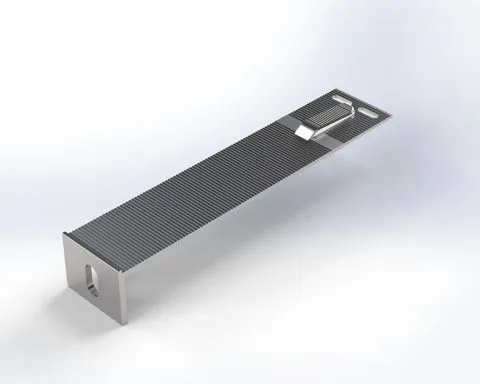 RLS-BR-S-24050 Small bracket RLS S 240×50RLS-BR-S-24050
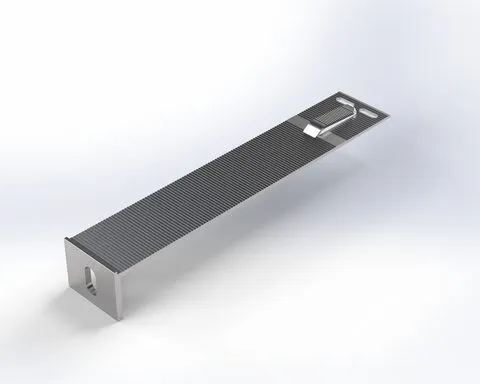 RLS-BR-S-27050 Small bracket RLS S 270×50RLS-BR-S-27050
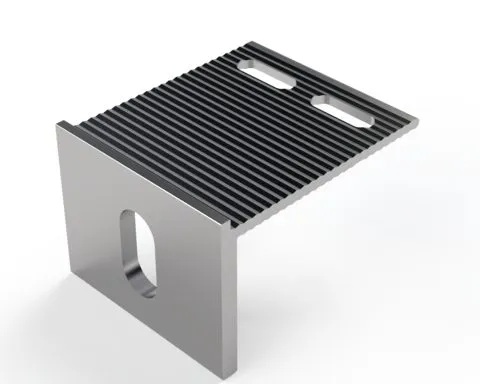 RLS-BR-S-6050 Small bracket RLS S 60×50RLS-BR-S-6050
1 2
Subframe for aluminium honeycomb panels
An aluminium honeycomb panel has two thin aluminium skins bonded to a core of aluminium honeycomb. The result is a sheet around 20 mm thick that is as stiff as a much heavier plate while weighing roughly 4 to 5 kg/m2. This makes it ideal for very large flat panels, long spans and buildings where weight is critical, such as roof-top additions and refurbishments of lightweight structures.
Advantages
- Very large formats with great flatness
- Light load on the structure and the subframe
- High rigidity, so there is little oil-canning
- Non-combustible metal construction in suitable versions
- Wide range of coatings, including wood, stone and metallic effects
Subframe approach
Panels are generally hung on rails with back-fixed profiles or inserts bonded into the panel. The rail grid follows the panel module, and fixing points are located by the manufacturer's recommendations. Because panels are so light, brackets can be spaced further apart than for heavy cladding, but wind suction on large flat areas is often the governing case and must be calculated.
Design points
- Panel edges are exposed, so edge closures and trim profiles are important.
- Large panels are heavy to handle in plan size even though their weight per area is low; plan the lifting and installation sequence.
- Joint widths allow for thermal expansion of the large formats.
- Use stainless steel or coated fasteners and separate dissimilar metals.
- Fire performance depends on adhesives and core type, which should be confirmed in project documents. Facades above 12 m in Georgia are reviewed under Chapter 14 of the Building Safety Rules.
Pricing is on request. Send us your elevations and we will prepare a panel layout and calculation.