
Subframe for glass-fibre reinforced concrete
66 products · Price on request
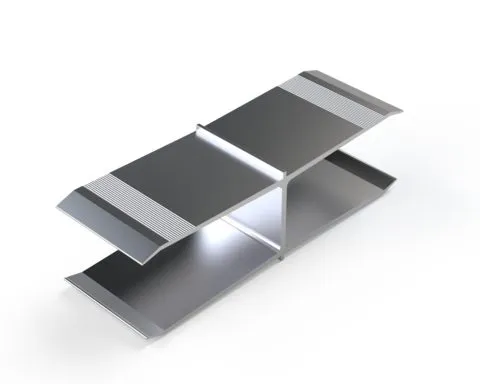 EQ-HIS-CN-54 Guide insert HISEQ-HIS-СN-54
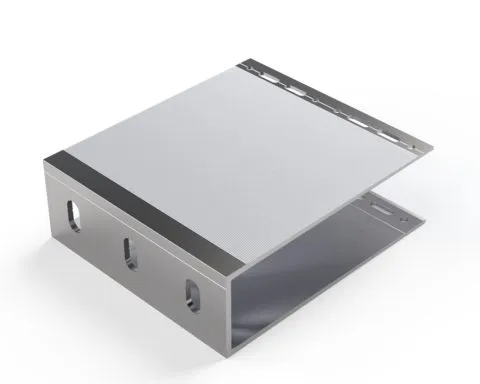 HIS-BR-L-170150 Large bracket HIS L 170×150HIS-BR-L-170150
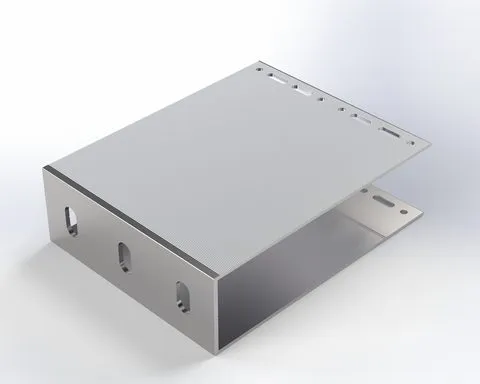 HIS-BR-L-190150 Large bracket HIS L 190×150HIS-BR-L-190150
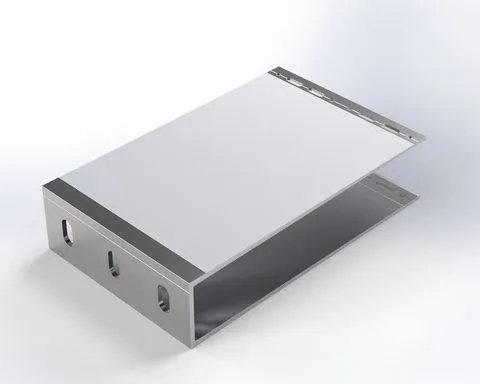 HIS-BR-L-240150 Large bracket HIS L 240×150HIS-BR-L-240150
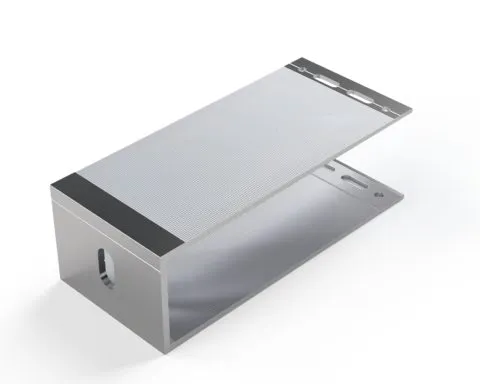 HIS-BR-M-17075 Medium bracket HIS M 170×75HIS-BR-M-17075
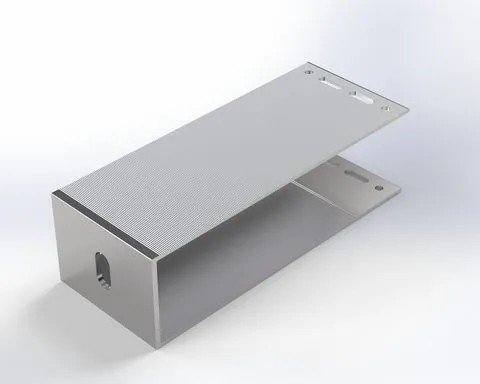 HIS-BR-M-19075 Medium bracket HIS M 190×75HIS-BR-M-19075
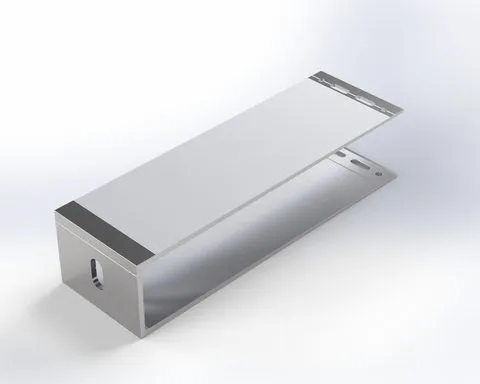 HIS-BR-M-24075 Medium bracket HIS M 240×75HIS-BR-M-24075
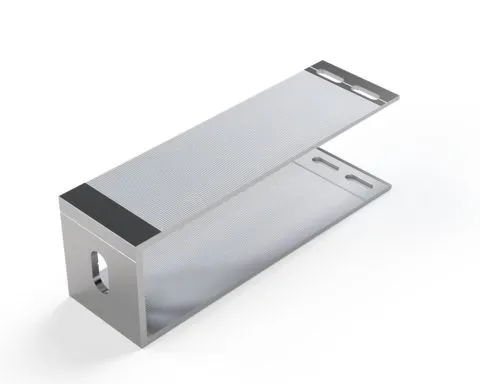 HIS-BR-S-17050 Small bracket HIS S 170×50HIS-BR-S-17050
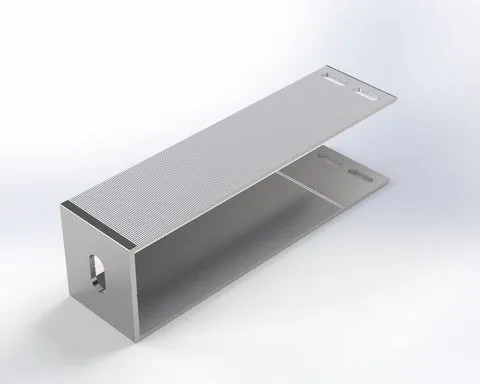 HIS-BR-S-19050 Small bracket HIS S 190×50HIS-BR-S-19050
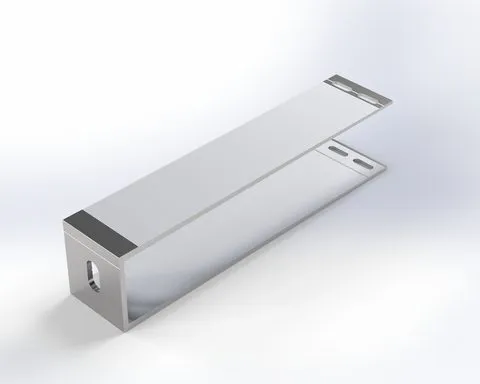 HIS-BR-S-24050 Small bracket HIS S 240×50HIS-BR-S-24050
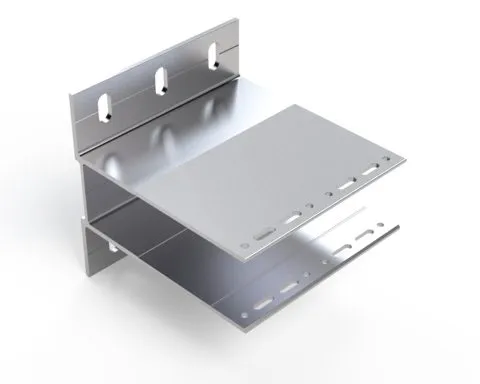 HIS-BR-XL-160150 Reinforced bracket HIS XL 160×150HIS-BR-XL-160150
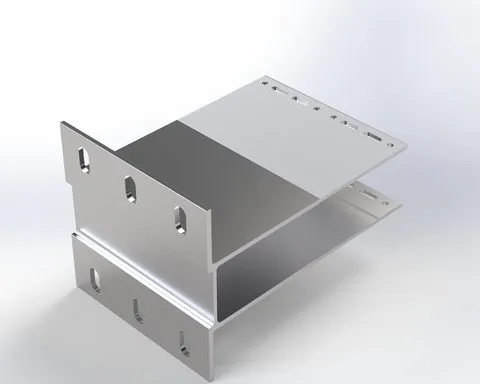 HIS-BR-XL-210150 Reinforced bracket HIS XL 210×150HIS-BR-XL-210150
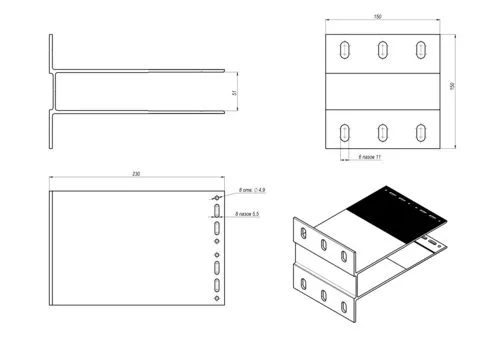 HIS-BR-XL-230150 Reinforced bracket HIS XL 230×150HIS-BR-XL-230150
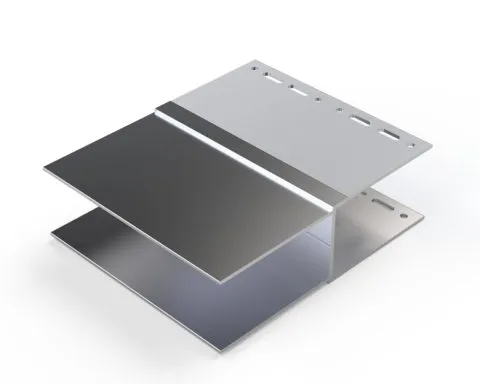 HIS-EX-90150 U-shaped extension XLHIS-EX-90150
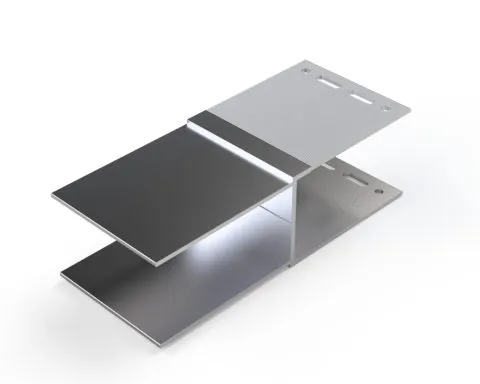 HIS-EX-9075 U-shaped extension MHIS-EX-9075
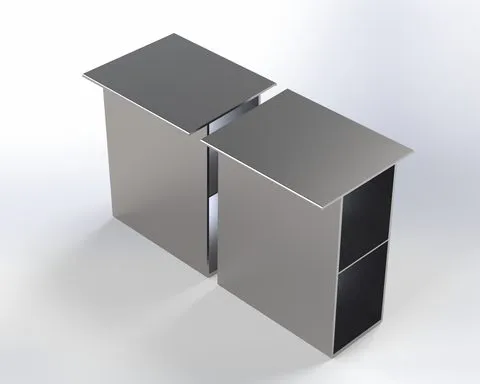 HIS-GU-12582 Guide profile HIS 125×82 (6 m)HIS-GU-12582
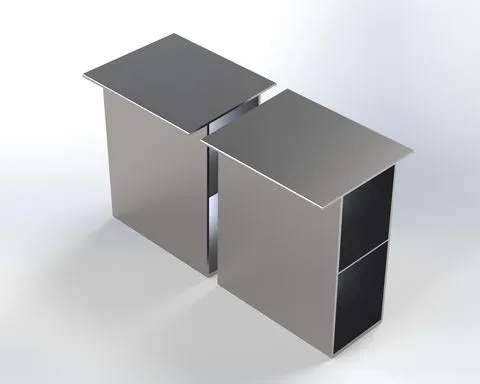 HIS-GU-15082 Guide profile HIS 150×82 (6 m)HIS-GU-15082
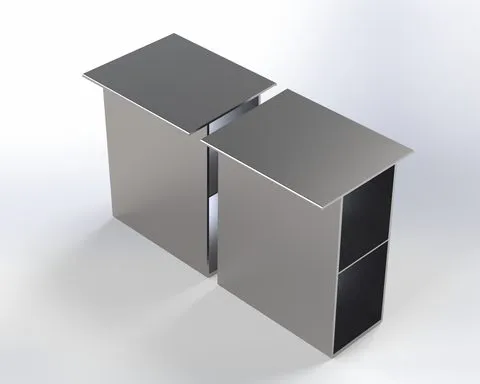 HIS-GU-17082 Guide profile HIS 170×82 (6 m)HIS-GU-17082
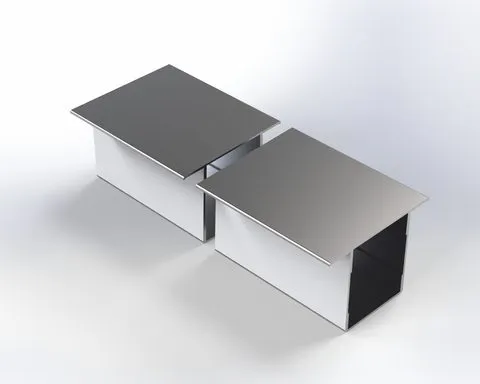 HIS-GU-5782 Guide profile HIS 57×82 (6 m)HIS-GU-5782
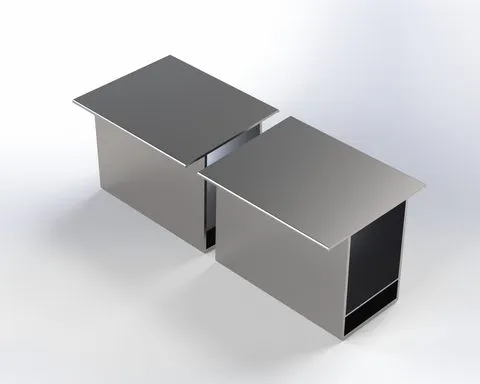 HIS-GU-7582 Guide profile HIS 75×82 (6 m)HIS-GU-7582
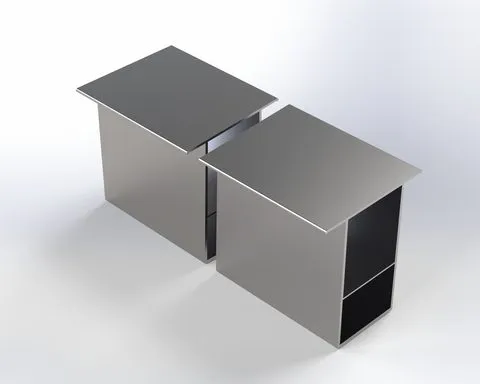 HIS-GU-9582 Guide profile HIS 95×82 (6 m)HIS-GU-9582
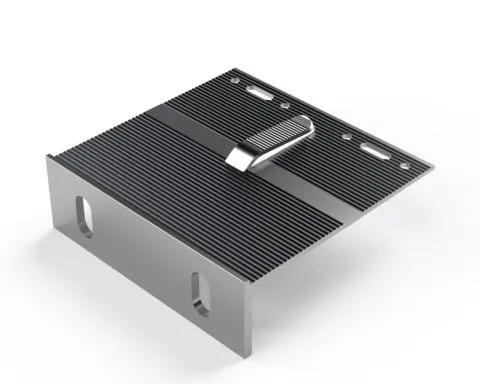 RLS-BR-L-120125 Large bracket RLS L 120×125RLS-BR-L-120125
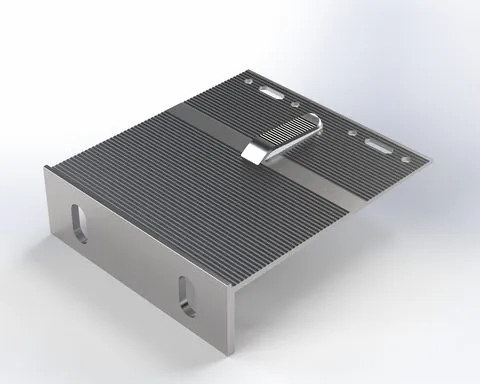 RLS-BR-L-140125 Large bracket RLS L 140×125RLS-BR-L-140125
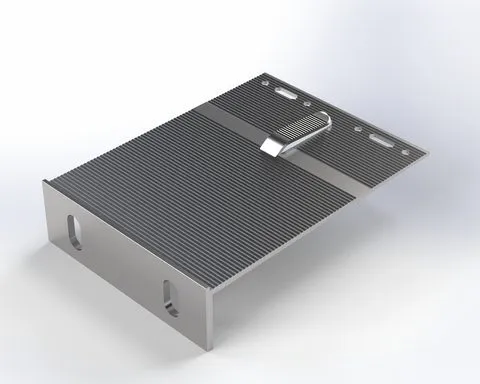 RLS-BR-L-170125 Large bracket RLS L 170×125RLS-BR-L-170125
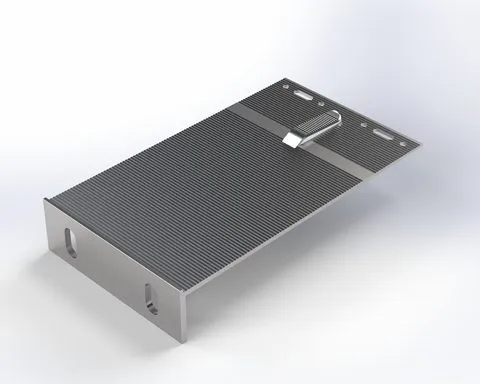 RLS-BR-L-220125 Large bracket RLS L 220×125RLS-BR-L-220125
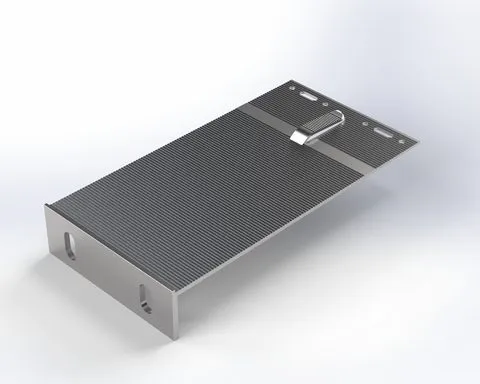 RLS-BR-L-240125 Large bracket RLS L 240×125RLS-BR-L-240125
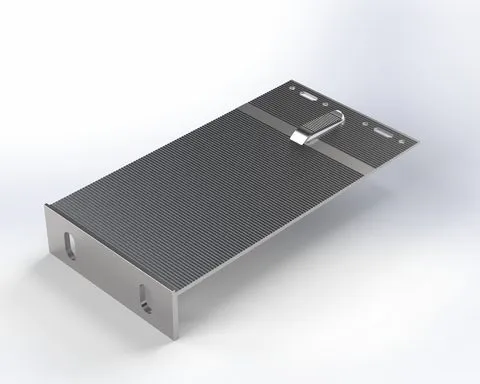 RLS-BR-L-270125 Large bracket RLS L 270×125RLS-BR-L-270125
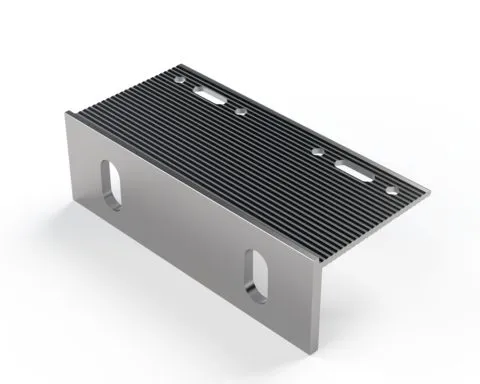 RLS-BR-L-60125 Large bracket RLS L 60×125RLS-BR-L-60125
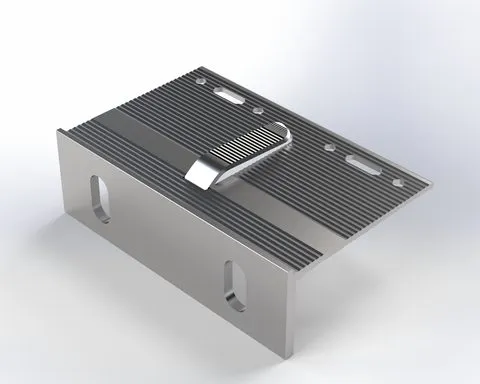 RLS-BR-L-80125 Large bracket RLS L 80×125RLS-BR-L-80125
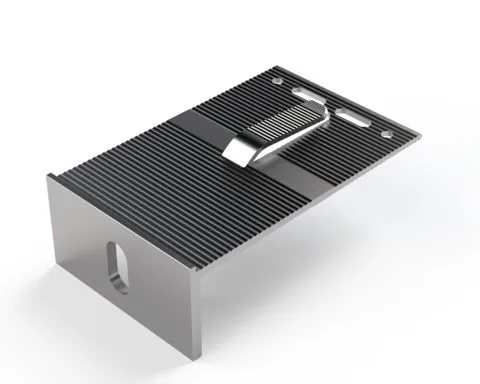 RLS-BR-M-12075 Medium bracket RLS M 120×75RLS-BR-M-12075
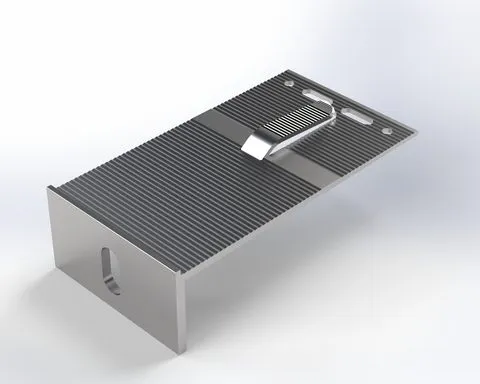 RLS-BR-M-14075 Medium bracket RLS M 140×75RLS-BR-M-14075
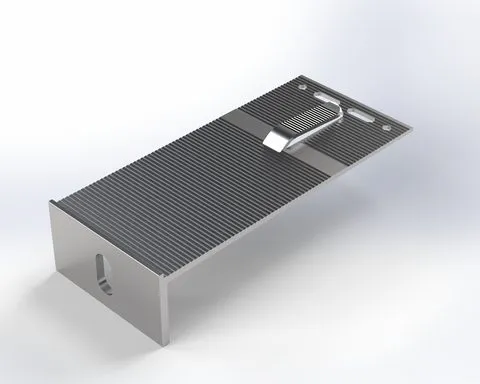 RLS-BR-M-17075 Medium bracket RLS M 170×75RLS-BR-M-17075
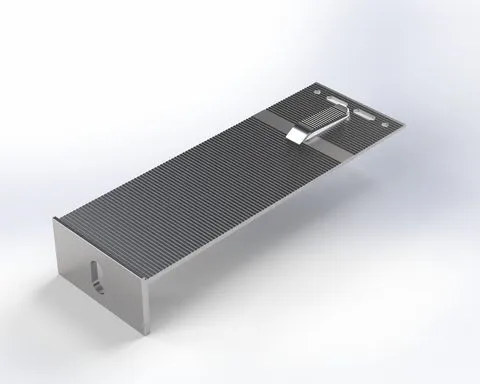 RLS-BR-M-22075 Medium bracket RLS M 220×75RLS-BR-M-22075
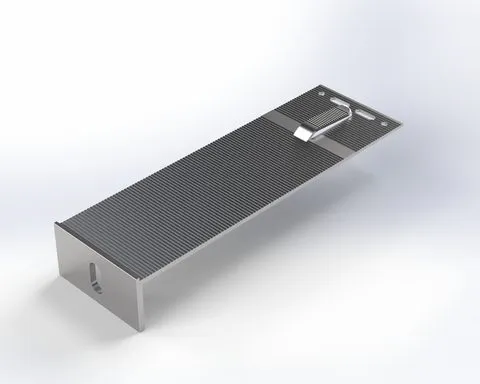 RLS-BR-M-24075 Medium bracket RLS M 240×75RLS-BR-M-24075
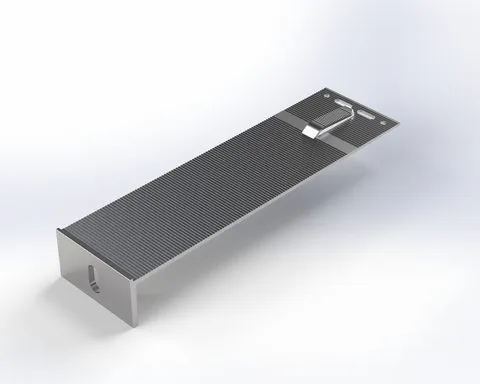 RLS-BR-M-27075 Medium bracket RLS M 270×75RLS-BR-M-27075
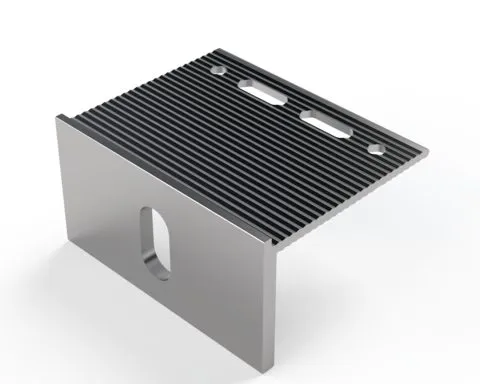 RLS-BR-M-6075 Medium bracket RLS M 60×75RLS-BR-M-6075
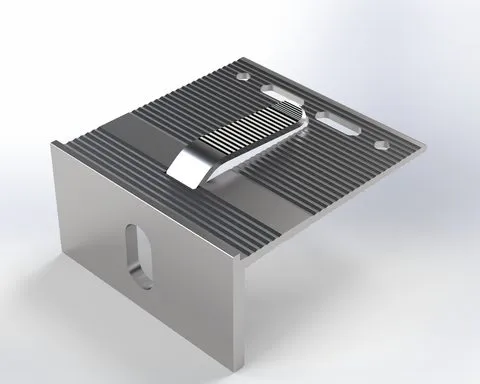 RLS-BR-M-8075 Medium bracket RLS M 80×75RLS-BR-M-8075
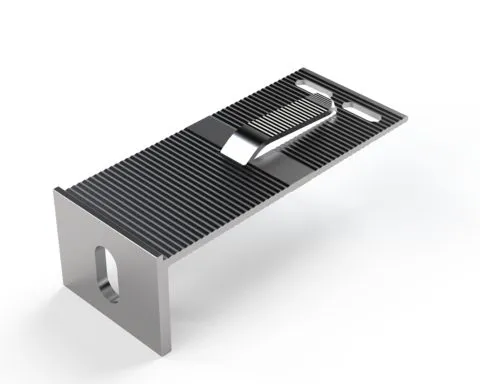 RLS-BR-S-12050 Small bracket RLS S 120×50RLS-BR-S-12050
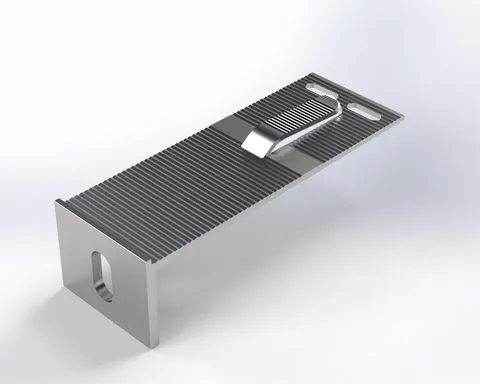 RLS-BR-S-14050 Small bracket RLS S 140×50RLS-BR-S-14050
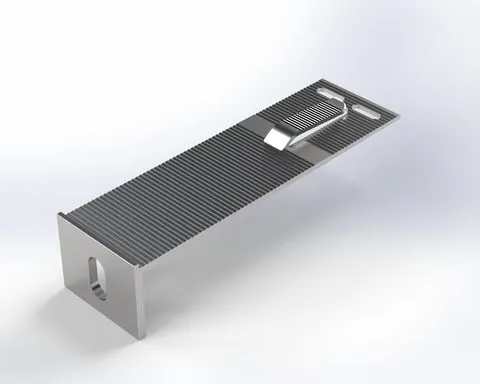 RLS-BR-S-17050 Small bracket RLS S 170×50RLS-BR-S-17050
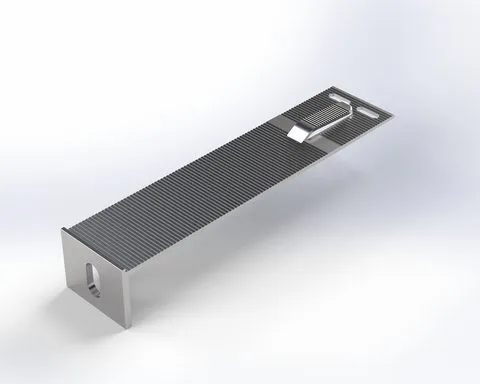 RLS-BR-S-22050 Small bracket RLS S 220×50RLS-BR-S-22050
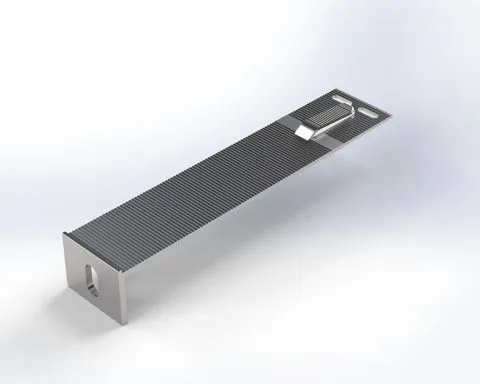 RLS-BR-S-24050 Small bracket RLS S 240×50RLS-BR-S-24050
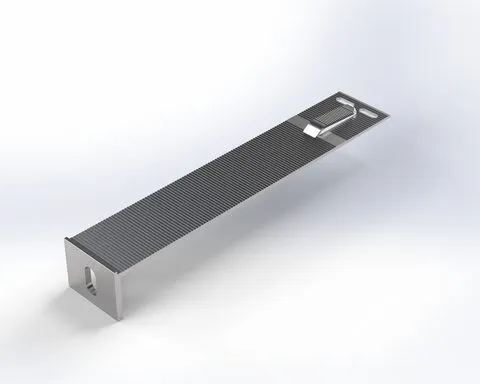 RLS-BR-S-27050 Small bracket RLS S 270×50RLS-BR-S-27050
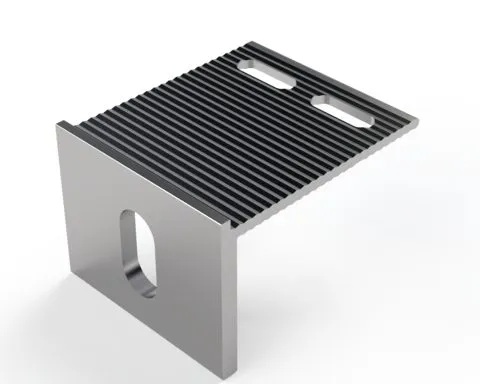 RLS-BR-S-6050 Small bracket RLS S 60×50RLS-BR-S-6050
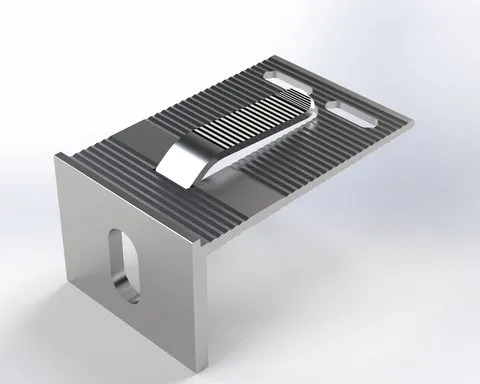 RLS-BR-S-8050 Small bracket RLS S 80×50RLS-BR-S-8050
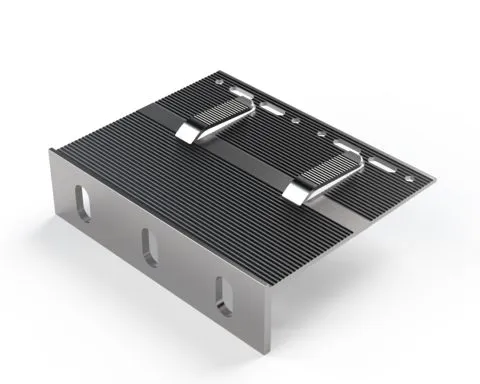 RLS-BR-XL-120150 Reinforced bracket RLS XL 120×150RLS-BR-XL-120150
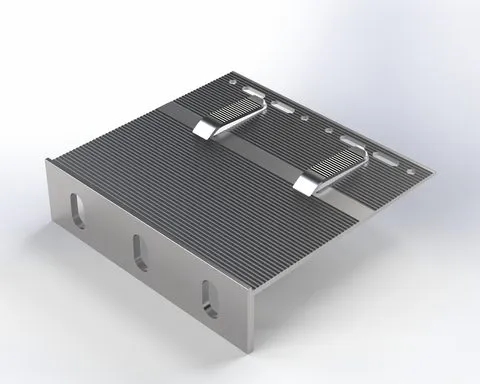 RLS-BR-XL-140150 Reinforced bracket RLS XL 140×150RLS-BR-XL-140150
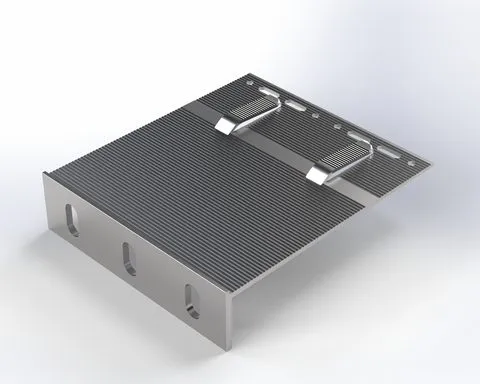 RLS-BR-XL-170150 Reinforced bracket RLS XL 170×150RLS-BR-XL-170150
1 2
Subframe for glass-fibre reinforced concrete
GRC, or glass-fibre reinforced concrete, is cement mortar reinforced with alkali-resistant glass fibres. Thin shells from about 10 to 12 mm thick can be cast into almost any shape: relief panels, curved elements, deep cornices, columns and large architectural features. GRC combines the look of concrete or stone with a fraction of the weight of solid precast.
Where it is used
- Sculptural facades with deep relief and curved forms
- Cornices, window surrounds and decorative details
- Large-format flat panels in smooth or textured concrete finish
- Restoration and new buildings that need historical profiles in modern materials
Subframe approach
Panels are fixed to a steel or aluminium subframe with anchors cast into the back, usually supported at several points on a stiffening frame. The ventilated facade subframe is designed to hold the panel weight, to allow adjustment in three directions and to accommodate the often irregular geometry of each unit. For relief and curved panels, the rail layout is drawn in 3D to match.
Design points
- Weight per panel can be high, so brackets and anchors are chosen from the stronger series.
- Fixing adjustments are essential, since cast elements have tolerance.
- Thermal and moisture movement is taken by sliding anchors.
- Check the joint design at panel junctions, which have to be waterproof and flexible.
- GRC is non-combustible, but the assembly on buildings above 12 m is reviewed in Georgia under Chapter 14 of the Building Safety Rules.
- In seismic Tbilisi, panel anchorage is verified for lateral loads.
Pricing is on request. Send us your drawings or models and we will prepare a subframe design and calculation.