
Subframe for aluminium composite panels
70 products · Price on request
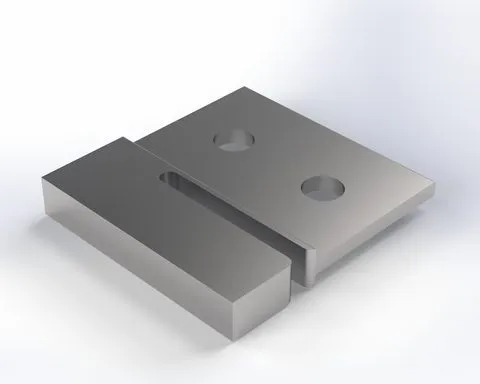 EQ-BR-H Cassette fastener (clip) Type-HEQ-BR-H
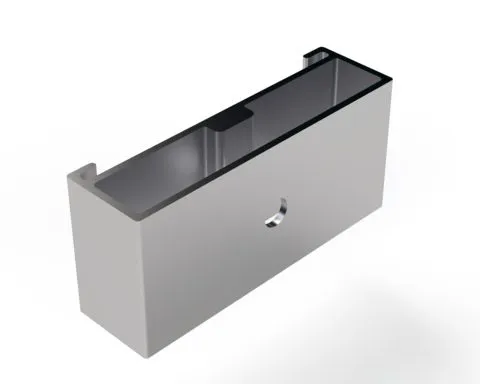 EQ-BR-SLID-H Cassette slider Type-HEQ-BR-SLID-H
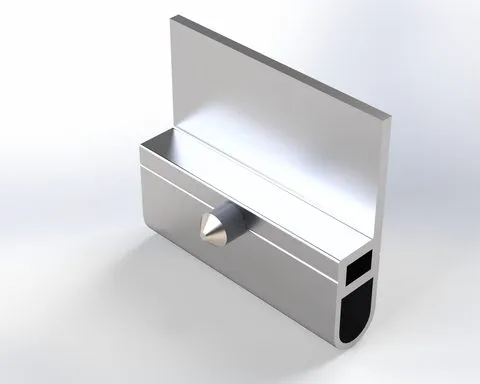 EQ-BR-SLID-Y-45 Cassette slider Type-YEQ-BR-SLID-Y-45
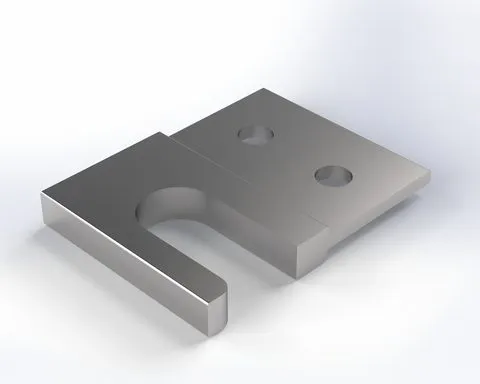 EQ-BR-Y Cassette fastener (clip) Type-YEQ-BR-Y
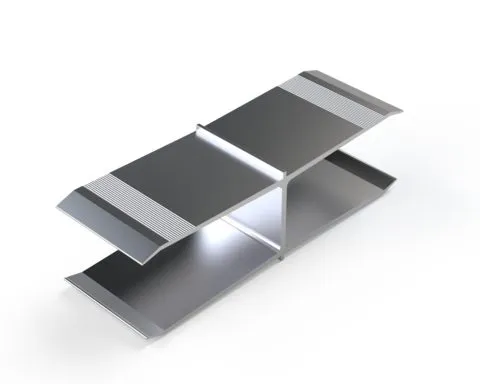 EQ-HIS-CN-54 Guide insert HISEQ-HIS-СN-54
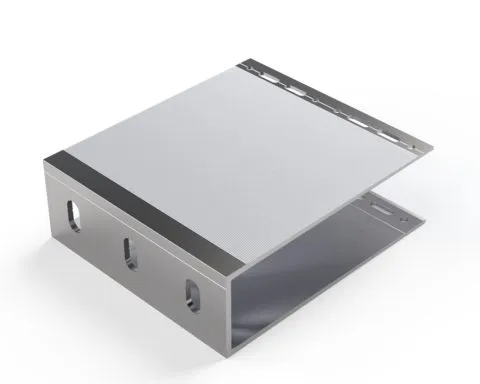 HIS-BR-L-170150 Large bracket HIS L 170×150HIS-BR-L-170150
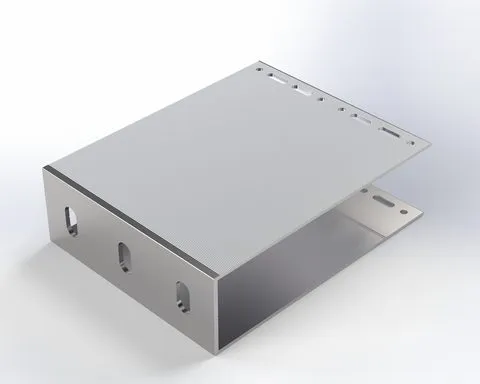 HIS-BR-L-190150 Large bracket HIS L 190×150HIS-BR-L-190150
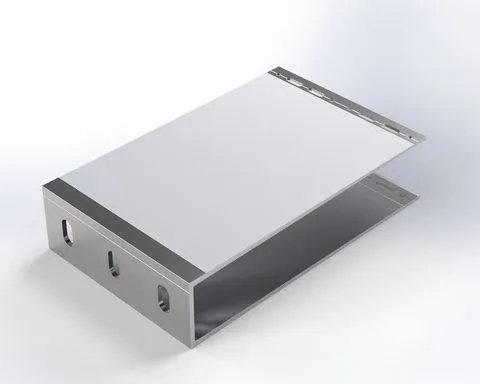 HIS-BR-L-240150 Large bracket HIS L 240×150HIS-BR-L-240150
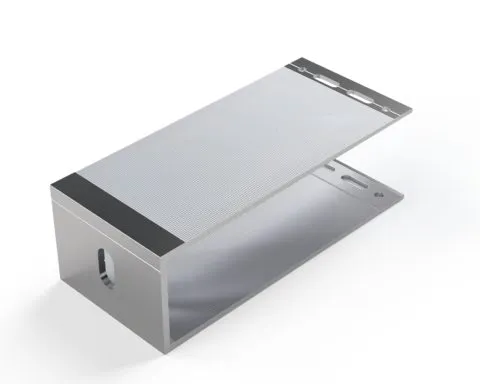 HIS-BR-M-17075 Medium bracket HIS M 170×75HIS-BR-M-17075
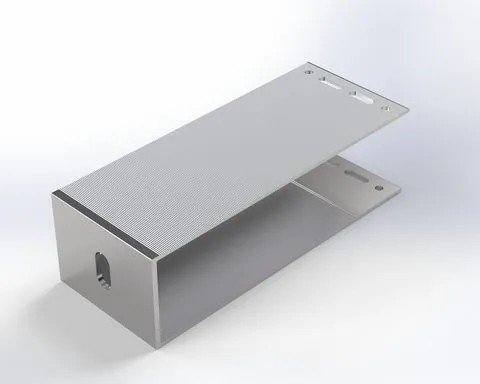 HIS-BR-M-19075 Medium bracket HIS M 190×75HIS-BR-M-19075
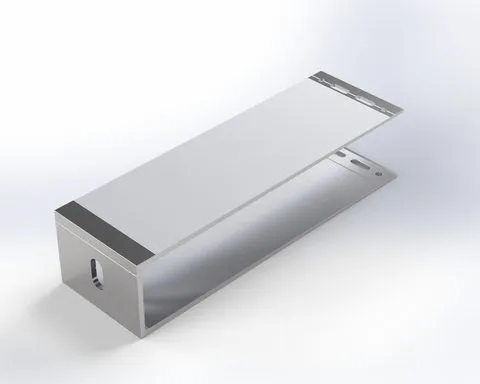 HIS-BR-M-24075 Medium bracket HIS M 240×75HIS-BR-M-24075
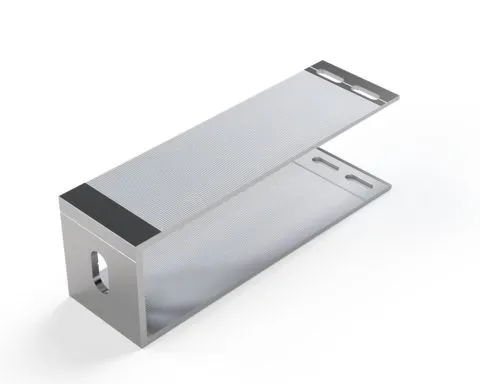 HIS-BR-S-17050 Small bracket HIS S 170×50HIS-BR-S-17050
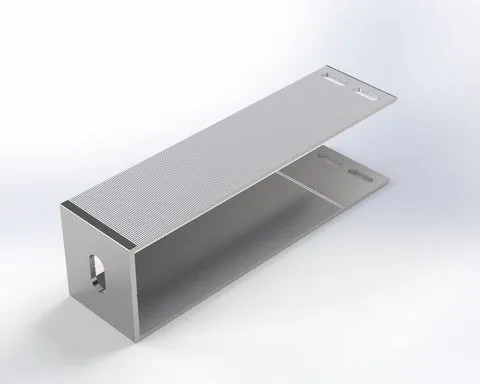 HIS-BR-S-19050 Small bracket HIS S 190×50HIS-BR-S-19050
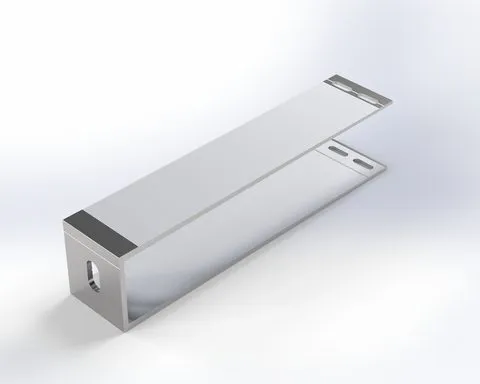 HIS-BR-S-24050 Small bracket HIS S 240×50HIS-BR-S-24050
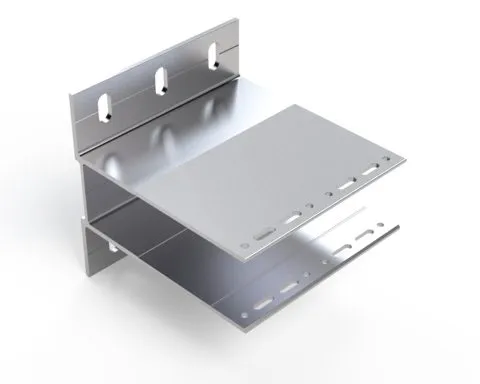 HIS-BR-XL-160150 Reinforced bracket HIS XL 160×150HIS-BR-XL-160150
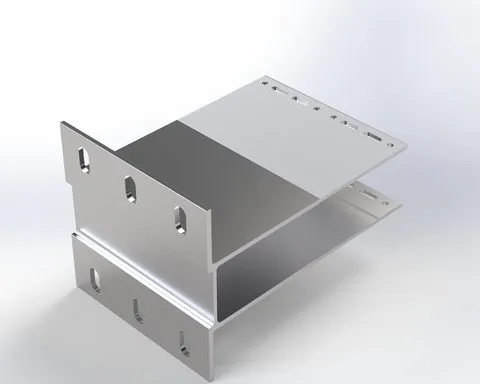 HIS-BR-XL-210150 Reinforced bracket HIS XL 210×150HIS-BR-XL-210150
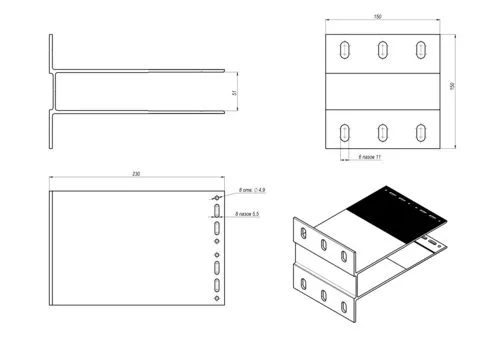 HIS-BR-XL-230150 Reinforced bracket HIS XL 230×150HIS-BR-XL-230150
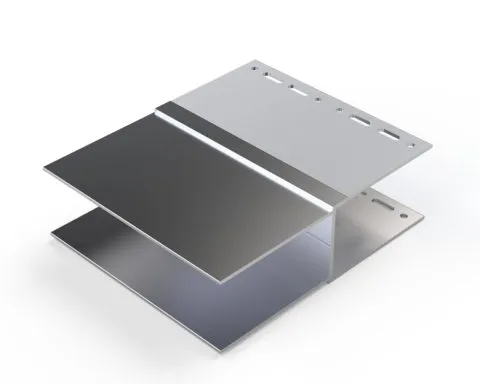 HIS-EX-90150 U-shaped extension XLHIS-EX-90150
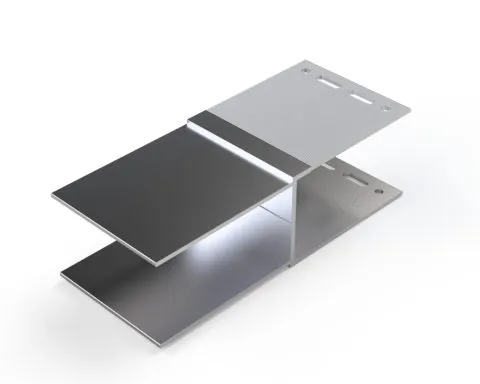 HIS-EX-9075 U-shaped extension MHIS-EX-9075
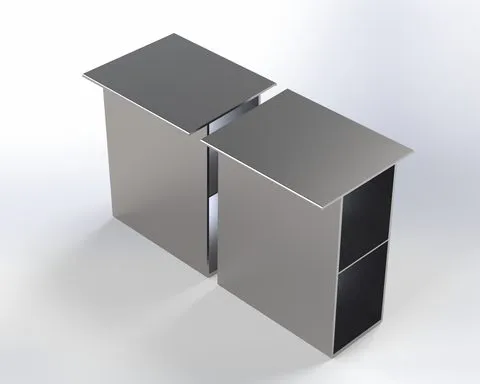 HIS-GU-12582 Guide profile HIS 125×82 (6 m)HIS-GU-12582
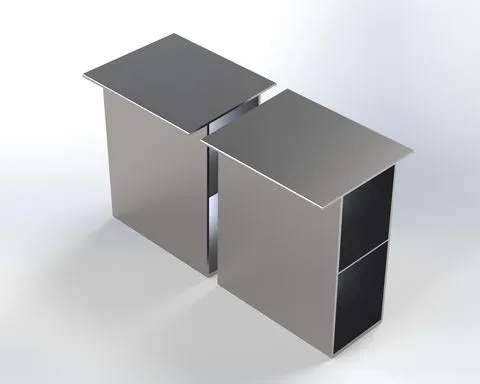 HIS-GU-15082 Guide profile HIS 150×82 (6 m)HIS-GU-15082
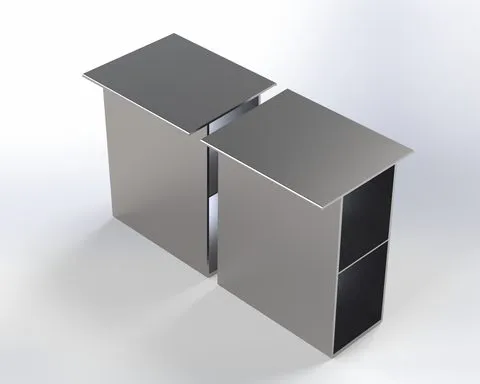 HIS-GU-17082 Guide profile HIS 170×82 (6 m)HIS-GU-17082
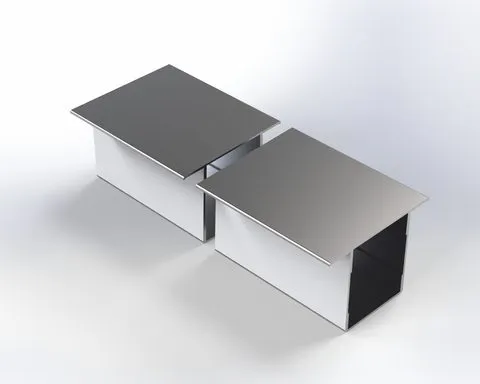 HIS-GU-5782 Guide profile HIS 57×82 (6 m)HIS-GU-5782
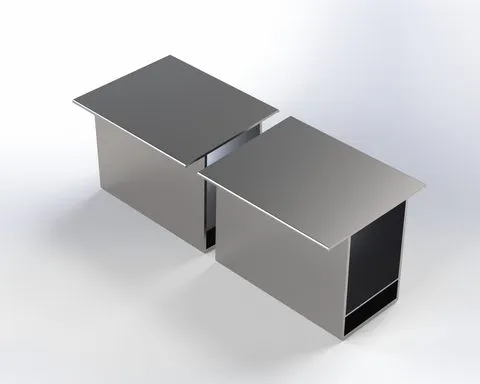 HIS-GU-7582 Guide profile HIS 75×82 (6 m)HIS-GU-7582
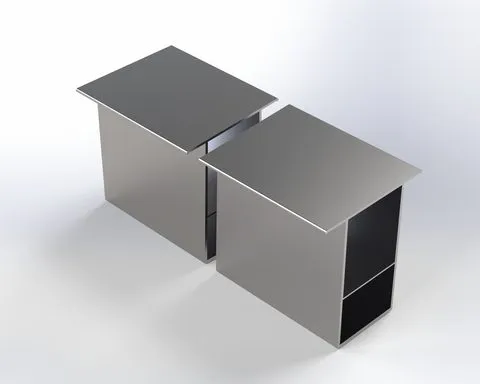 HIS-GU-9582 Guide profile HIS 95×82 (6 m)HIS-GU-9582
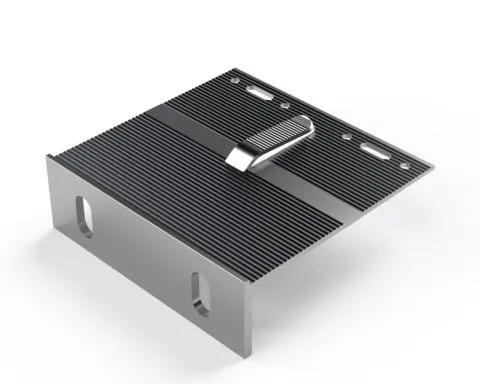 RLS-BR-L-120125 Large bracket RLS L 120×125RLS-BR-L-120125
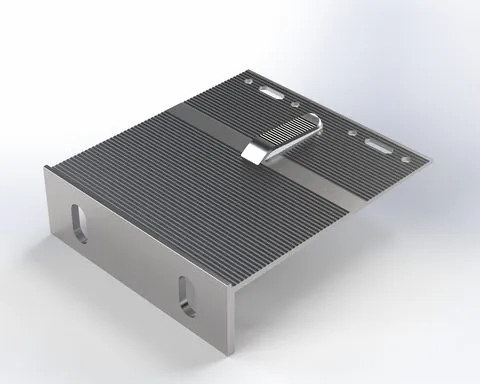 RLS-BR-L-140125 Large bracket RLS L 140×125RLS-BR-L-140125
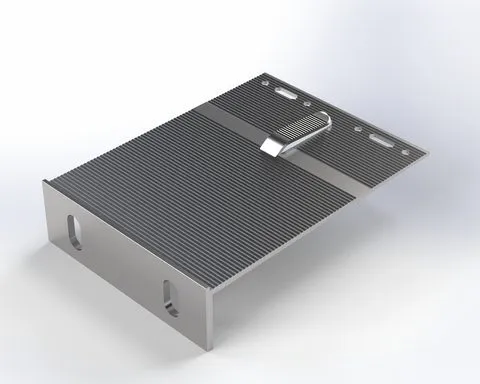 RLS-BR-L-170125 Large bracket RLS L 170×125RLS-BR-L-170125
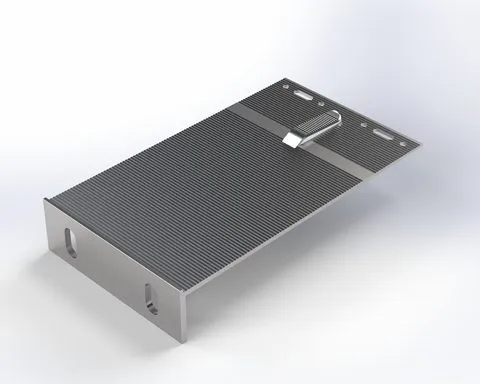 RLS-BR-L-220125 Large bracket RLS L 220×125RLS-BR-L-220125
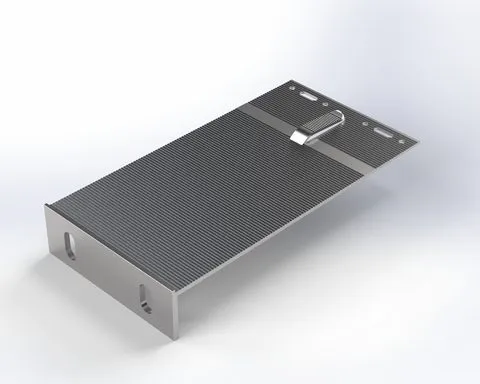 RLS-BR-L-240125 Large bracket RLS L 240×125RLS-BR-L-240125
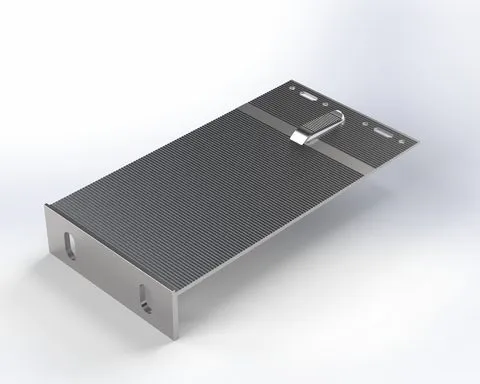 RLS-BR-L-270125 Large bracket RLS L 270×125RLS-BR-L-270125
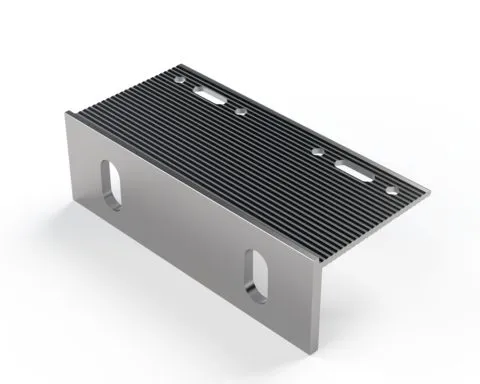 RLS-BR-L-60125 Large bracket RLS L 60×125RLS-BR-L-60125
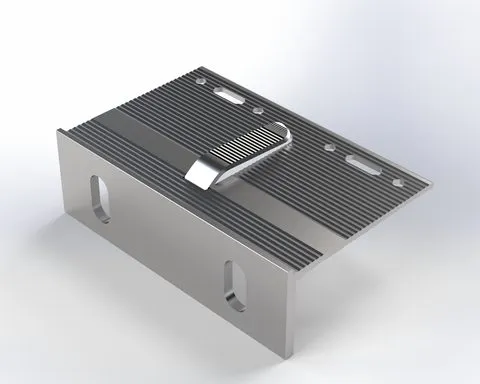 RLS-BR-L-80125 Large bracket RLS L 80×125RLS-BR-L-80125
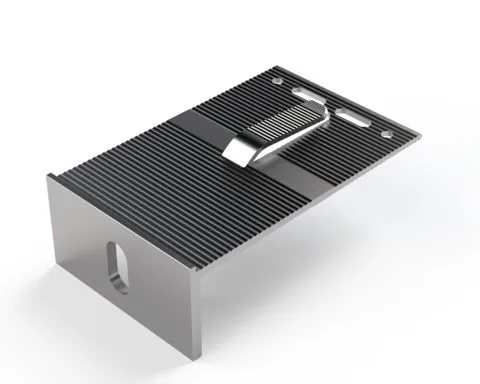 RLS-BR-M-12075 Medium bracket RLS M 120×75RLS-BR-M-12075
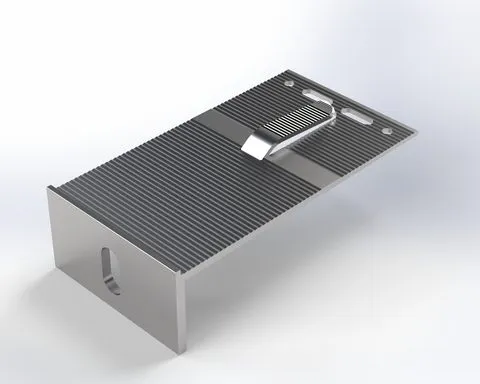 RLS-BR-M-14075 Medium bracket RLS M 140×75RLS-BR-M-14075
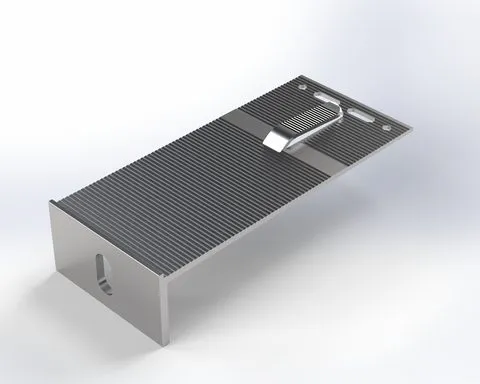 RLS-BR-M-17075 Medium bracket RLS M 170×75RLS-BR-M-17075
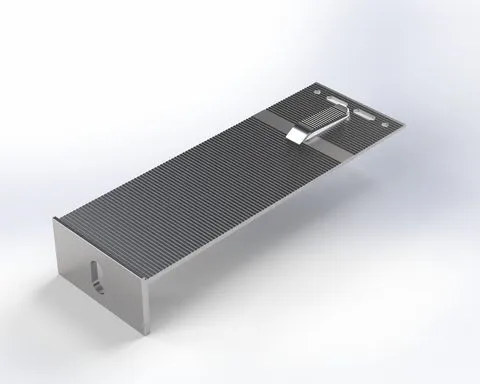 RLS-BR-M-22075 Medium bracket RLS M 220×75RLS-BR-M-22075
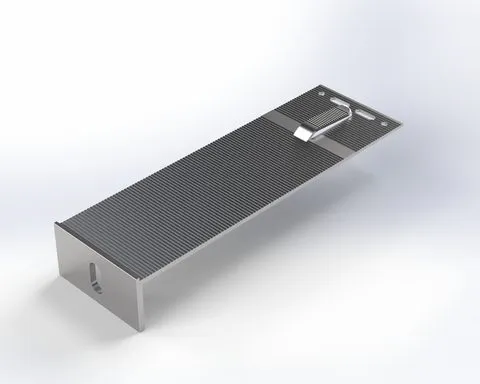 RLS-BR-M-24075 Medium bracket RLS M 240×75RLS-BR-M-24075
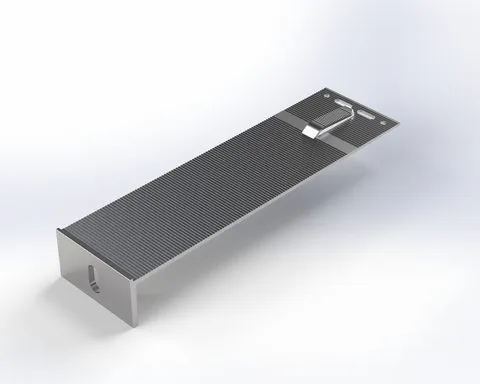 RLS-BR-M-27075 Medium bracket RLS M 270×75RLS-BR-M-27075
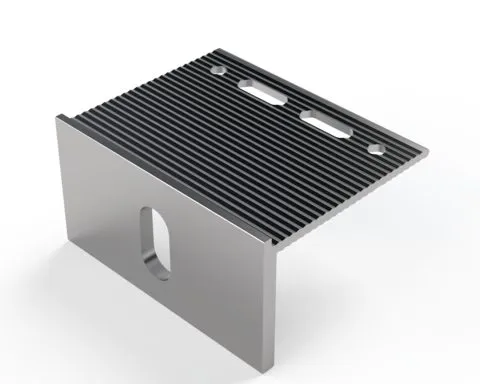 RLS-BR-M-6075 Medium bracket RLS M 60×75RLS-BR-M-6075
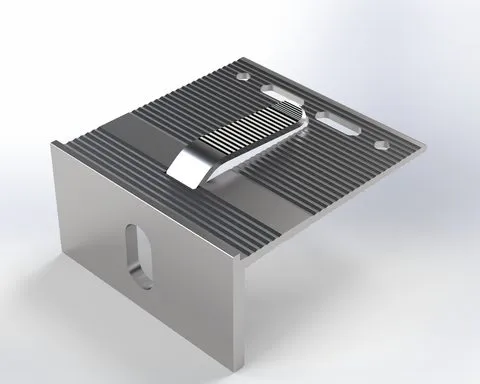 RLS-BR-M-8075 Medium bracket RLS M 80×75RLS-BR-M-8075
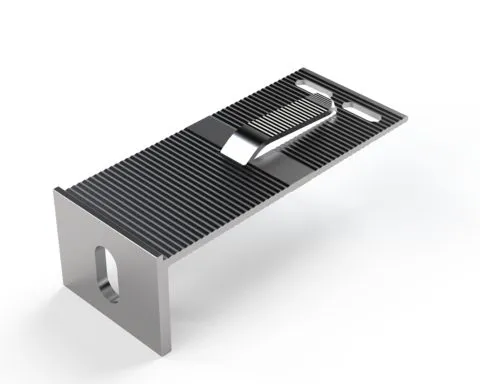 RLS-BR-S-12050 Small bracket RLS S 120×50RLS-BR-S-12050
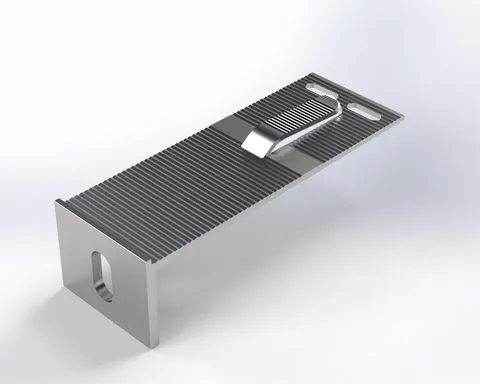 RLS-BR-S-14050 Small bracket RLS S 140×50RLS-BR-S-14050
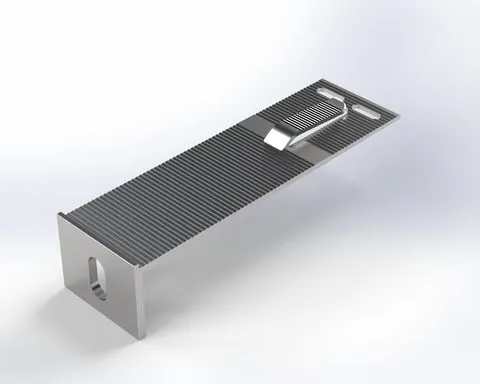 RLS-BR-S-17050 Small bracket RLS S 170×50RLS-BR-S-17050
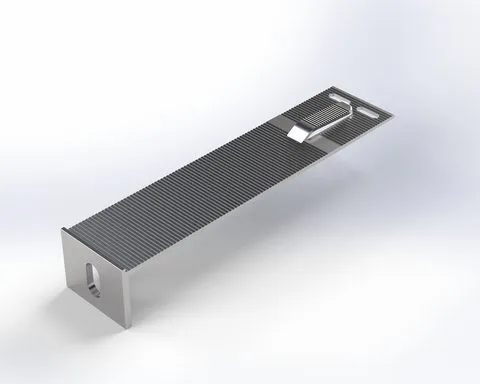 RLS-BR-S-22050 Small bracket RLS S 220×50RLS-BR-S-22050
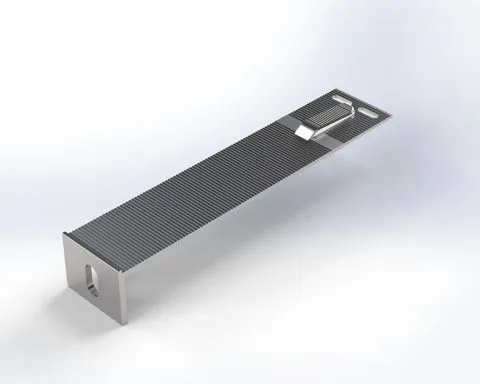 RLS-BR-S-24050 Small bracket RLS S 240×50RLS-BR-S-24050
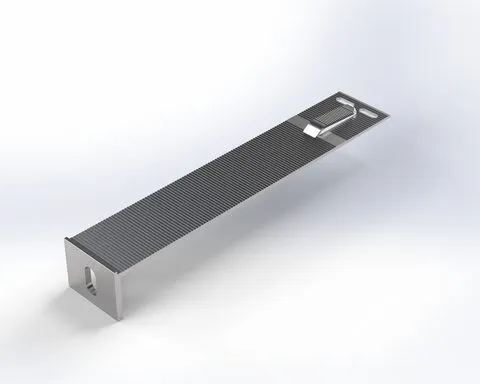 RLS-BR-S-27050 Small bracket RLS S 270×50RLS-BR-S-27050
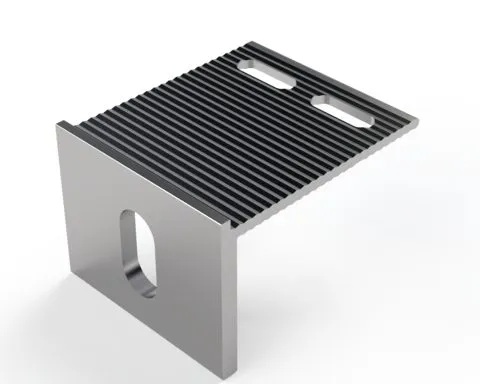 RLS-BR-S-6050 Small bracket RLS S 60×50RLS-BR-S-6050
1 2
Subframe for aluminium composite panels
Composite panels are light, but they are large and flexible, so the subframe has to be accurate. Flatness of the rails controls flatness of the finished facade, and the joint pattern comes directly from the rail grid. The subframe can carry cassettes, riveted flat sheets or bonded panels, each with its own rail layout.
Cassette system
Folded composite cassettes hang on horizontal or vertical rails with hooks or slots. Bracket and rail positions are tied to cassette width, with an allowance to adjust each tray in plane and depth. Weight of composite is around 5 to 6 kg/m2 for a 4 mm sheet, which is low enough for most walls.
Riveted or bonded sheets
For flat sheets, rails are placed at the joints and at intermediate points so that each panel is supported at the edges. Rivet holes are drilled oversize in sliding zones. Bonded systems use vertical rails with tape and sealant strips, leaving a clean surface without fixings.
Design points
- Rail spacing depends on panel size, thickness and wind suction at corners and edges, which is higher than in the middle of the wall.
- Aluminium rails and composite panels move together; joints between panels must be sized for the larger of the thermal movements.
- Core type matters for fire: polyethylene core is combustible, while fire-retardant or mineral cores perform better. Facades above 12 m in Georgia are reviewed under Chapter 14 of the Building Safety Rules, and the core is stated in the documents.
- Keep dissimilar metals apart and use stainless rivets.
- Do not use a rail for two cladding layers.
Pricing is on request. Send us your elevations and we will prepare a subframe and cassette calculation.