
Subframe profiles
50 products · Price on request
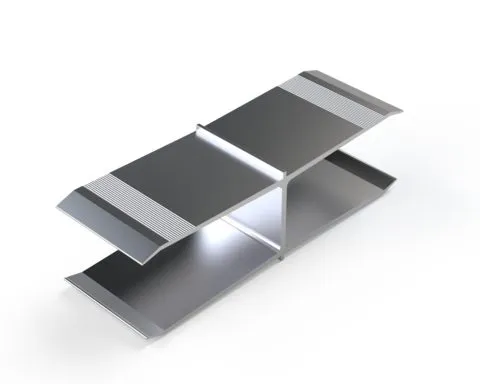 EQ-HIS-CN-54 Guide insert HISEQ-HIS-СN-54
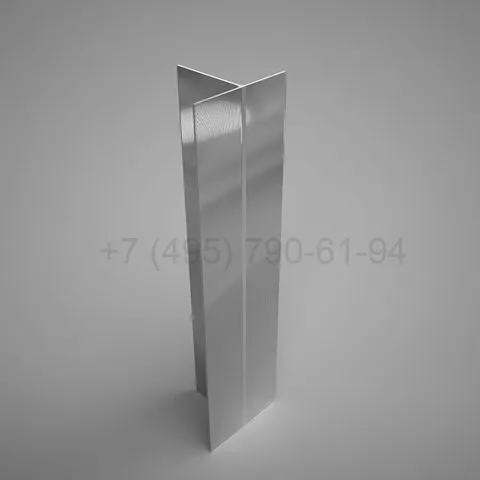 Guide rail KP 1270KП 1270
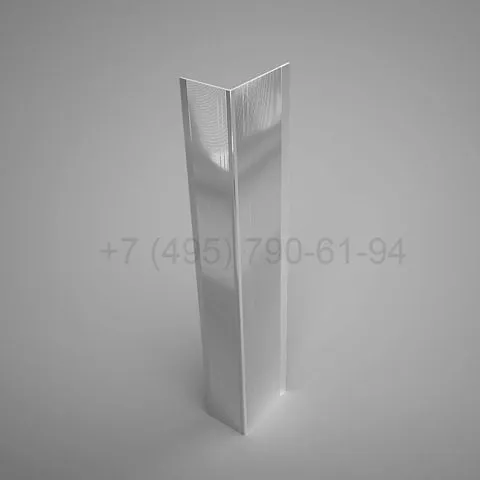 Guide rail KP 1271KП 1271
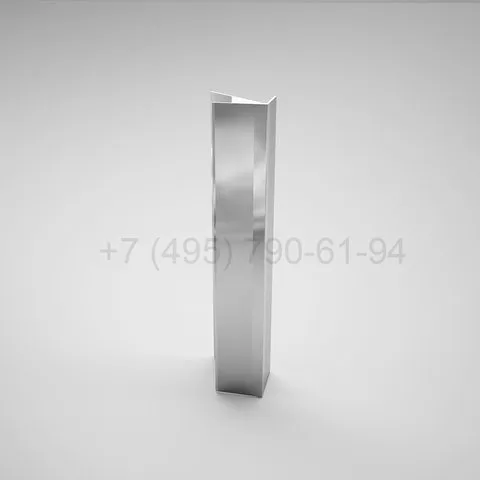 Guide rail KP 373KП 373
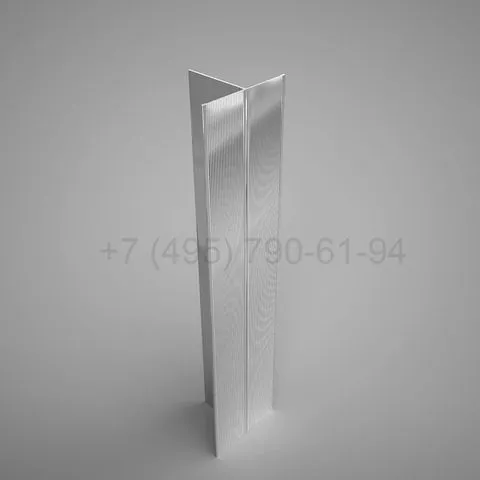 Guide rail KP 452973KП 452973
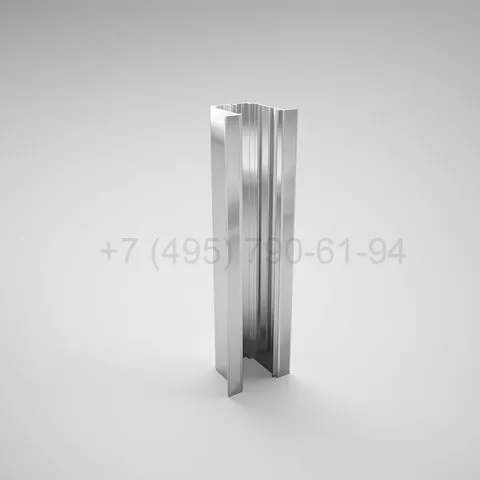 Guide rail KP 45460-1KП 45460-1
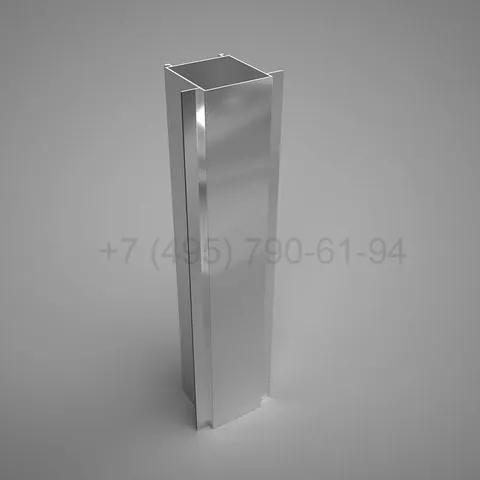 Guide rail KP 45480-1KП 45480-1
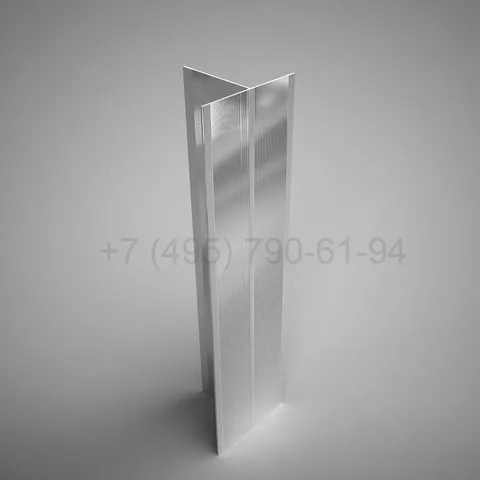 Guide rail KP 45530KП 45530
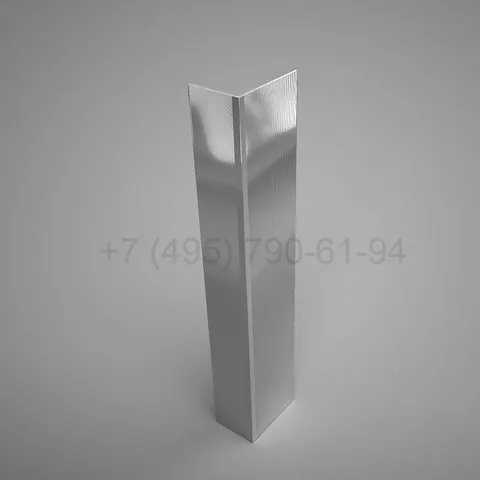 Guide rail KP 45531KП 45531
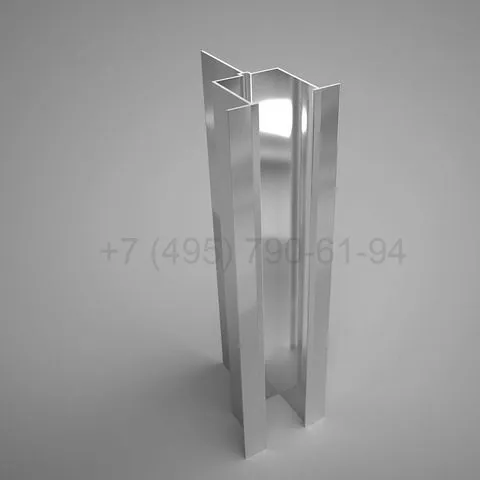 Guide rail KP 45532KП 45532
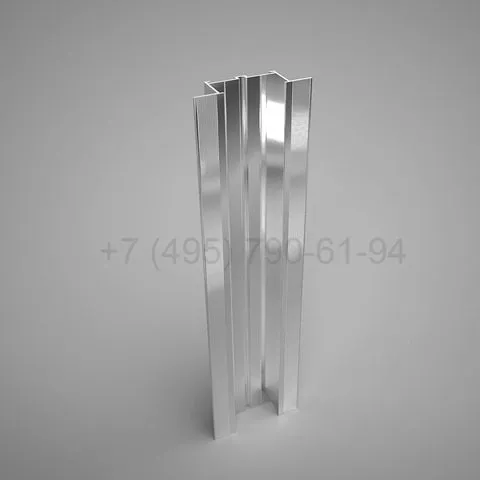 Guide rail KP 45546KП 45546
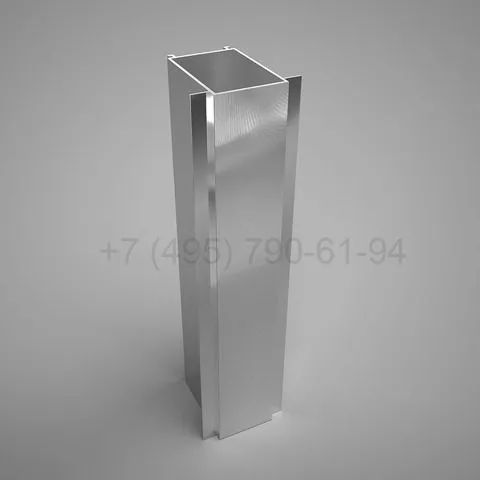 Guide rail KPS 010KПC 010
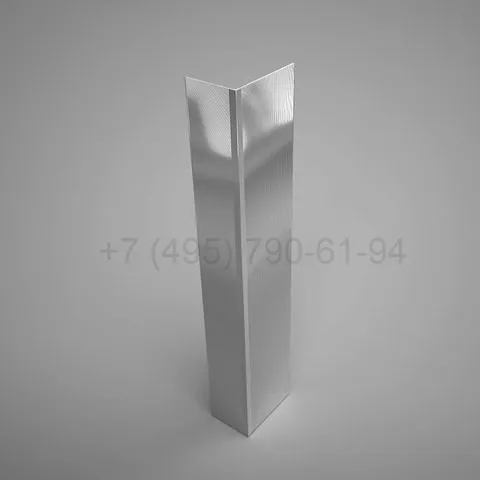 Guide rail KPS 1032KПC 1032
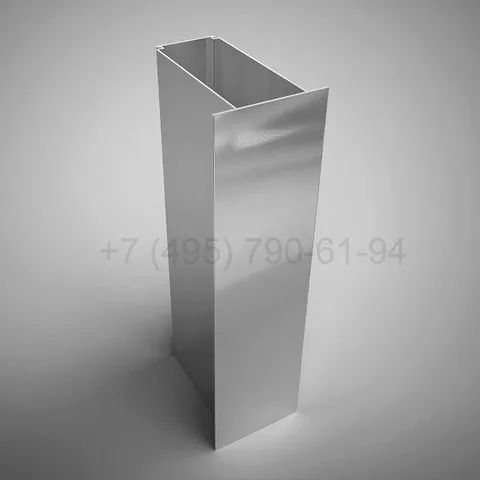 Guide rail KPS 1179KПC 1179
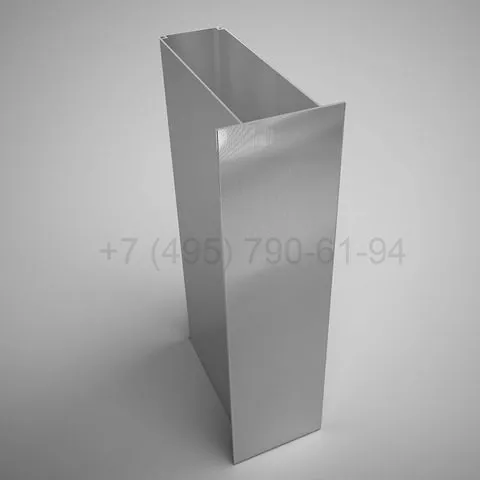 Guide rail KPS 1203KПC 1203
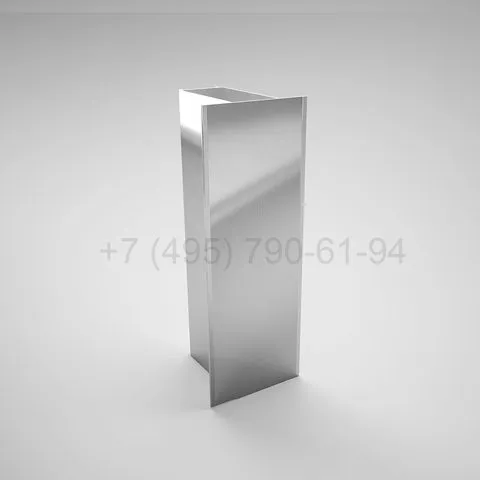 Guide rail KPS 1237KПC 1237
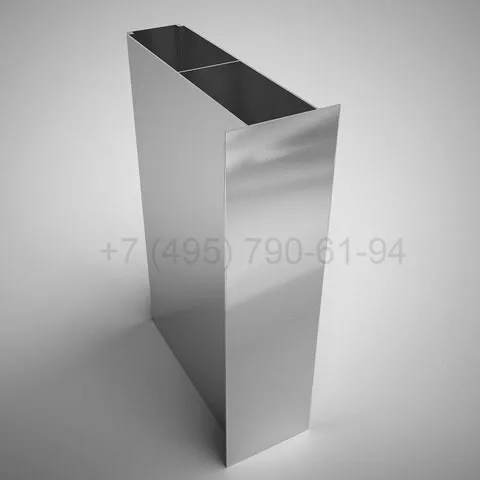 Guide rail KPS 1248KПC 1248
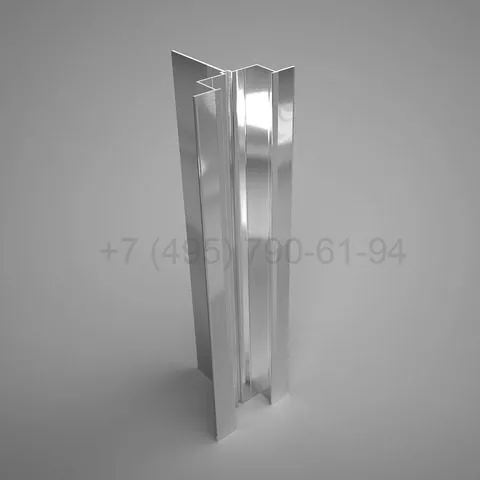 Guide rail KPS 152KПC 152
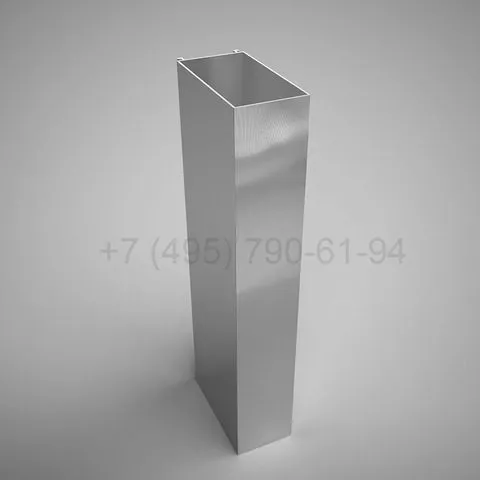 Guide rail KPS 163KПC 163
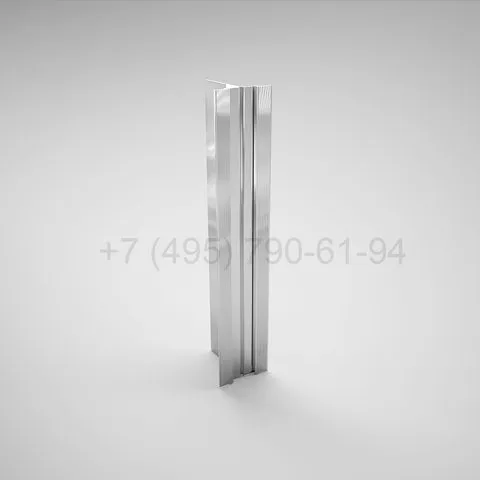 Guide rail KPS 178KПC 178
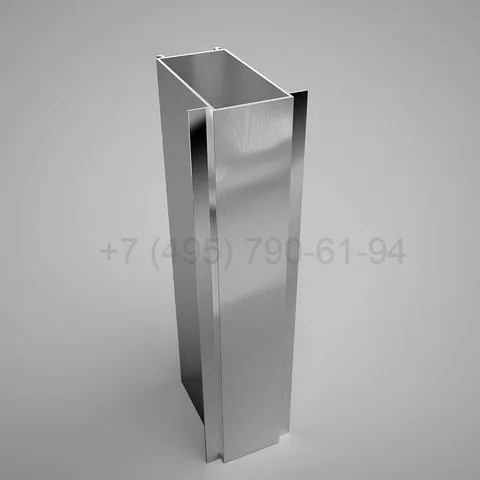 Guide rail KPS 245KПC 245
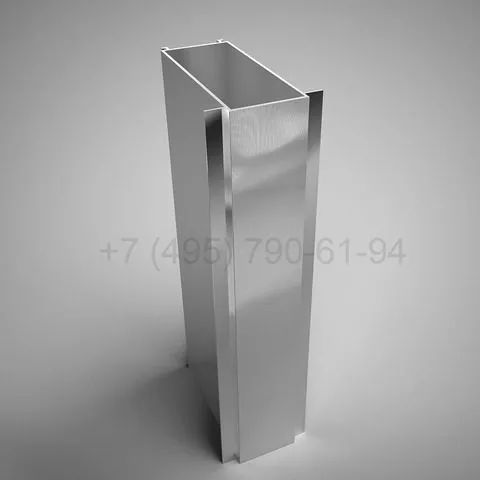 Guide rail KPS 246KПC 246
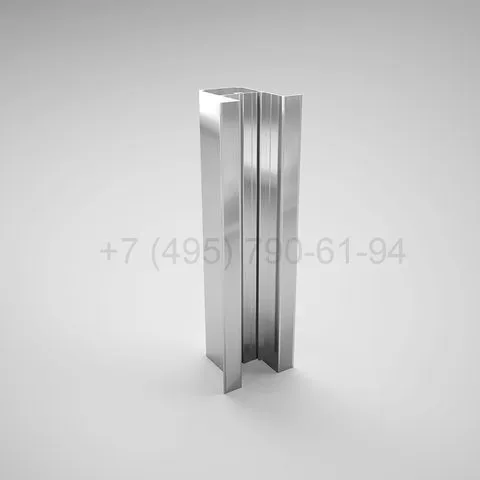 Guide rail KPS 354KПC 354
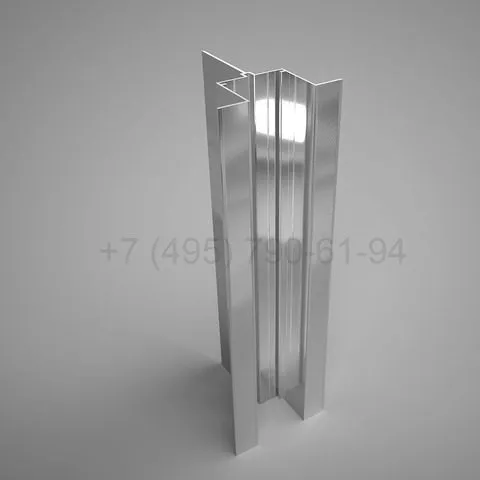 Guide rail KPS 364KПC 364
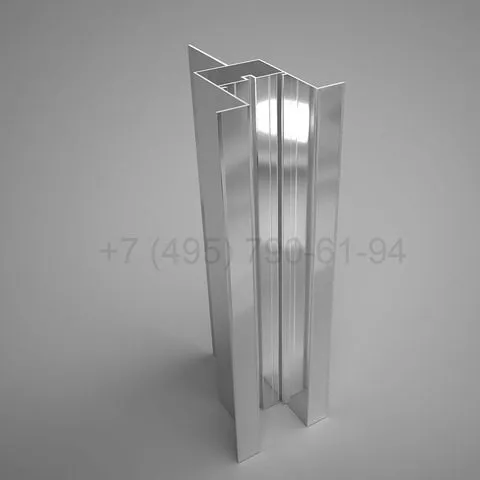 Guide rail KPS 365KПC 365
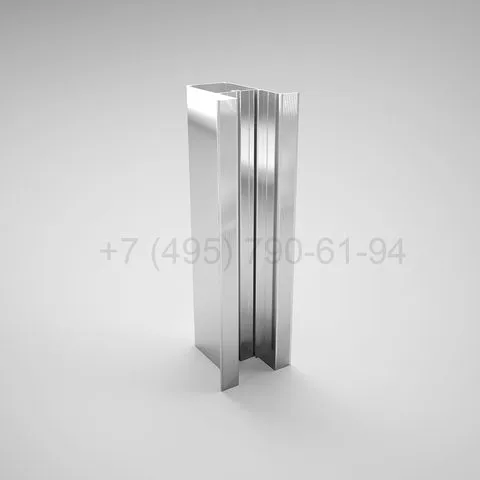 Guide rail KPS 366KПC 366
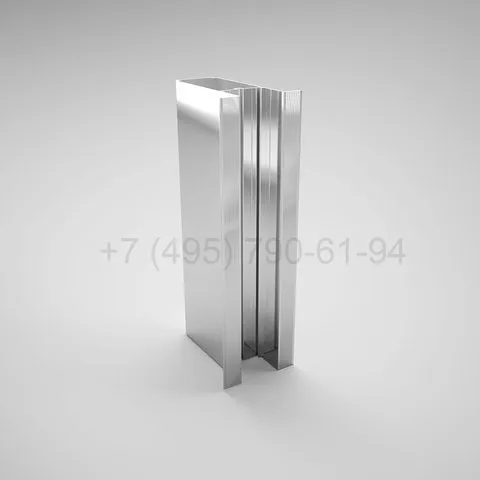 Guide rail KPS 367KПC 367
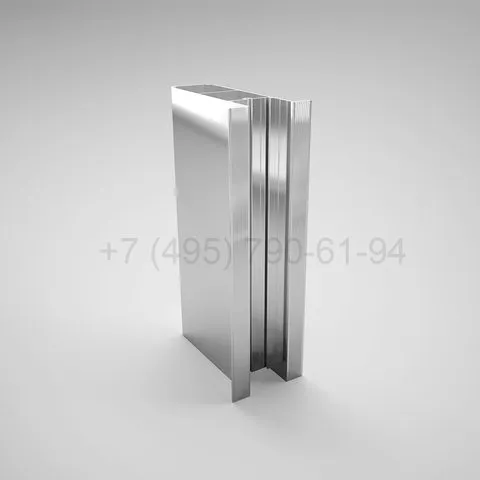 Guide rail KPS 368-1KПC 368-1
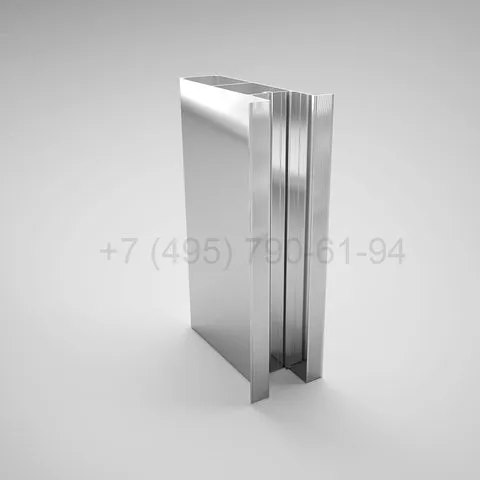 Guide rail KPS 369KПC 369
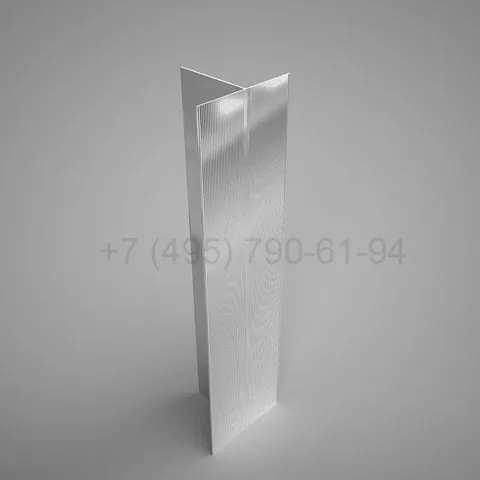 Guide rail KPS 467KПC 467
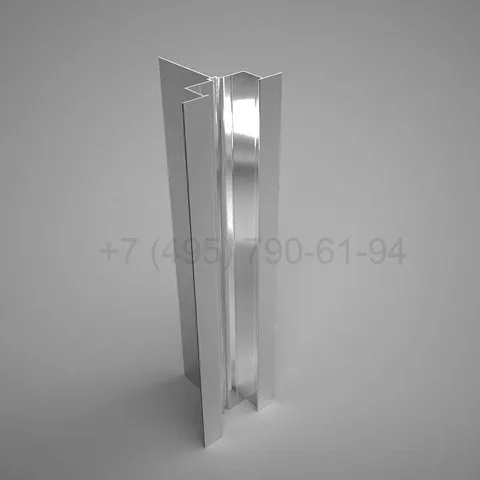 Guide rail KPS 476KПC 476
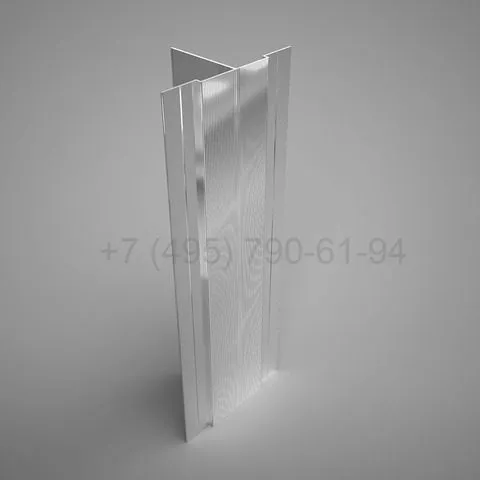 Guide rail KPS 626KПC 626
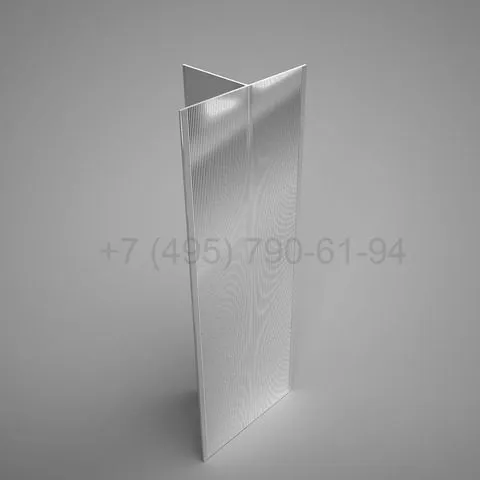 Guide rail KPS 701KПC 701
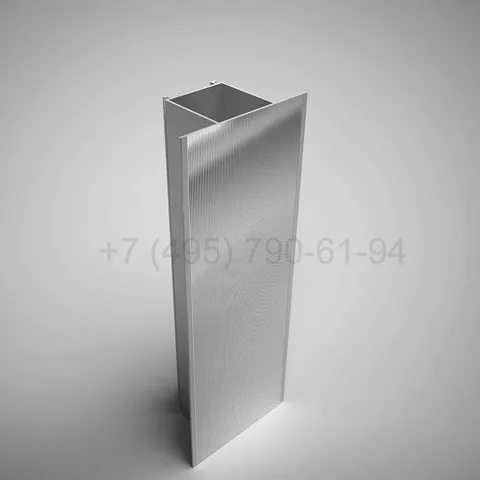 Guide rail KPS 707KПC 707
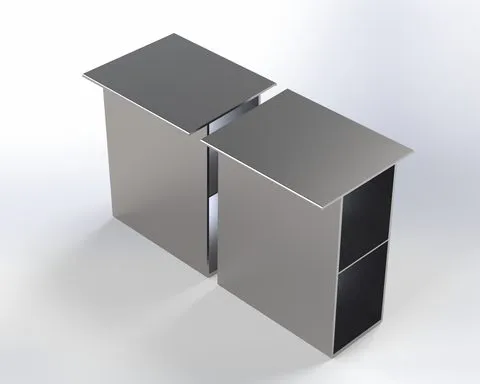 HIS-GU-12582 Guide profile HIS 125×82 (6 m)HIS-GU-12582
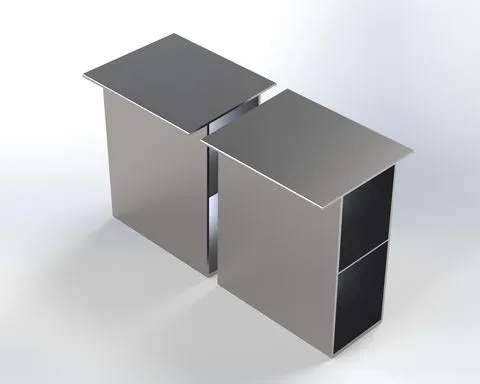 HIS-GU-15082 Guide profile HIS 150×82 (6 m)HIS-GU-15082
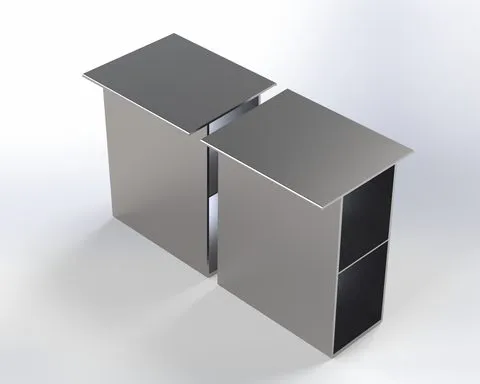 HIS-GU-17082 Guide profile HIS 170×82 (6 m)HIS-GU-17082
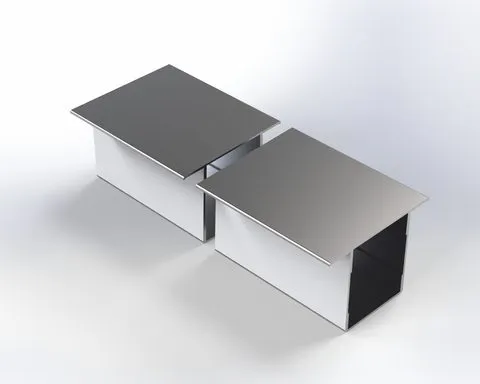 HIS-GU-5782 Guide profile HIS 57×82 (6 m)HIS-GU-5782
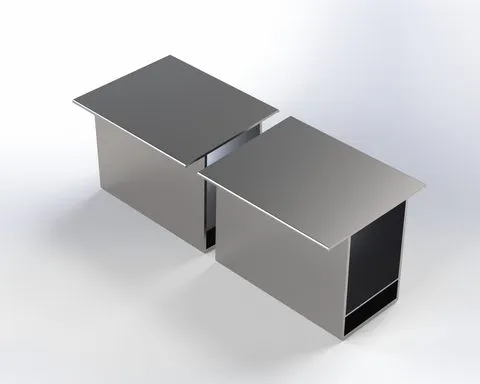 HIS-GU-7582 Guide profile HIS 75×82 (6 m)HIS-GU-7582
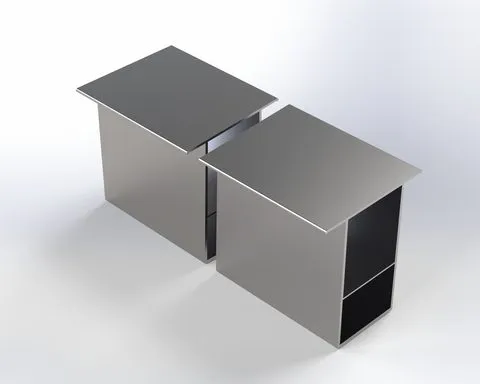 HIS-GU-9582 Guide profile HIS 95×82 (6 m)HIS-GU-9582
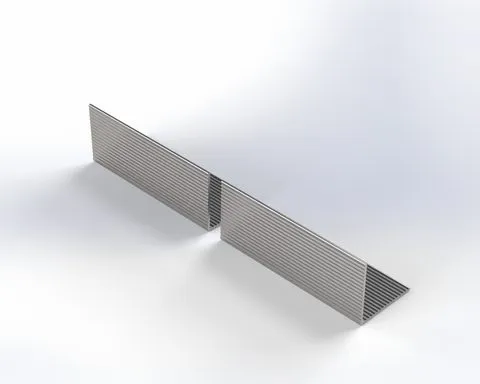 RLS-GU-L-404018 Guide RLS L-profile 40×40×1.8 (6 m)RLS-GU-L-404018
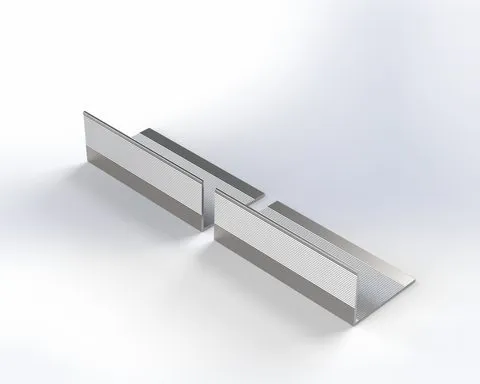 RLS-GU-L-503518 Guide RLS L-profile 50×35×1.8 (6 m)RLS-GU-L-503518
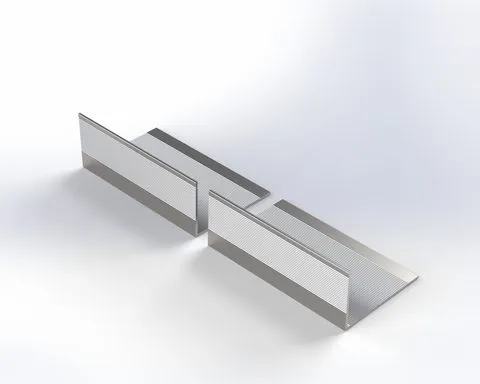 RLS-GU-L-603818 Guide RLS L-profile 60×38×1.8 (6 m)RLS-GU-L-603818
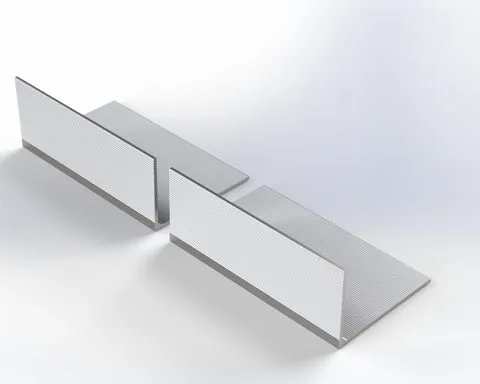 RLS-GU-L-604022 Guide RLS L-profile 60×40×2.2 (6 m)RLS-GU-L-604022
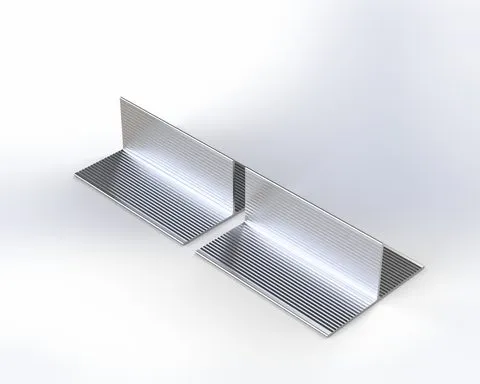 RLS-GU-T-408218 Guide RLS T-profile 40×82×1.8 (6 m)RLS-GU-T-408218
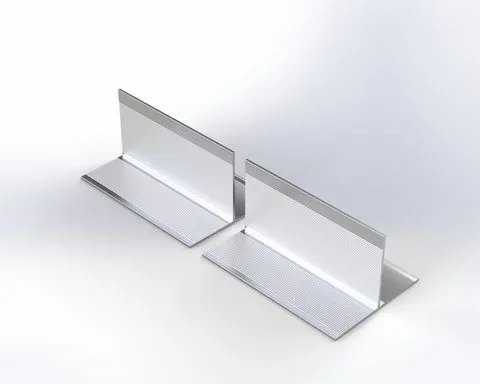 RLS-GU-T-507018 Guide RLS T-profile 50×70×1.8 (6 m)RLS-GU-T-507018
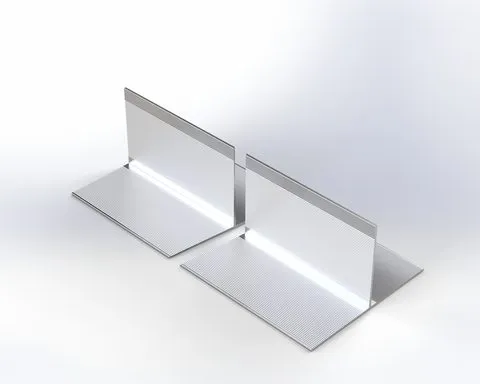 RLS-GU-T-6010018 Guide RLS T-profile 60×100×1.8 (6 m)RLS-GU-T-6010018
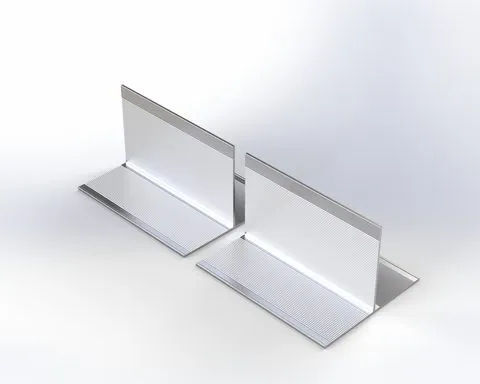 RLS-GU-T-608218 Guide RLS T-profile 60×82×1.8 (6 m)RLS-GU-T-608218
1 2
Subframe profiles
Profiles are the backbone of the subframe. They determine the geometry of the facade, the stiffness under wind load and the ease of installation. REVENTAL profiles are extruded from 6060 aluminium alloy and are designed to resist corrosion across many years of exposure.
Main profile types
- HIS U-shaped rails: stiff, load-bearing sections used in inter-floor schemes and heavily loaded zones.
- RLS L- and T-shaped profiles: the working sections of the classic system, fixed across the wall plane and suitable for most claddings.
- Auxiliary and trim profiles: for corners, reveals, parapets, plinths and decorative elements.
How to choose
The choice depends on the cladding, the span between supports, the wind load and the way the cladding is fixed. Cassettes are normally hung on L or T rails, while clip-fixed porcelain panels need rails with specific groove positions and stable alignment. In inter-floor systems, deep U-rails span from slab to slab, which is why they are heavier than the sections used on an ordinary wall.
Design details
- Rail joints leave a small thermal gap, and only one point of each rail is fixed, so the profile can slide.
- Ventilation must be preserved: avoid blocking the cavity with horizontal rails without openings.
- Choose profile and bracket from the same system, since mixed manufacturers have different tolerances.
- At corners and openings, extra profiles keep panels well supported.
- Use stainless or coated fasteners and separate aluminium from steel.
Fire design includes the subframe: aluminium is non-combustible but melts at high temperature, so in Georgia buildings above 12 m are checked under Chapter 14 of the Building Safety Rules, and cavity barriers are set out around openings and at floor levels.
Pricing is on request. Send us your drawings and we will prepare a profile and bracket calculation.