
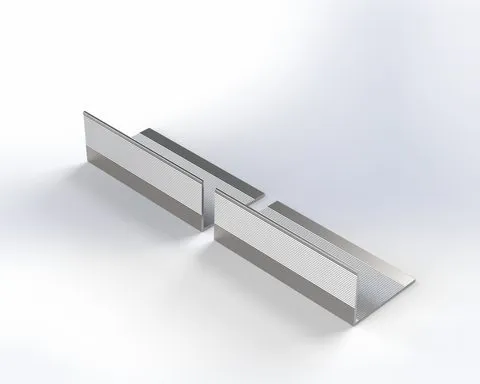
RLS-GU-L-503518 Guide RLS L-profile 50×35×1.8 (6 m)
| Article | RLS-GU-L-503518 |
|---|---|
| Category | T-profile subframe (classic) |
| Price | Price on request |
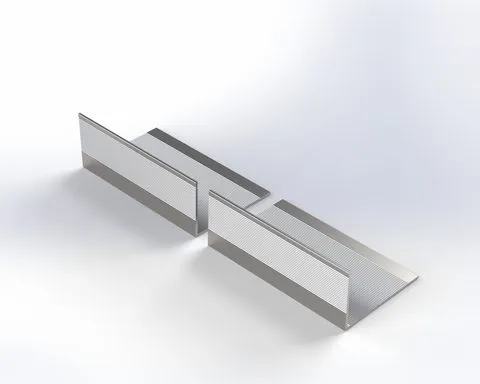
RLS-GU-L-503518 is an L-profile guide of the REVENTAL RLS subframe, section 50×35 mm, wall 1.8 mm, supplied in 6 m lengths. It is an L-section guide. The angle gives one face for the bracket and one for the cladding, which suits edges, corners and the lines around openings.
The guide is screwed or riveted to the heads of RLS brackets and extensions and carries the facade panels. The 1.8 mm wall suits typical pitch and ordinary cladding weights; the calculation decides whether a thicker section is needed. Section size changes the stiffness of the rail and the way the cladding is fixed, so it is selected together with the bracket row.
- Profile: RLS L-section
- Section: 50×35 mm
- Wall thickness: 1.8 mm
- Length: 6 m
- Material: aluminium alloy 6060
- Code: RLS-GU-L-503518
The choice of size depends on the wall, the insulation thickness and the loads on the facade. Our designers check it in the working drawings and complete the subframe by specification, so every part on the order matches the calculated scheme.
Send us the drawings or the facade area and we will prepare a quotation with the material, fixings and delivery to Tbilisi, Batumi or Kutaisi.
More in this category
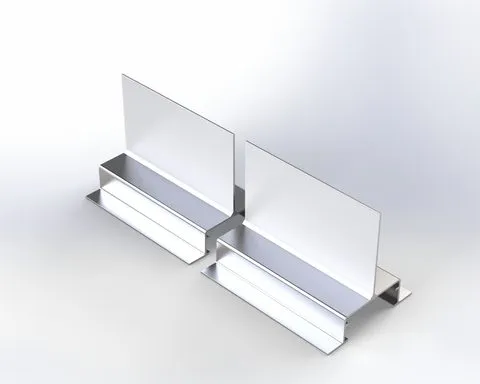 RLS-GU-Y Guide RLS Y-profile 78×74×1.8 (6 m)RLS-GU-Y
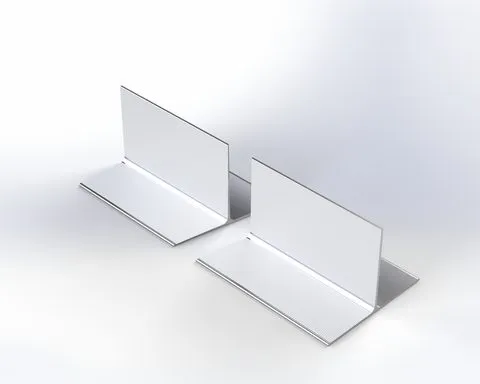 RLS-GU-T-608222 Guide RLS T-profile 60×82×2.2 (6 m)RLS-GU-T-608222
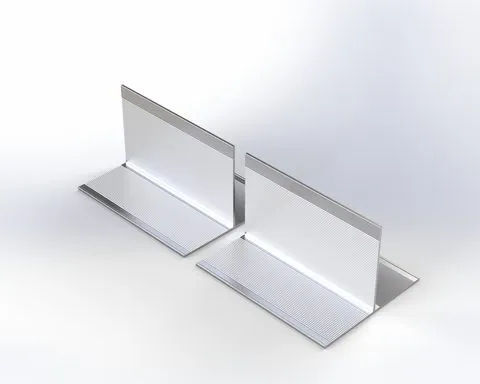 RLS-GU-T-608218 Guide RLS T-profile 60×82×1.8 (6 m)RLS-GU-T-608218
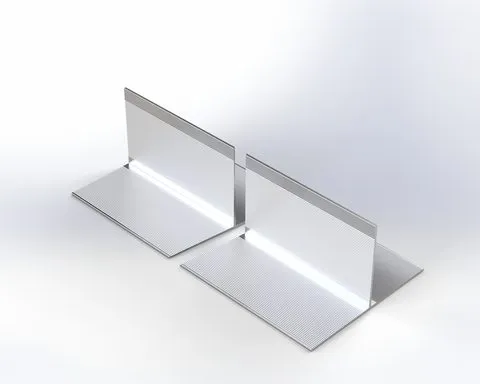 RLS-GU-T-6010018 Guide RLS T-profile 60×100×1.8 (6 m)RLS-GU-T-6010018
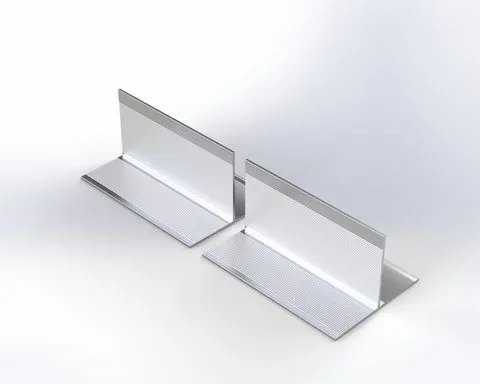 RLS-GU-T-507018 Guide RLS T-profile 50×70×1.8 (6 m)RLS-GU-T-507018
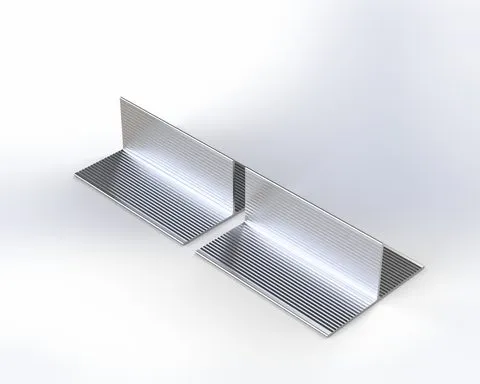 RLS-GU-T-408218 Guide RLS T-profile 40×82×1.8 (6 m)RLS-GU-T-408218
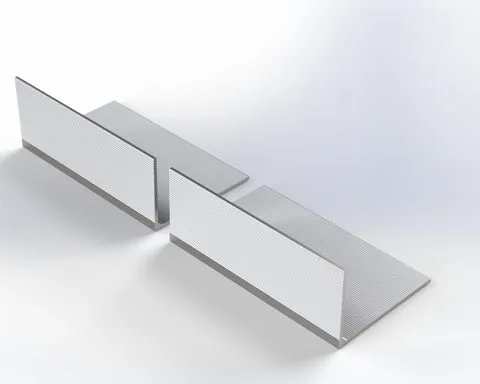 RLS-GU-L-604022 Guide RLS L-profile 60×40×2.2 (6 m)RLS-GU-L-604022
 RLS-GU-L-603818 Guide RLS L-profile 60×38×1.8 (6 m)RLS-GU-L-603818