
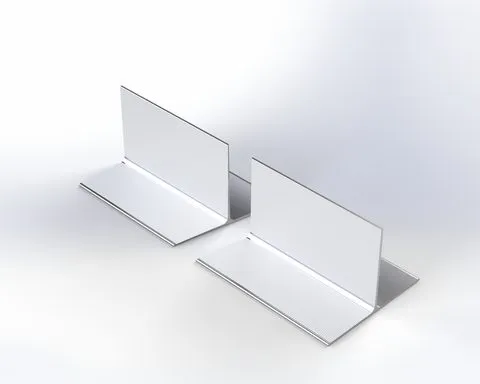
RLS-GU-T-608222 Guide RLS T-profile 60×82×2.2 (6 m)
| Article | RLS-GU-T-608222 |
|---|---|
| Category | T-profile subframe (classic) |
| Price | Price on request |
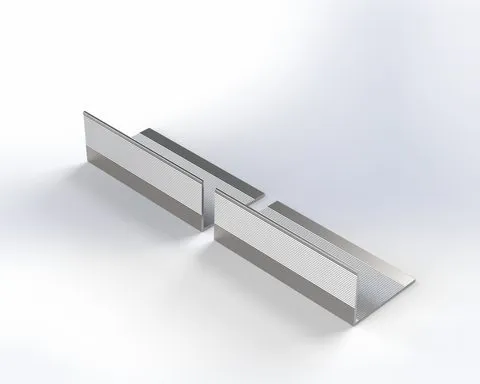
Guide RLS-GU-T-608222 (60×82 mm, wall 2.2 mm, length 6 m): a T-section guide. Its flange takes the cladding while the web stands on the brackets, so it is typically placed along the joints where two panels or cassettes meet.
The guide is screwed or riveted to the heads of RLS brackets and extensions and carries the facade panels. A thicker wall, as here, suits larger spans between brackets and heavier cladding. Section size changes the stiffness of the rail and the way the cladding is fixed, so it is selected together with the bracket row.
- Profile: RLS T-section
- Section: 60×82 mm
- Wall thickness: 2.2 mm
- Length: 6 m
- Material: aluminium alloy 6060
- Code: RLS-GU-T-608222
Final selection follows from the facade calculation: wind zone, storey height, base material and the cladding weight. Send a specification or a drawing set, and VENTFASAD 24 will check the part against the project and complete the full set for the site.
Send us the drawings or the facade area and we will prepare a quotation with the material, fixings and delivery to Tbilisi, Batumi or Kutaisi.
More in this category
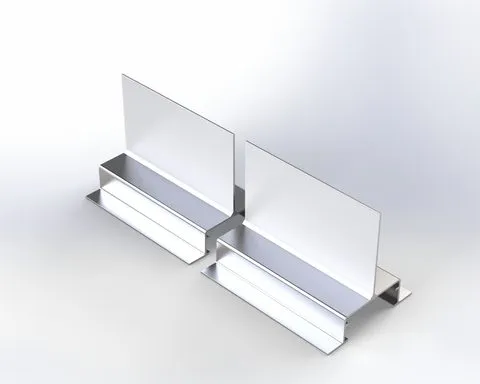 RLS-GU-Y Guide RLS Y-profile 78×74×1.8 (6 m)RLS-GU-Y
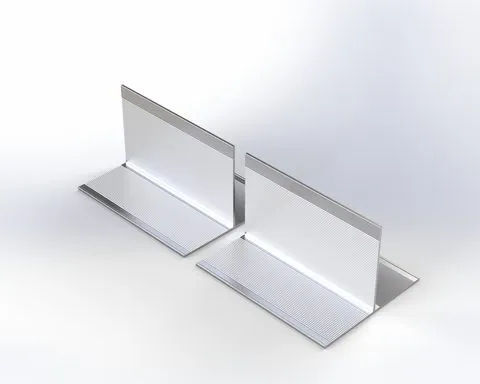 RLS-GU-T-608218 Guide RLS T-profile 60×82×1.8 (6 m)RLS-GU-T-608218
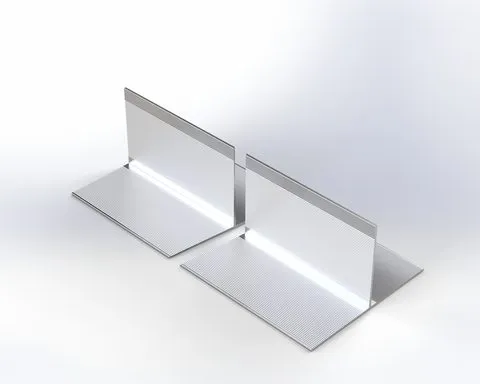 RLS-GU-T-6010018 Guide RLS T-profile 60×100×1.8 (6 m)RLS-GU-T-6010018
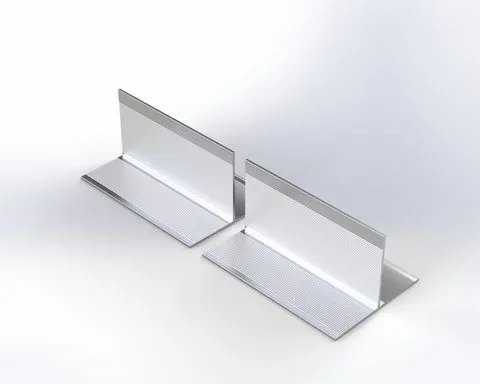 RLS-GU-T-507018 Guide RLS T-profile 50×70×1.8 (6 m)RLS-GU-T-507018
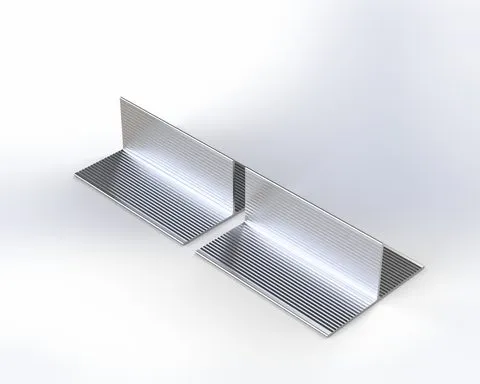 RLS-GU-T-408218 Guide RLS T-profile 40×82×1.8 (6 m)RLS-GU-T-408218
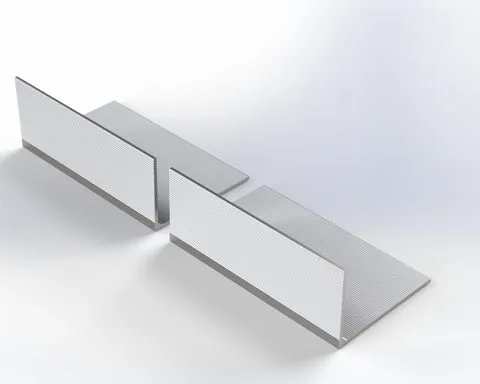 RLS-GU-L-604022 Guide RLS L-profile 60×40×2.2 (6 m)RLS-GU-L-604022
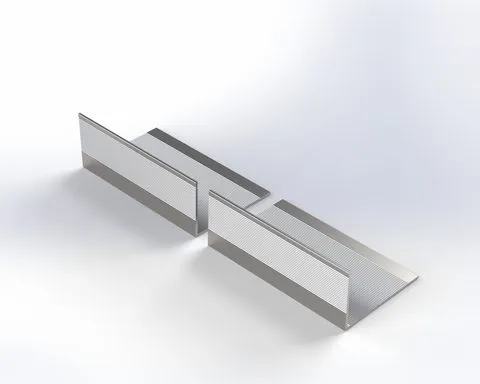 RLS-GU-L-603818 Guide RLS L-profile 60×38×1.8 (6 m)RLS-GU-L-603818
 RLS-GU-L-503518 Guide RLS L-profile 50×35×1.8 (6 m)RLS-GU-L-503518