
T-profile subframe (classic)
45 products · Price on request
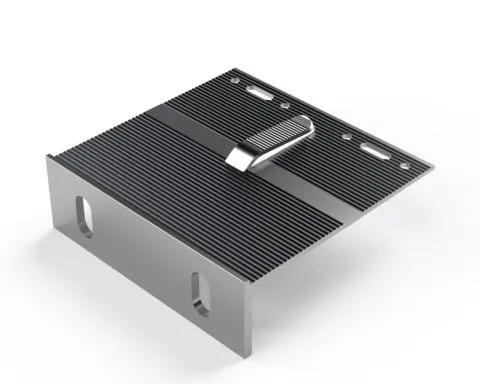 RLS-BR-L-120125 Large bracket RLS L 120×125RLS-BR-L-120125
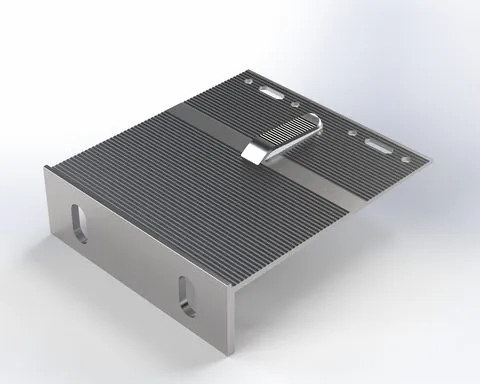 RLS-BR-L-140125 Large bracket RLS L 140×125RLS-BR-L-140125
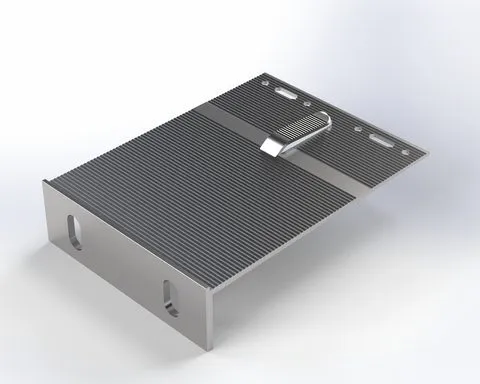 RLS-BR-L-170125 Large bracket RLS L 170×125RLS-BR-L-170125
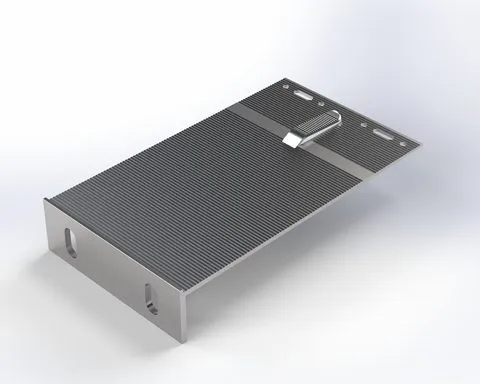 RLS-BR-L-220125 Large bracket RLS L 220×125RLS-BR-L-220125
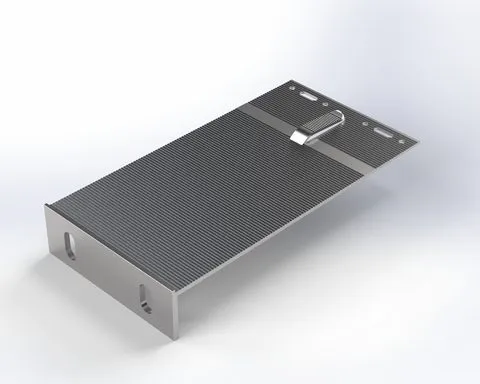 RLS-BR-L-240125 Large bracket RLS L 240×125RLS-BR-L-240125
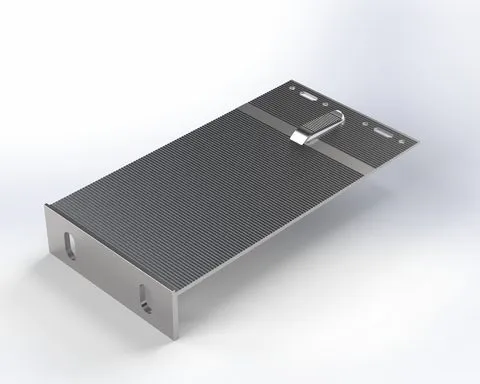 RLS-BR-L-270125 Large bracket RLS L 270×125RLS-BR-L-270125
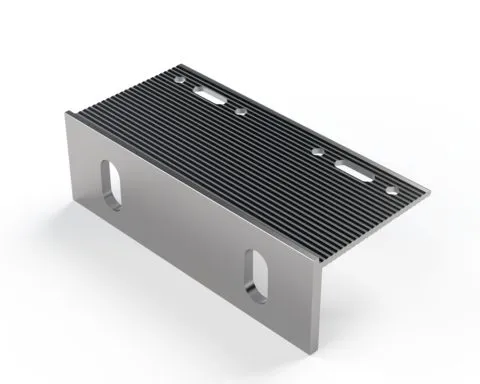 RLS-BR-L-60125 Large bracket RLS L 60×125RLS-BR-L-60125
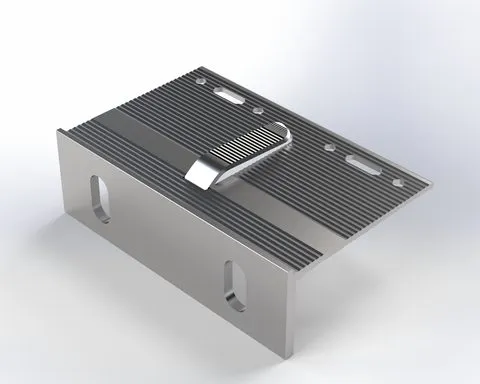 RLS-BR-L-80125 Large bracket RLS L 80×125RLS-BR-L-80125
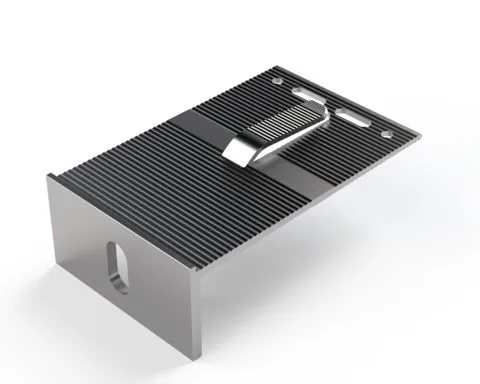 RLS-BR-M-12075 Medium bracket RLS M 120×75RLS-BR-M-12075
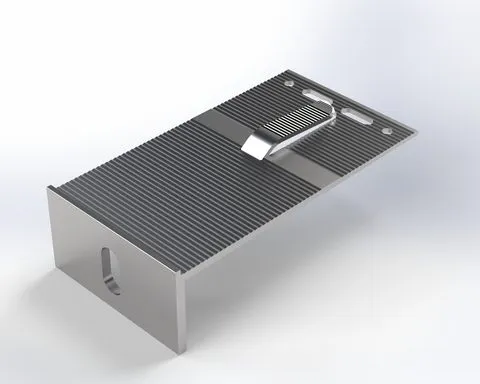 RLS-BR-M-14075 Medium bracket RLS M 140×75RLS-BR-M-14075
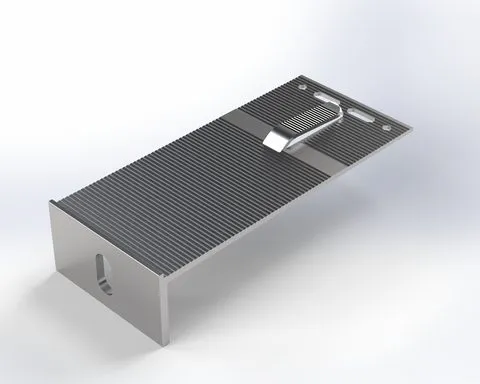 RLS-BR-M-17075 Medium bracket RLS M 170×75RLS-BR-M-17075
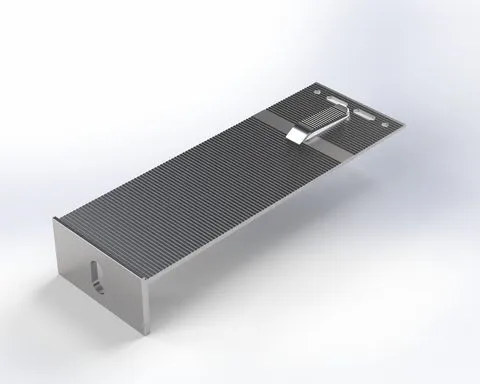 RLS-BR-M-22075 Medium bracket RLS M 220×75RLS-BR-M-22075
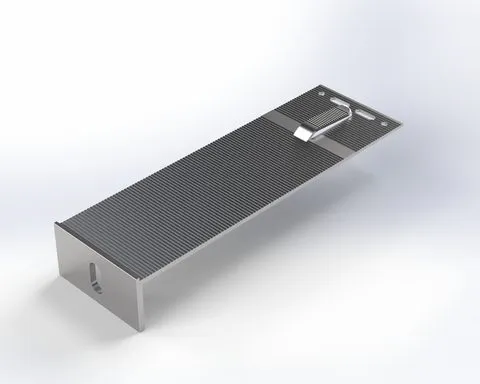 RLS-BR-M-24075 Medium bracket RLS M 240×75RLS-BR-M-24075
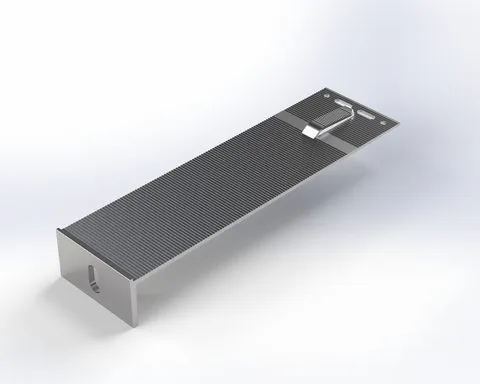 RLS-BR-M-27075 Medium bracket RLS M 270×75RLS-BR-M-27075
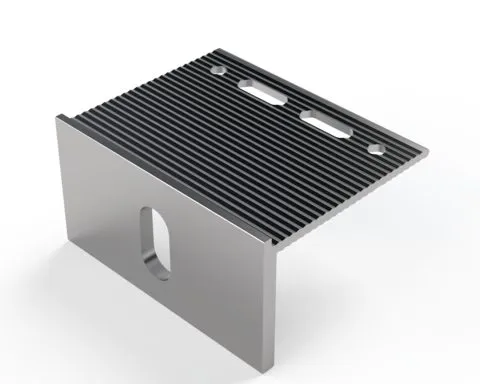 RLS-BR-M-6075 Medium bracket RLS M 60×75RLS-BR-M-6075
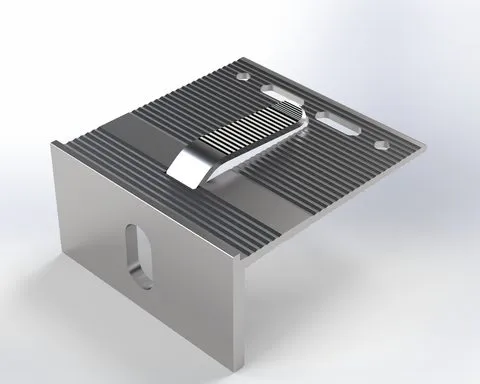 RLS-BR-M-8075 Medium bracket RLS M 80×75RLS-BR-M-8075
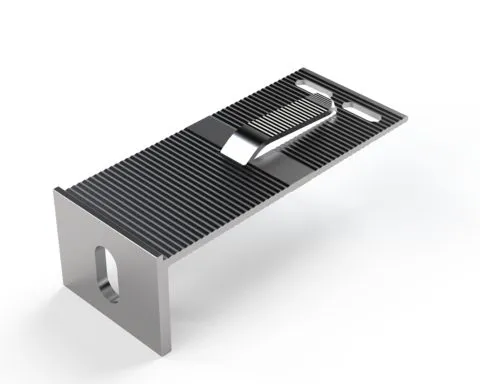 RLS-BR-S-12050 Small bracket RLS S 120×50RLS-BR-S-12050
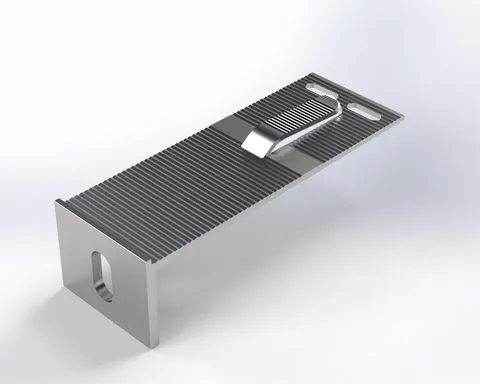 RLS-BR-S-14050 Small bracket RLS S 140×50RLS-BR-S-14050
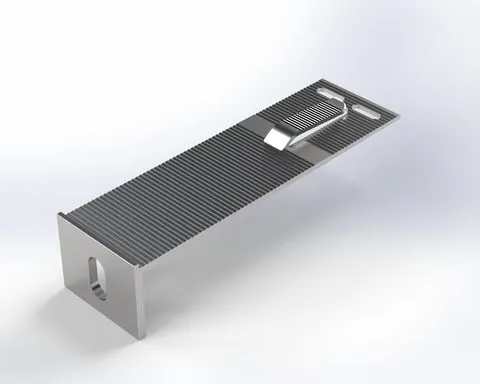 RLS-BR-S-17050 Small bracket RLS S 170×50RLS-BR-S-17050
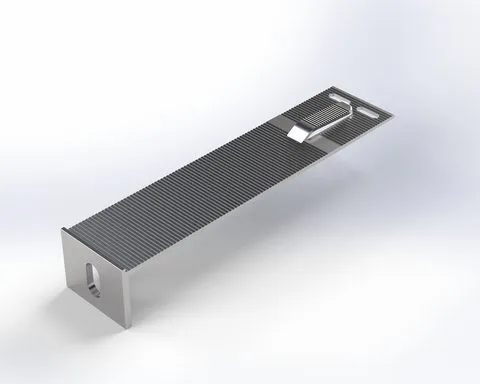 RLS-BR-S-22050 Small bracket RLS S 220×50RLS-BR-S-22050
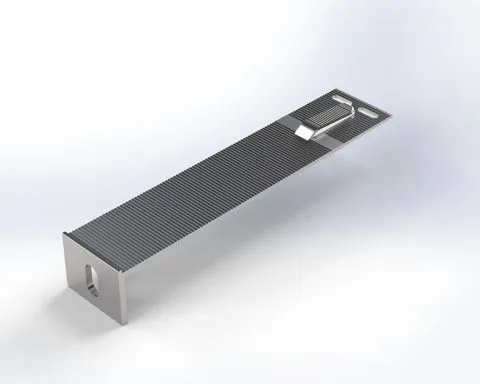 RLS-BR-S-24050 Small bracket RLS S 240×50RLS-BR-S-24050
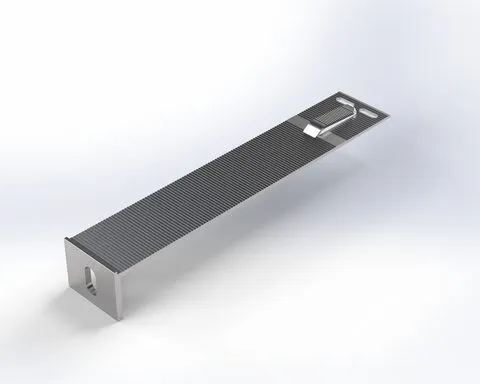 RLS-BR-S-27050 Small bracket RLS S 270×50RLS-BR-S-27050
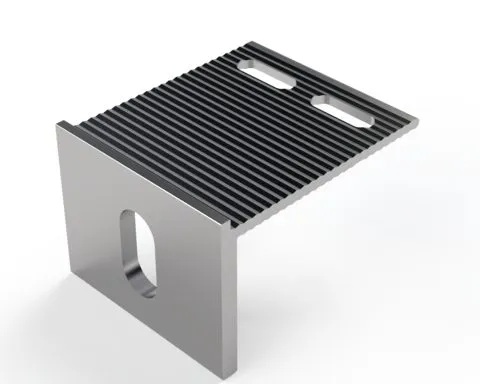 RLS-BR-S-6050 Small bracket RLS S 60×50RLS-BR-S-6050
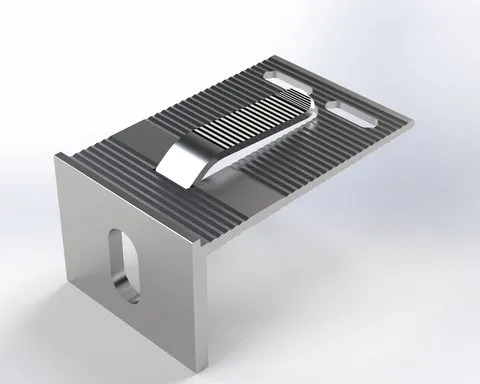 RLS-BR-S-8050 Small bracket RLS S 80×50RLS-BR-S-8050
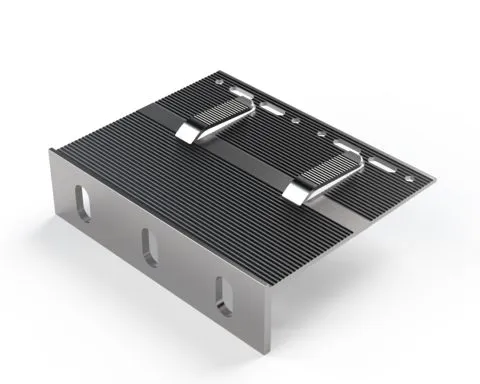 RLS-BR-XL-120150 Reinforced bracket RLS XL 120×150RLS-BR-XL-120150
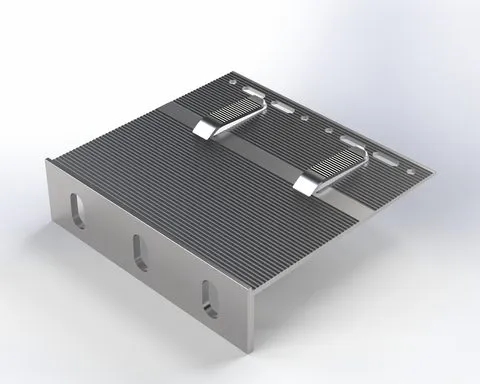 RLS-BR-XL-140150 Reinforced bracket RLS XL 140×150RLS-BR-XL-140150
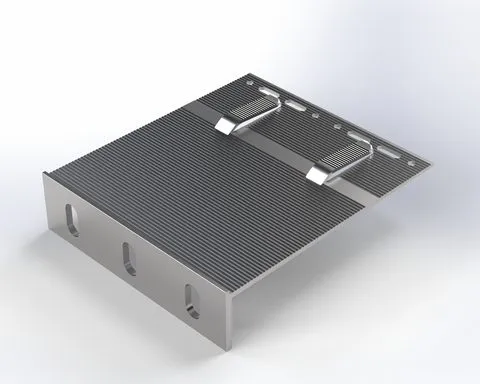 RLS-BR-XL-170150 Reinforced bracket RLS XL 170×150RLS-BR-XL-170150
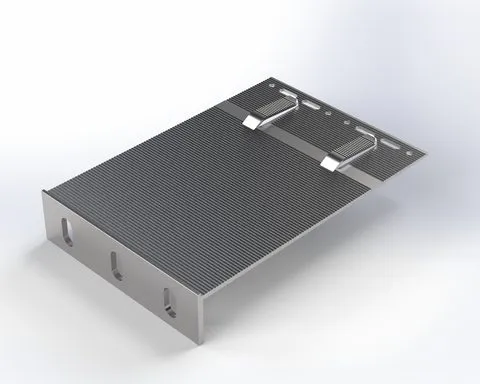 RLS-BR-XL-220150 Reinforced bracket RLS XL 220×150RLS-BR-XL-220150
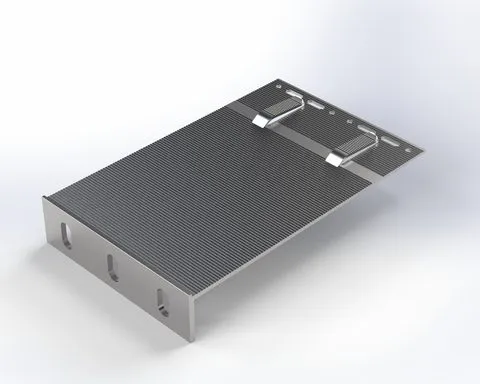 RLS-BR-XL-240150 Reinforced bracket RLS XL 240×150RLS-BR-XL-240150
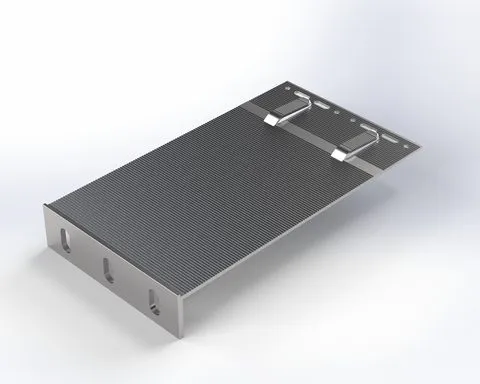 RLS-BR-XL-270150 Reinforced bracket RLS XL 270×150RLS-BR-XL-270150
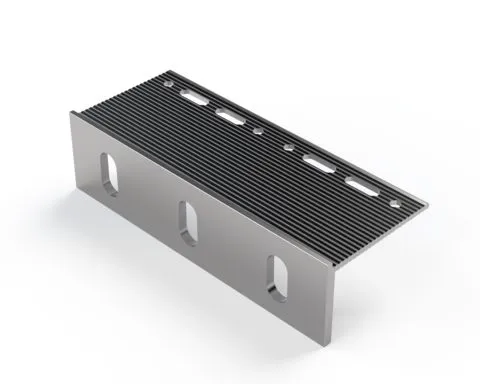 RLS-BR-XL-60150 Reinforced bracket RLS XL 60×150RLS-BR-XL-60150
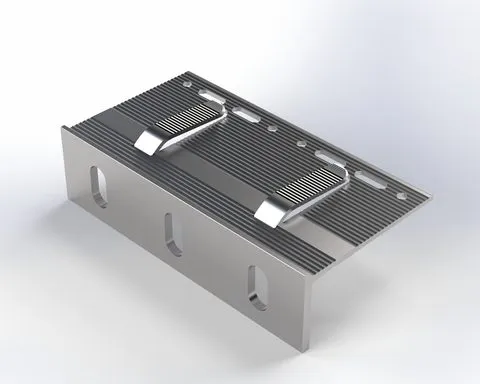 RLS-BR-XL-80150 Reinforced bracket RLS XL 80×150RLS-BR-XL-80150
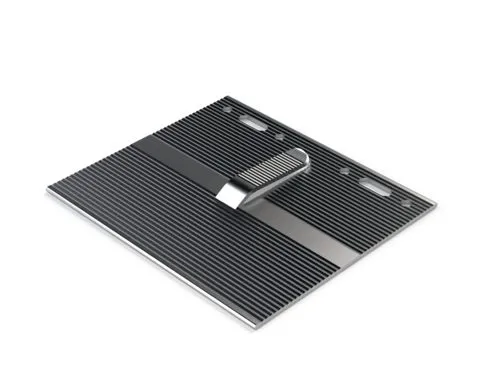 RLS-EX-L-125 Large extension L 125RLS-EX-L-125
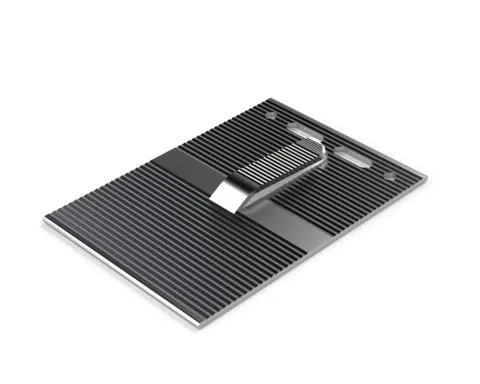 RLS-EX-M-75 Medium extension M 75RLS-EX-M-75
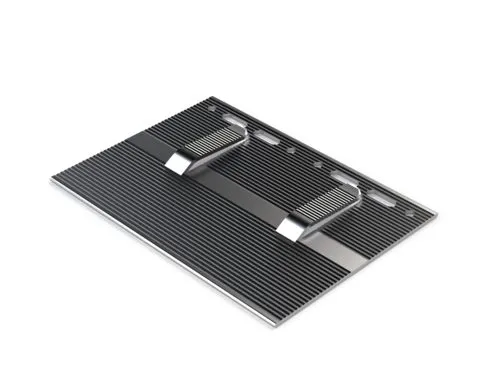 RLS-EX-XL-150 Reinforced extension XL 150RLS-EX-XL-150
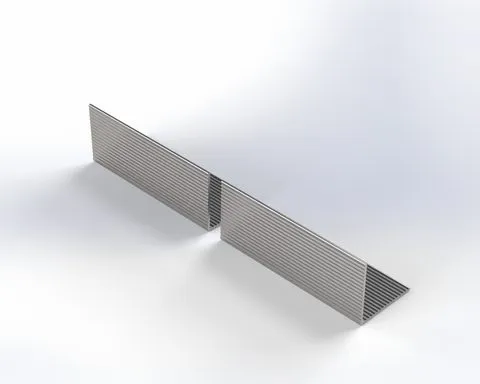 RLS-GU-L-404018 Guide RLS L-profile 40×40×1.8 (6 m)RLS-GU-L-404018
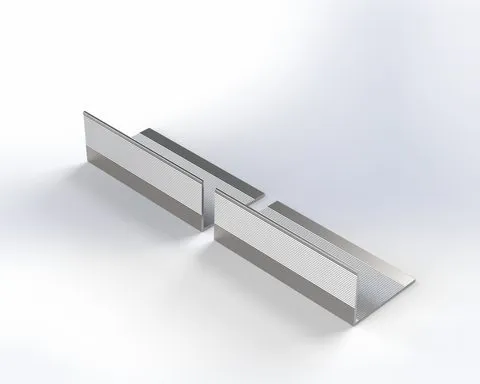 RLS-GU-L-503518 Guide RLS L-profile 50×35×1.8 (6 m)RLS-GU-L-503518
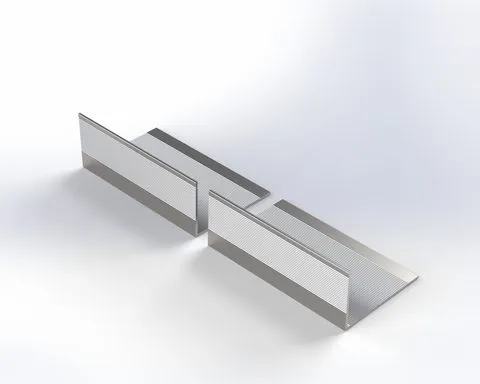 RLS-GU-L-603818 Guide RLS L-profile 60×38×1.8 (6 m)RLS-GU-L-603818
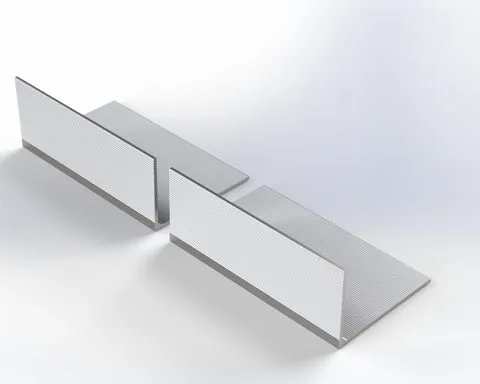 RLS-GU-L-604022 Guide RLS L-profile 60×40×2.2 (6 m)RLS-GU-L-604022
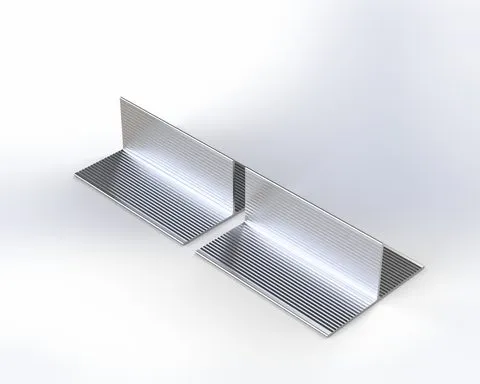 RLS-GU-T-408218 Guide RLS T-profile 40×82×1.8 (6 m)RLS-GU-T-408218
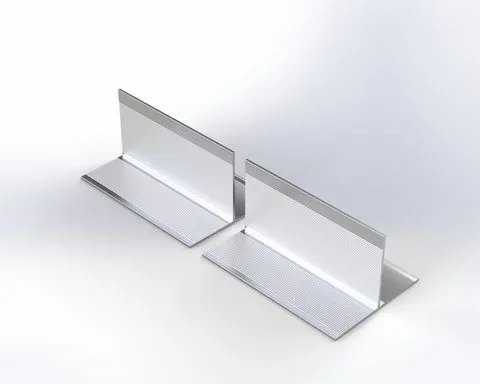 RLS-GU-T-507018 Guide RLS T-profile 50×70×1.8 (6 m)RLS-GU-T-507018
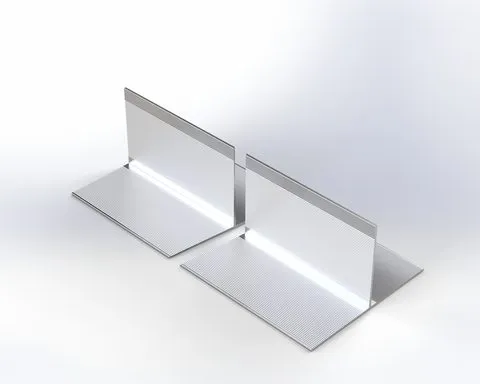 RLS-GU-T-6010018 Guide RLS T-profile 60×100×1.8 (6 m)RLS-GU-T-6010018
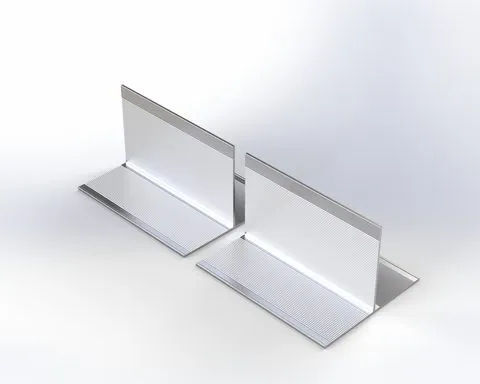 RLS-GU-T-608218 Guide RLS T-profile 60×82×1.8 (6 m)RLS-GU-T-608218
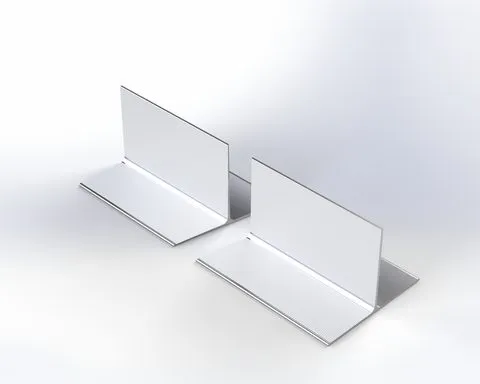 RLS-GU-T-608222 Guide RLS T-profile 60×82×2.2 (6 m)RLS-GU-T-608222
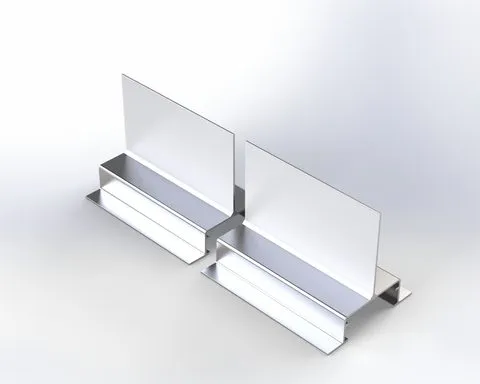 RLS-GU-Y Guide RLS Y-profile 78×74×1.8 (6 m)RLS-GU-Y
Classic T-profile subframe
The classic subframe is the most widely used ventilated facade structure. Aluminium brackets are anchored to the load-bearing wall, vertical rails of T, L or U section are hung on them, and the cladding is attached to the rails. The spatial grid spreads load over the whole wall plane, and the structure allows for uneven masonry and for insulation of various thicknesses.
Components
- Brackets of different projections, which set the cavity depth and compensate for the wall tolerance
- Vertical rails, sometimes with horizontal rails for tile or stone fixing
- Thermal breaks under brackets to reduce cold bridging
- Corner, trim and closing profiles
- Fasteners chosen for the wall type
Where it is best used
On concrete, solid brick and block walls with enough pull-out strength for anchors, for low- to mid-rise residential, commercial and public buildings, and for refurbishment where new insulation is added. It suits nearly all claddings in the catalogue, from cassettes to porcelain stoneware.
Compared with the slab-edge system
The classic type needs a sufficiently strong wall, because loads are carried by many anchors. If the wall is lightweight or hollow, the slab-edge system can be a better choice. We decide which scheme is suitable after studying wall type, pull-out tests and building height.
Design points
- Bracket spacing depends on cladding weight and wind zone.
- One fixed bracket per rail, with the rest sliding.
- Cavity depth should be uniform and ventilated at the top and bottom.
- Thermal pads under brackets reduce heat loss.
- Facades above 12 m in Georgia are checked under Chapter 14 of the Building Safety Rules, so fire barriers are placed between floors.
Pricing is on request. Send us your drawings and we will prepare a subframe calculation.