
Slab-edge fixed subframe
21 products · Price on request
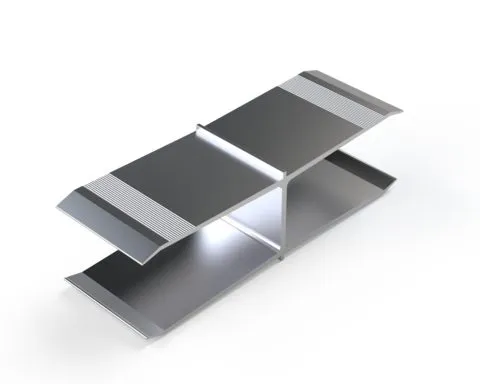 EQ-HIS-CN-54 Guide insert HISEQ-HIS-СN-54
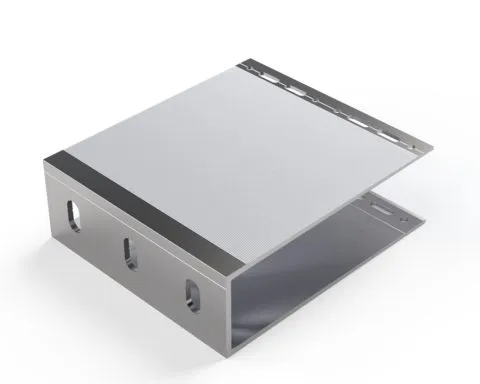 HIS-BR-L-170150 Large bracket HIS L 170×150HIS-BR-L-170150
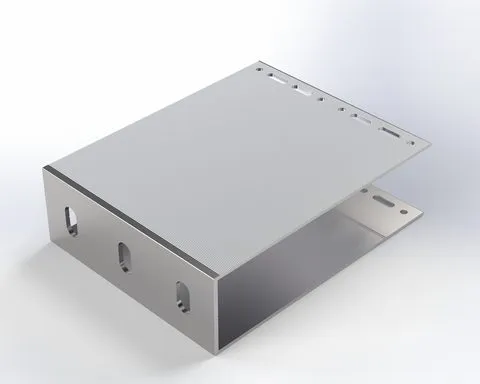 HIS-BR-L-190150 Large bracket HIS L 190×150HIS-BR-L-190150
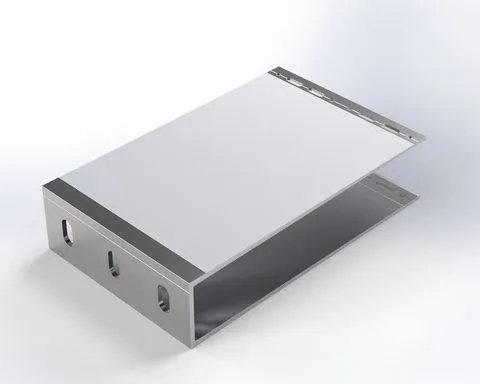 HIS-BR-L-240150 Large bracket HIS L 240×150HIS-BR-L-240150
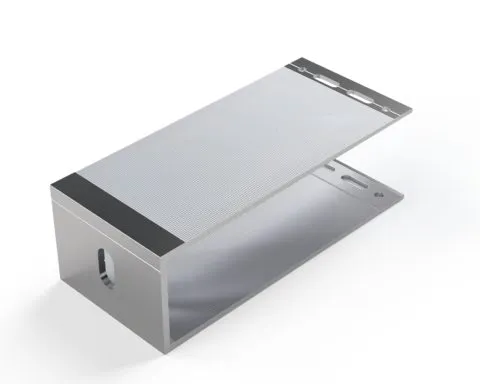 HIS-BR-M-17075 Medium bracket HIS M 170×75HIS-BR-M-17075
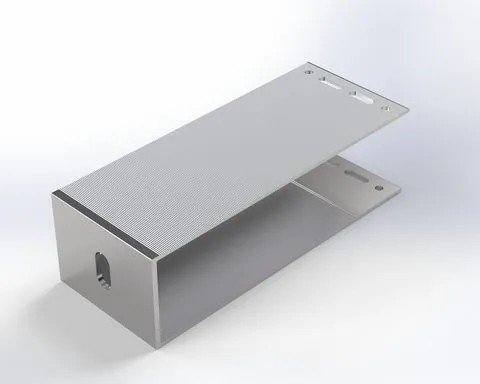 HIS-BR-M-19075 Medium bracket HIS M 190×75HIS-BR-M-19075
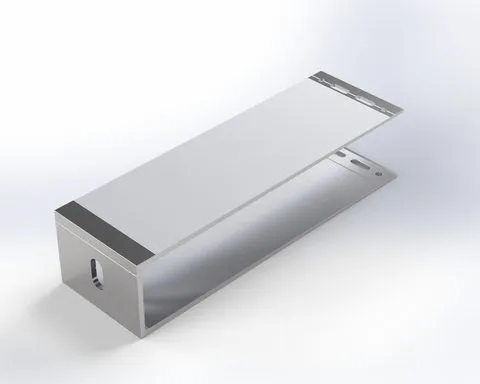 HIS-BR-M-24075 Medium bracket HIS M 240×75HIS-BR-M-24075
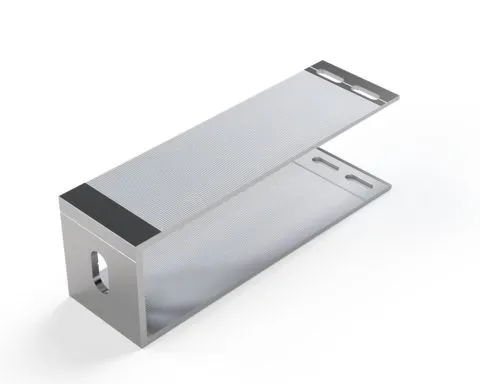 HIS-BR-S-17050 Small bracket HIS S 170×50HIS-BR-S-17050
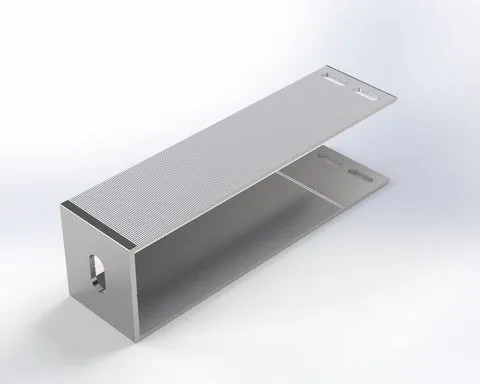 HIS-BR-S-19050 Small bracket HIS S 190×50HIS-BR-S-19050
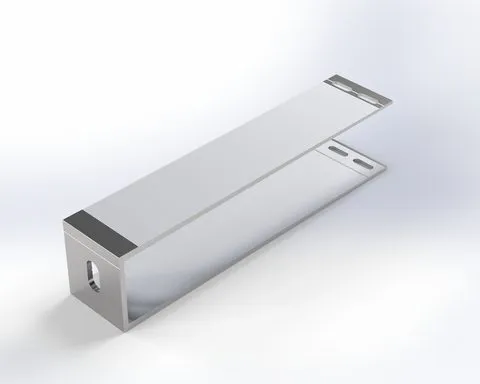 HIS-BR-S-24050 Small bracket HIS S 240×50HIS-BR-S-24050
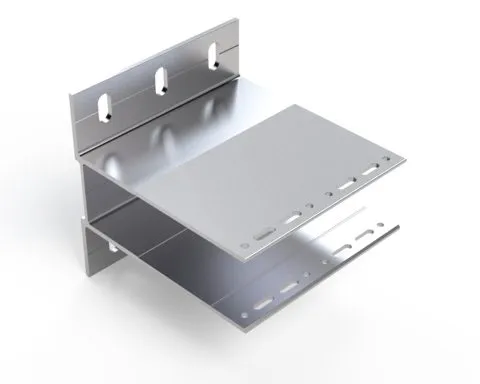 HIS-BR-XL-160150 Reinforced bracket HIS XL 160×150HIS-BR-XL-160150
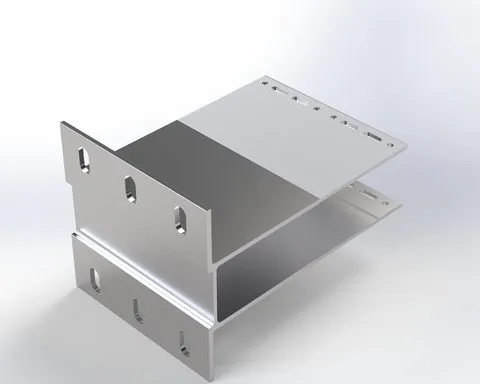 HIS-BR-XL-210150 Reinforced bracket HIS XL 210×150HIS-BR-XL-210150
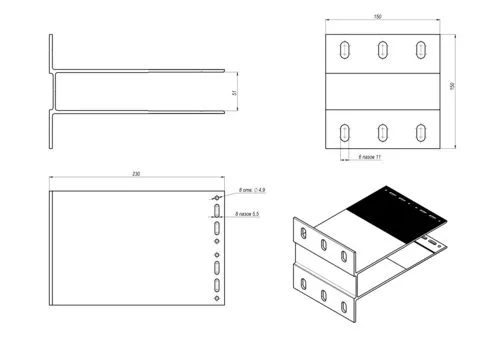 HIS-BR-XL-230150 Reinforced bracket HIS XL 230×150HIS-BR-XL-230150
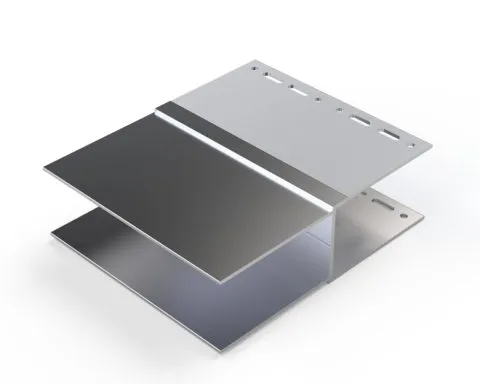 HIS-EX-90150 U-shaped extension XLHIS-EX-90150
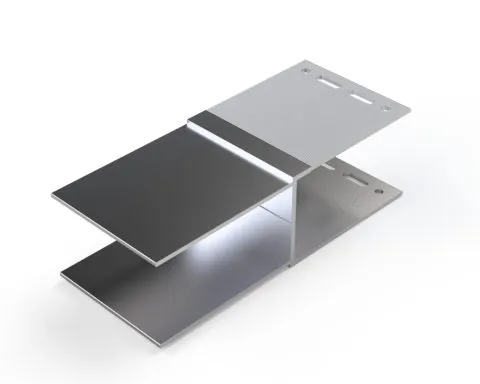 HIS-EX-9075 U-shaped extension MHIS-EX-9075
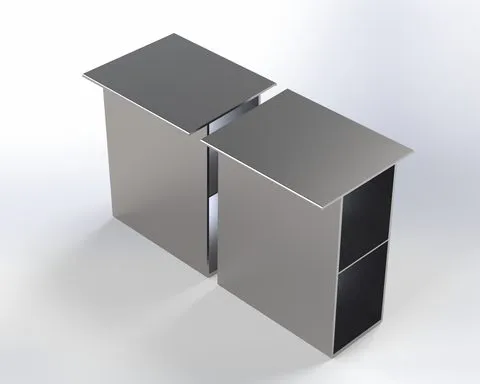 HIS-GU-12582 Guide profile HIS 125×82 (6 m)HIS-GU-12582
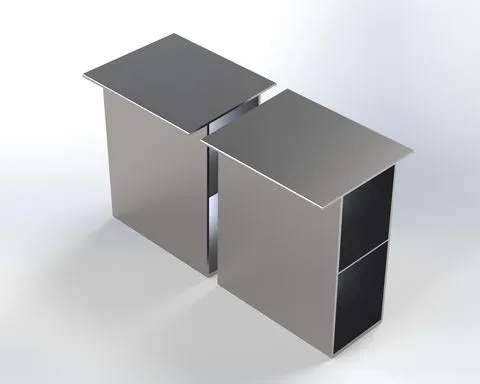 HIS-GU-15082 Guide profile HIS 150×82 (6 m)HIS-GU-15082
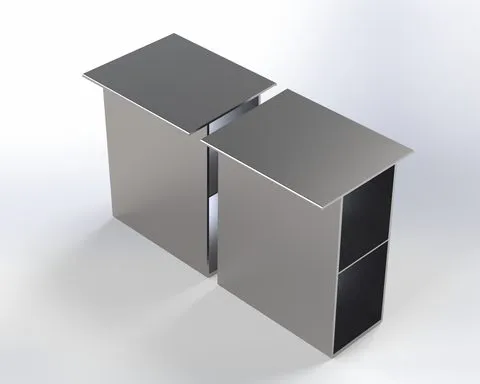 HIS-GU-17082 Guide profile HIS 170×82 (6 m)HIS-GU-17082
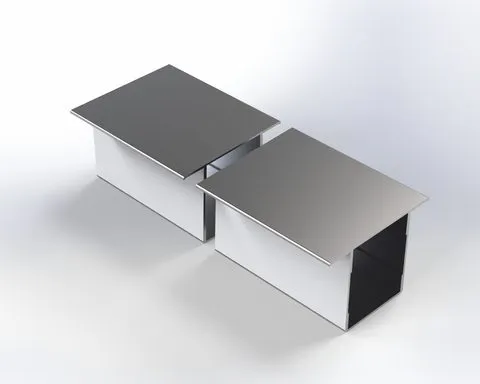 HIS-GU-5782 Guide profile HIS 57×82 (6 m)HIS-GU-5782
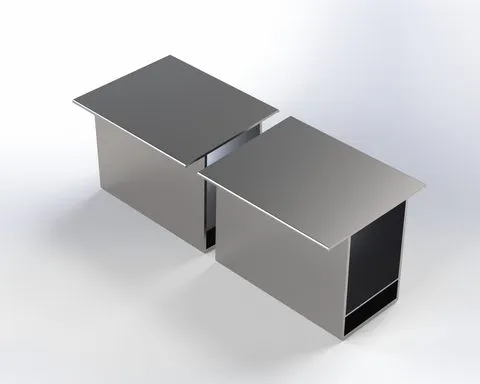 HIS-GU-7582 Guide profile HIS 75×82 (6 m)HIS-GU-7582
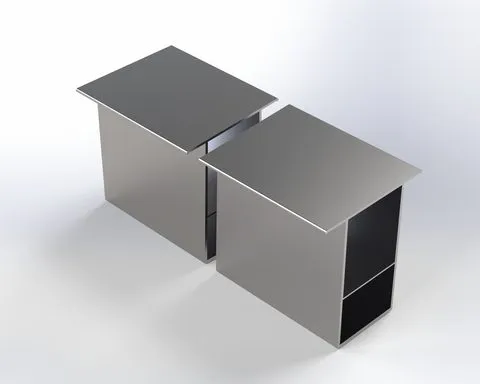 HIS-GU-9582 Guide profile HIS 95×82 (6 m)HIS-GU-9582
Slab-edge fixed subframe
In a slab-edge, or inter-floor, system the main vertical rails are fixed to the floor slabs and not to the wall between them. Wind load and cladding weight are carried by reinforced concrete, which is much stronger than light masonry or hollow blocks. This is why the scheme is chosen for high-rise buildings, framed structures with infill walls and facades where anchoring into the wall is unreliable.
How it works
Heavy brackets, of reinforced series with larger projections, are anchored into the slab edge. Box-shaped or U-shaped rails then run from floor to floor to form a vertical frame, and the cladding is hung on this frame, sometimes with an intermediate light grid. The infill wall, thermal insulation and ventilation cavity sit behind the frame, free of load.
Advantages
- Fewer fixings into weak wall materials
- Clear transfer of loads to the structure
- Good for large projections and thick insulation
- Allows bigger distances between supports with deeper rails
- Suited to cassettes and larger-format panels
Design points
- Floor-to-floor height controls rail depth and weight.
- Thermal and structural movement between floors must be absorbed by sliding joints.
- Slab edges must be surveyed, as their tolerance is usually larger than that of finished walls.
- Anchors are placed with edge distances and reinforcement in mind.
- Fire stops at each floor are easier to arrange, since the rail passes close to the slab.
For buildings above 12 m, Georgia's Chapter 14 of the Building Safety Rules (Resolution No. 41 of 2016) applies, and the system is designed with this in mind. Tbilisi's seismic zone also adds load checks.
Pricing is on request. Send us your section drawings and we will prepare a calculation.