
Subframe for HPL panels
66 products · Price on request
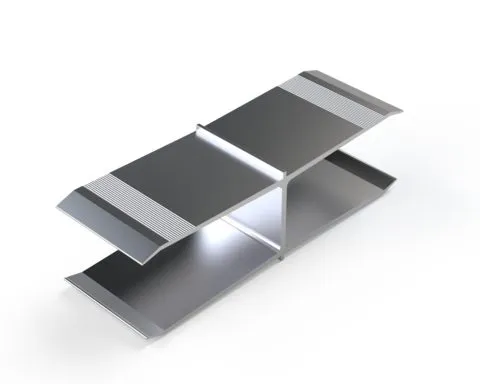 EQ-HIS-CN-54 Guide insert HISEQ-HIS-СN-54
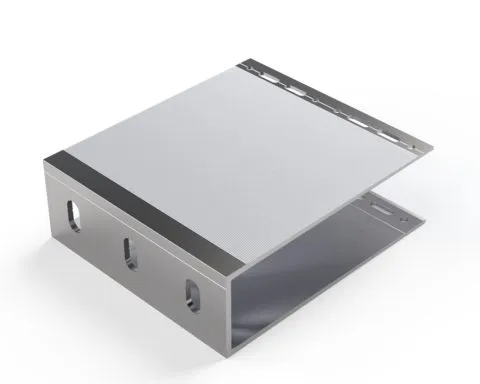 HIS-BR-L-170150 Large bracket HIS L 170×150HIS-BR-L-170150
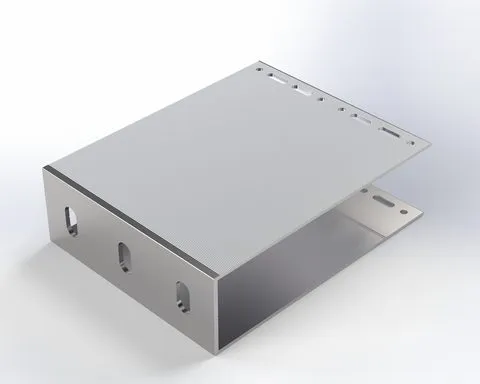 HIS-BR-L-190150 Large bracket HIS L 190×150HIS-BR-L-190150
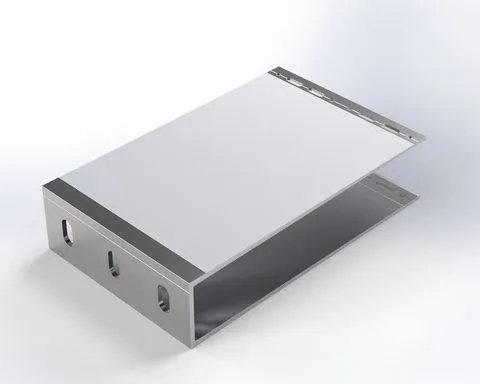 HIS-BR-L-240150 Large bracket HIS L 240×150HIS-BR-L-240150
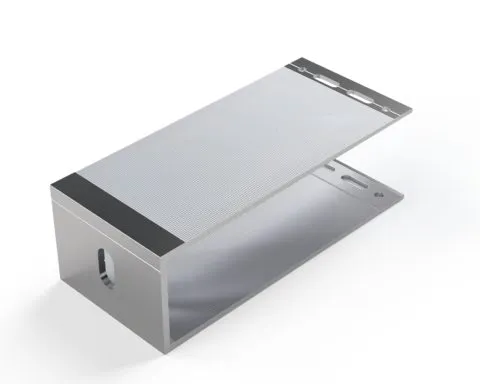 HIS-BR-M-17075 Medium bracket HIS M 170×75HIS-BR-M-17075
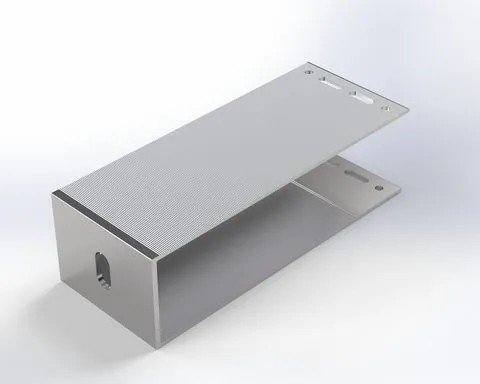 HIS-BR-M-19075 Medium bracket HIS M 190×75HIS-BR-M-19075
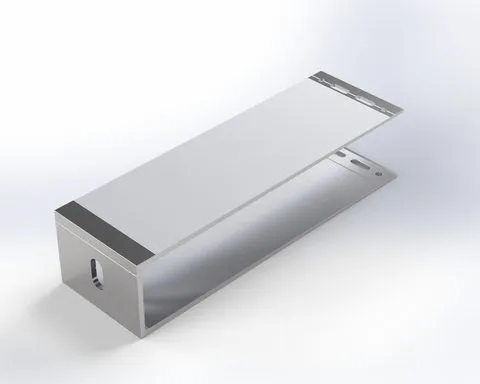 HIS-BR-M-24075 Medium bracket HIS M 240×75HIS-BR-M-24075
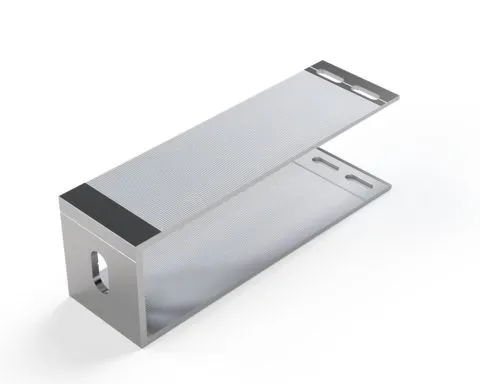 HIS-BR-S-17050 Small bracket HIS S 170×50HIS-BR-S-17050
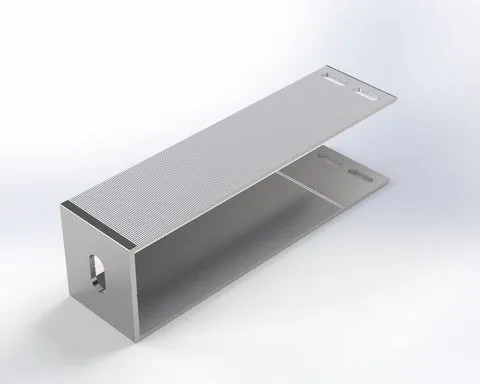 HIS-BR-S-19050 Small bracket HIS S 190×50HIS-BR-S-19050
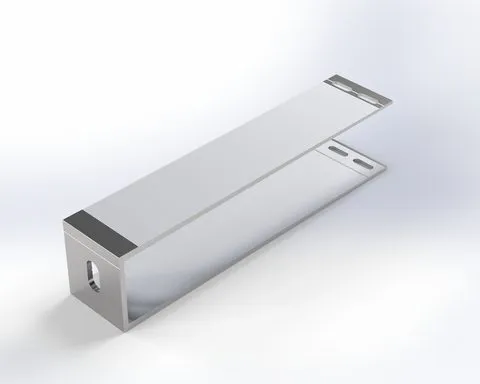 HIS-BR-S-24050 Small bracket HIS S 240×50HIS-BR-S-24050
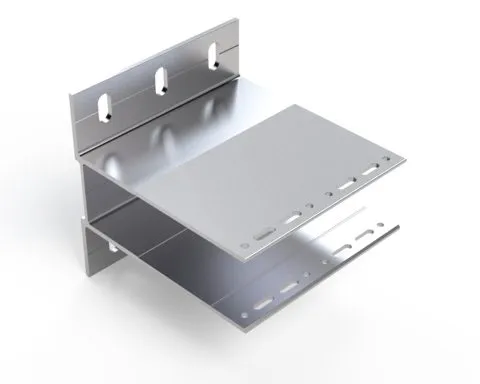 HIS-BR-XL-160150 Reinforced bracket HIS XL 160×150HIS-BR-XL-160150
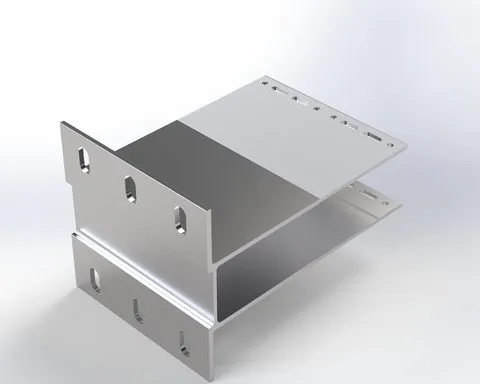 HIS-BR-XL-210150 Reinforced bracket HIS XL 210×150HIS-BR-XL-210150
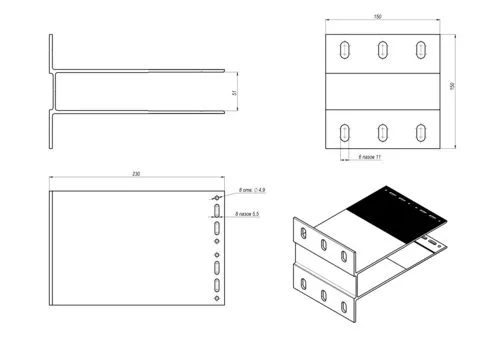 HIS-BR-XL-230150 Reinforced bracket HIS XL 230×150HIS-BR-XL-230150
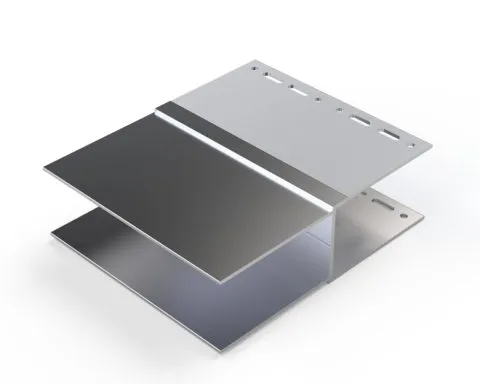 HIS-EX-90150 U-shaped extension XLHIS-EX-90150
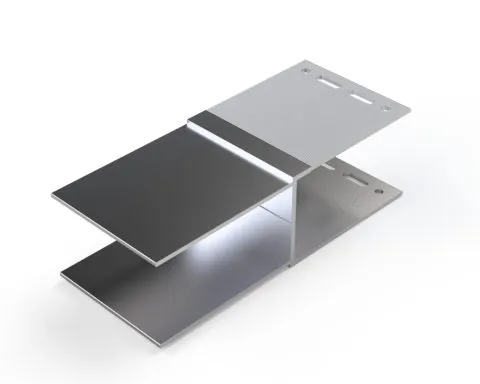 HIS-EX-9075 U-shaped extension MHIS-EX-9075
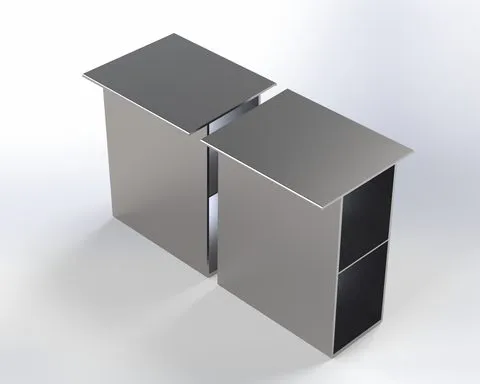 HIS-GU-12582 Guide profile HIS 125×82 (6 m)HIS-GU-12582
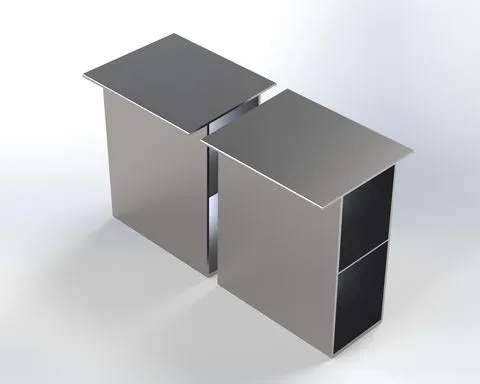 HIS-GU-15082 Guide profile HIS 150×82 (6 m)HIS-GU-15082
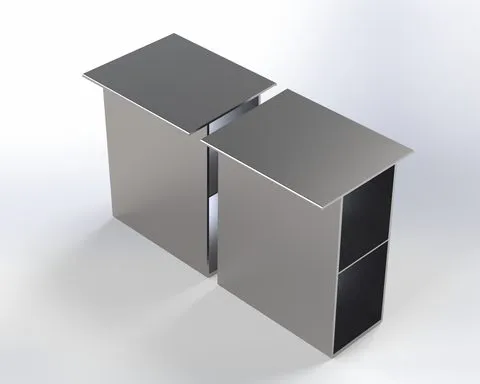 HIS-GU-17082 Guide profile HIS 170×82 (6 m)HIS-GU-17082
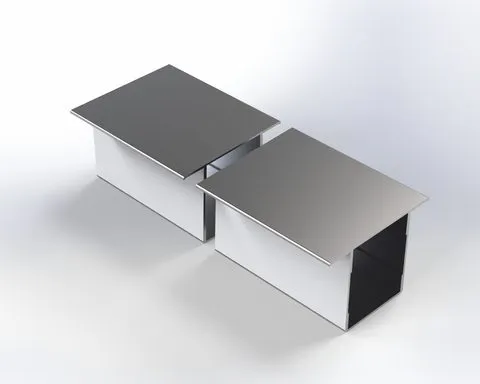 HIS-GU-5782 Guide profile HIS 57×82 (6 m)HIS-GU-5782
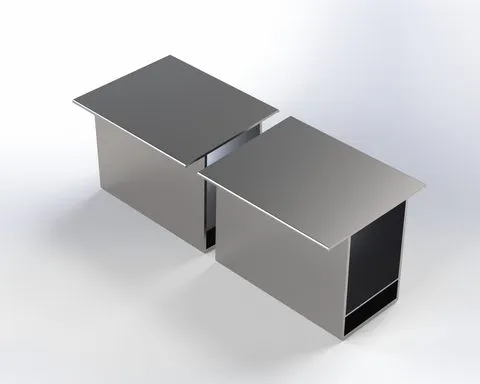 HIS-GU-7582 Guide profile HIS 75×82 (6 m)HIS-GU-7582
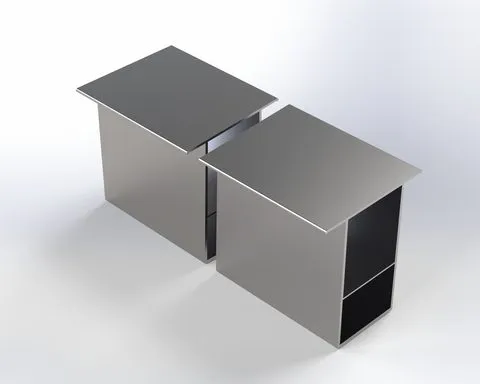 HIS-GU-9582 Guide profile HIS 95×82 (6 m)HIS-GU-9582
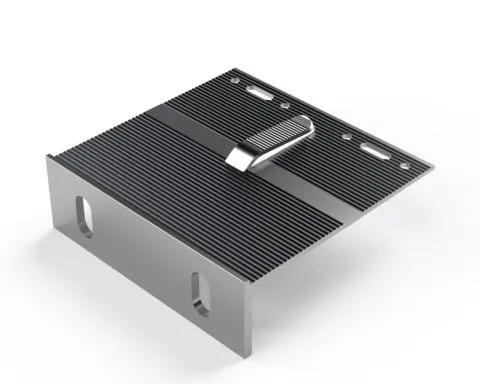 RLS-BR-L-120125 Large bracket RLS L 120×125RLS-BR-L-120125
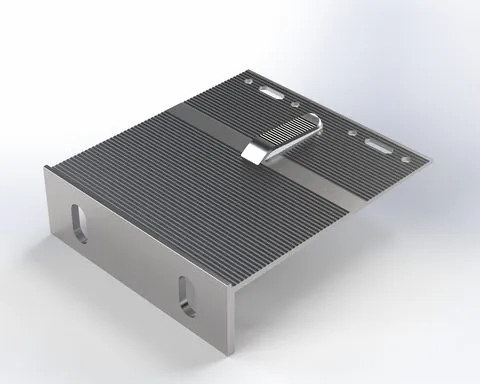 RLS-BR-L-140125 Large bracket RLS L 140×125RLS-BR-L-140125
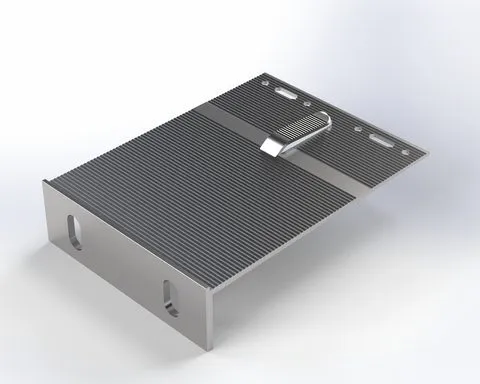 RLS-BR-L-170125 Large bracket RLS L 170×125RLS-BR-L-170125
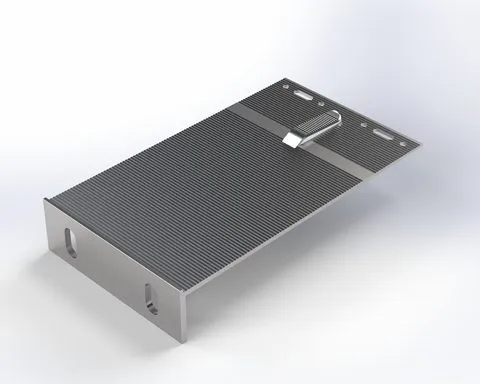 RLS-BR-L-220125 Large bracket RLS L 220×125RLS-BR-L-220125
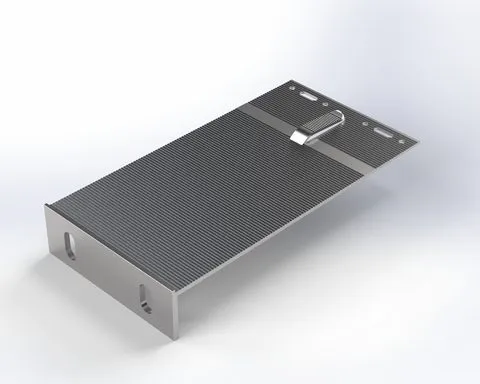 RLS-BR-L-240125 Large bracket RLS L 240×125RLS-BR-L-240125
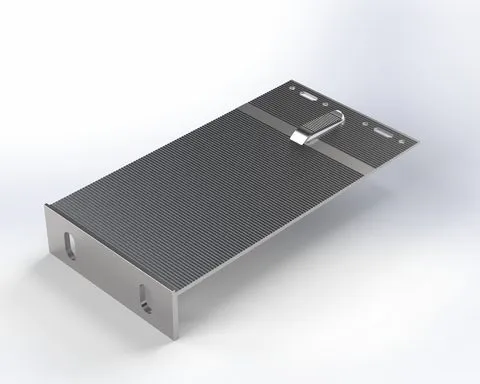 RLS-BR-L-270125 Large bracket RLS L 270×125RLS-BR-L-270125
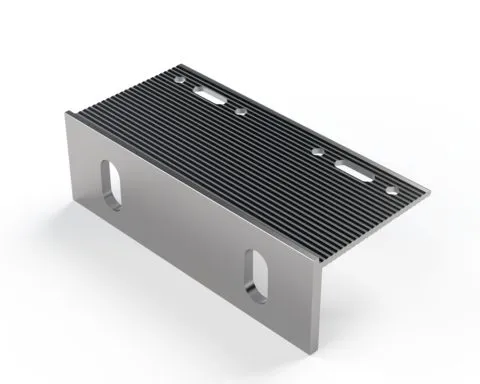 RLS-BR-L-60125 Large bracket RLS L 60×125RLS-BR-L-60125
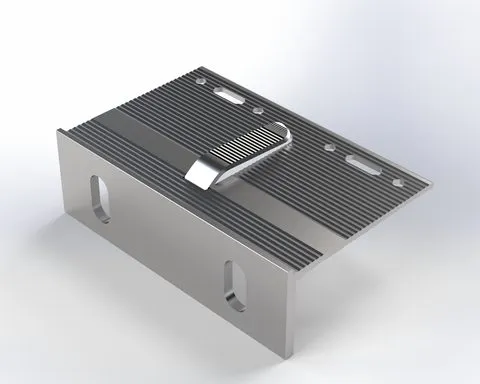 RLS-BR-L-80125 Large bracket RLS L 80×125RLS-BR-L-80125
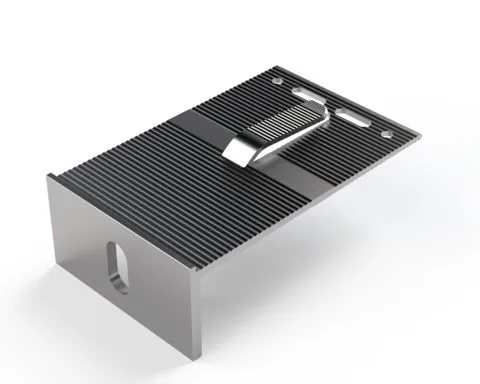 RLS-BR-M-12075 Medium bracket RLS M 120×75RLS-BR-M-12075
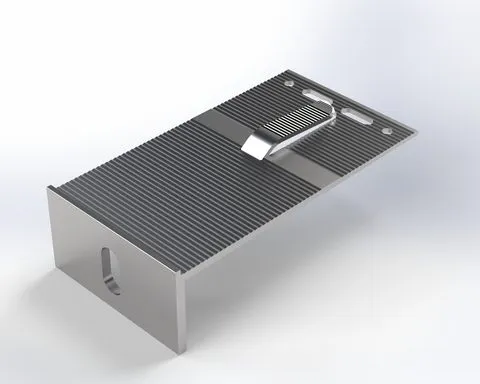 RLS-BR-M-14075 Medium bracket RLS M 140×75RLS-BR-M-14075
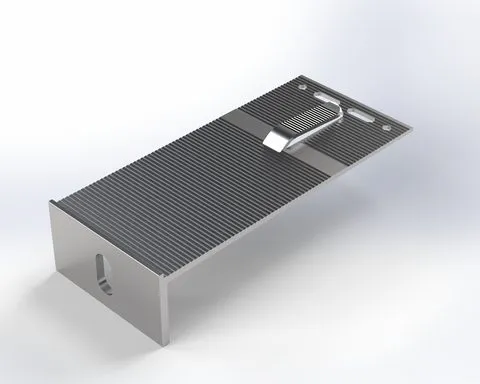 RLS-BR-M-17075 Medium bracket RLS M 170×75RLS-BR-M-17075
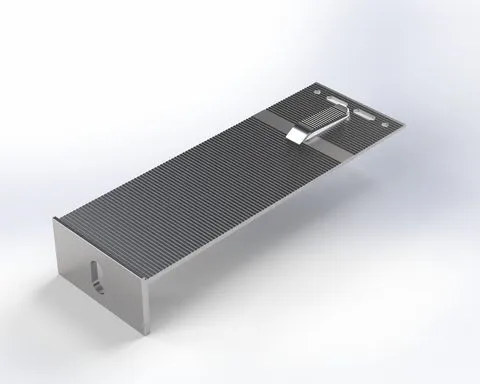 RLS-BR-M-22075 Medium bracket RLS M 220×75RLS-BR-M-22075
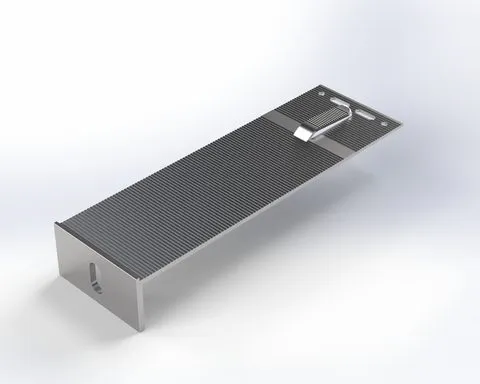 RLS-BR-M-24075 Medium bracket RLS M 240×75RLS-BR-M-24075
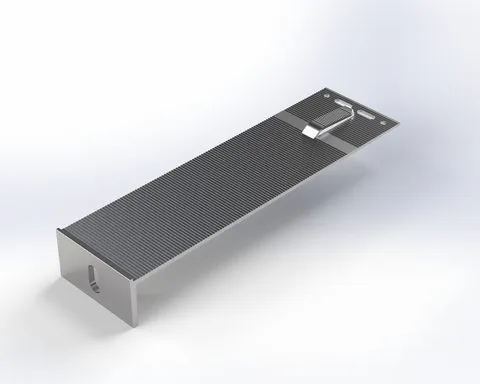 RLS-BR-M-27075 Medium bracket RLS M 270×75RLS-BR-M-27075
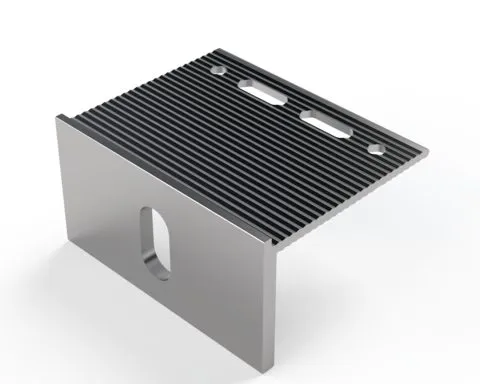 RLS-BR-M-6075 Medium bracket RLS M 60×75RLS-BR-M-6075
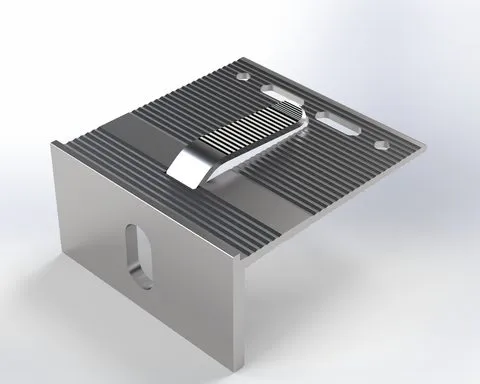 RLS-BR-M-8075 Medium bracket RLS M 80×75RLS-BR-M-8075
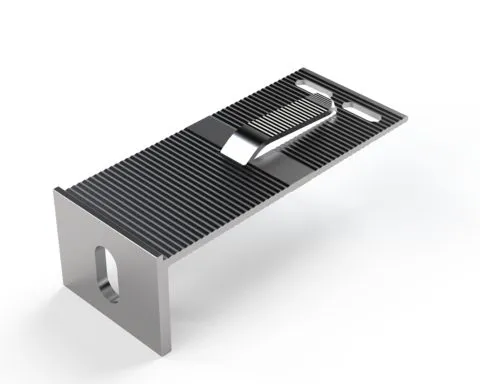 RLS-BR-S-12050 Small bracket RLS S 120×50RLS-BR-S-12050
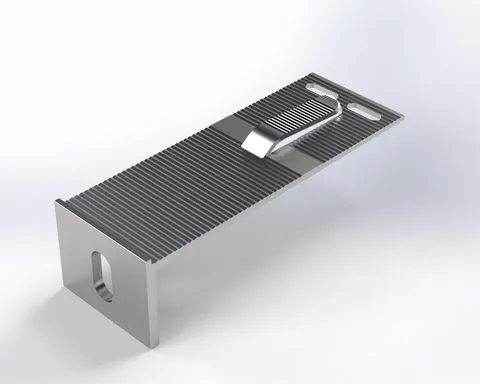 RLS-BR-S-14050 Small bracket RLS S 140×50RLS-BR-S-14050
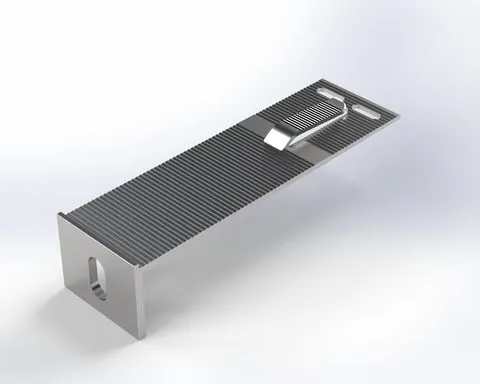 RLS-BR-S-17050 Small bracket RLS S 170×50RLS-BR-S-17050
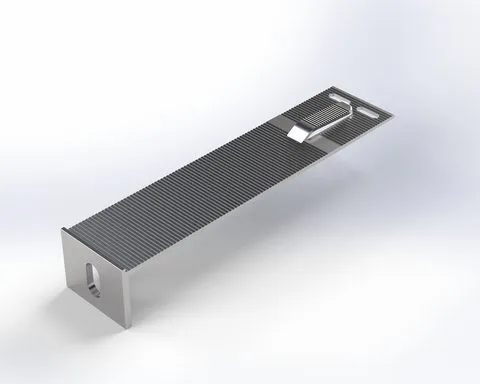 RLS-BR-S-22050 Small bracket RLS S 220×50RLS-BR-S-22050
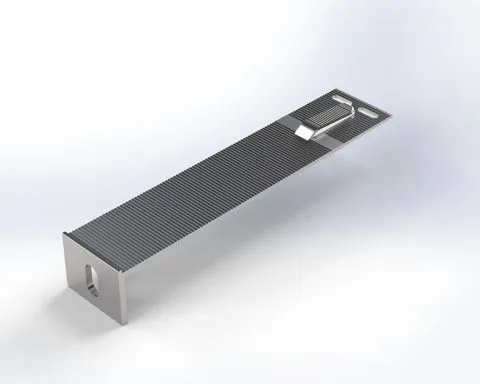 RLS-BR-S-24050 Small bracket RLS S 240×50RLS-BR-S-24050
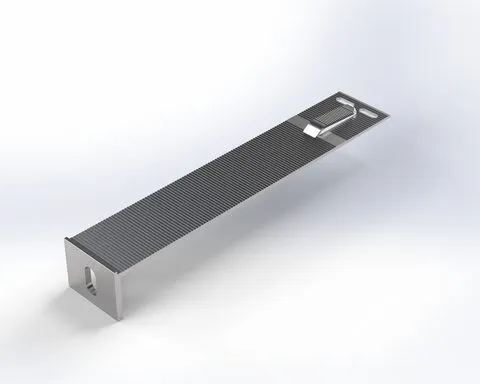 RLS-BR-S-27050 Small bracket RLS S 270×50RLS-BR-S-27050
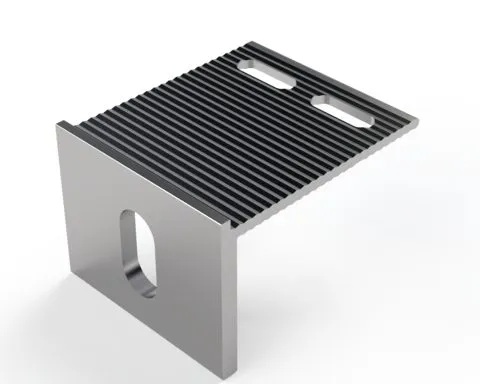 RLS-BR-S-6050 Small bracket RLS S 60×50RLS-BR-S-6050
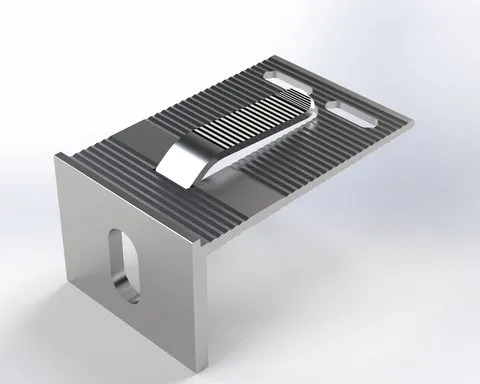 RLS-BR-S-8050 Small bracket RLS S 80×50RLS-BR-S-8050
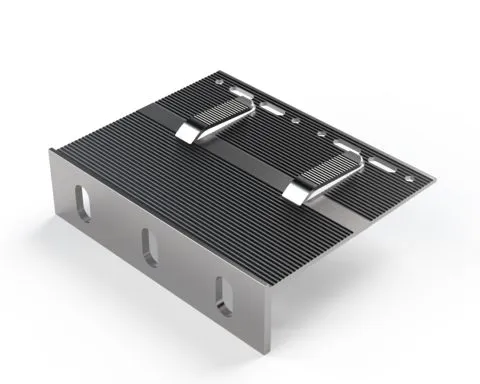 RLS-BR-XL-120150 Reinforced bracket RLS XL 120×150RLS-BR-XL-120150
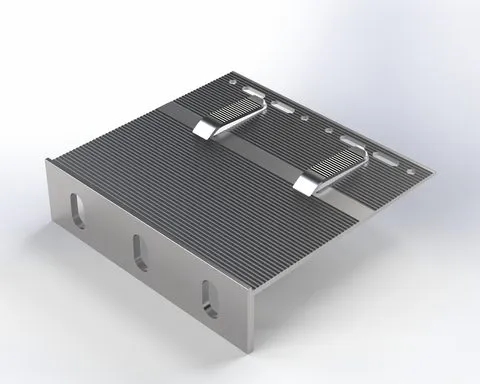 RLS-BR-XL-140150 Reinforced bracket RLS XL 140×150RLS-BR-XL-140150
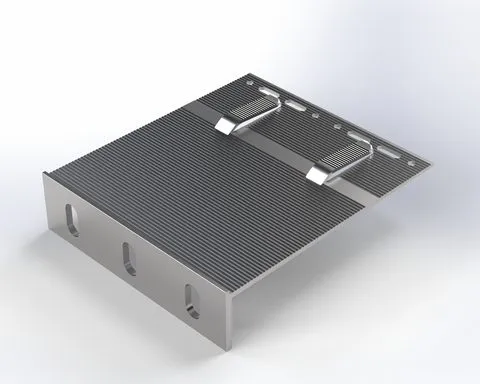 RLS-BR-XL-170150 Reinforced bracket RLS XL 170×150RLS-BR-XL-170150
1 2
Subframe for HPL panels
HPL facade boards are light, flat and workable, but they are organic composites that react to temperature and humidity. A good subframe lets them move without buckling and keeps the plane true. Panels weigh roughly 10 to 18 kg/m2 depending on thickness, a load that aluminium brackets and rails carry comfortably on most walls.
Fixing methods
- Visible fixing: panels are riveted or screwed to vertical rails, using painted heads that match the decor. Rails are placed at every panel joint and at intermediate positions.
- Concealed fixing: undercut anchors on the back of the panel engage horizontal profiles, leaving the face clean.
- Adhesive fixing: panels are bonded to vertical rails with a structural sealant system, for a monolithic surface.
Rail layout
Because HPL boards are rigid, the rail spacing is set by panel thickness and wind load. Vertical rails are most common. Horizontal joints between panels are open or closed with a profile, and vertical joints are aligned with rails. Fixed points are drilled at the right diameter, and sliding points use oversize holes with floating heads.
Design points
- Respect the manufacturer's edge distances for holes.
- Keep the cavity ventilated top and bottom, with insect mesh.
- Use thermal breaks under brackets to reduce cold bridges.
- Account for darker decors, which expand more.
- Because HPL contains organic resin, buildings above 12 m in Georgia are reviewed under Chapter 14 of the Building Safety Rules, and walls with combustible components may need NFPA 285 evidence. The subframe design includes cavity barriers to match.
Pricing is on request. Send us your drawings and we will prepare a subframe calculation.