
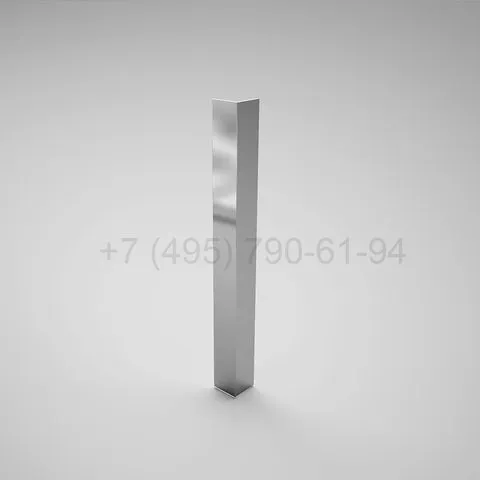
 Angle bar 30×30 07/000907/0009
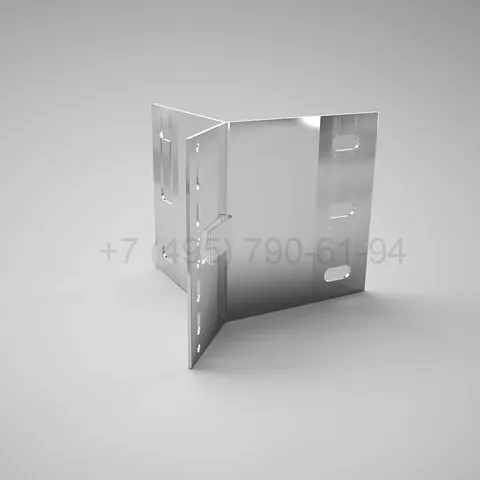 Angle bracket, 70 mm, load-bearingKПC 374
 Assembly plate Sh 30×20×3Ш 30х20Х3
 Assembly plate Sh 30×3Ш 30х3
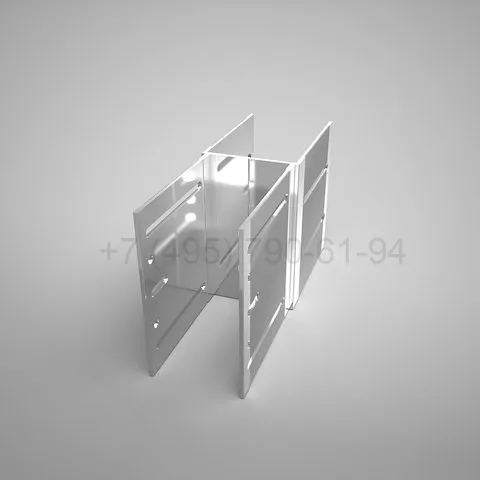 Bracket extension KP 45449-1NKП 45449-1H
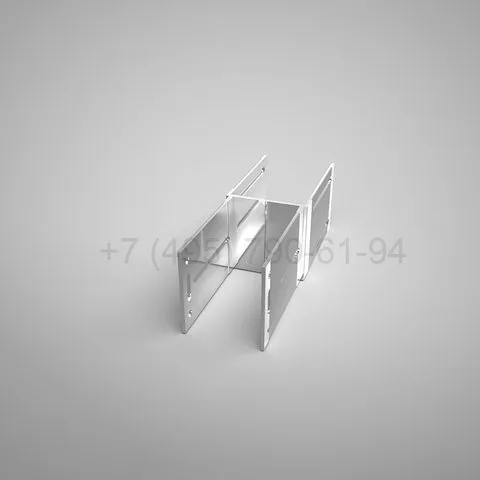 Bracket extension KP 45449-1OKП 45449-1O
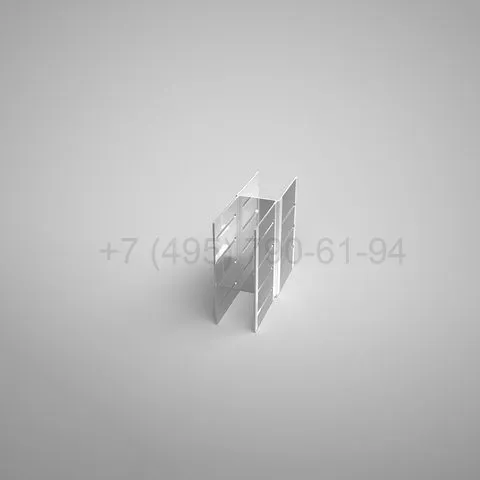 Bracket extension KP 45449-1UKП 45449-1У
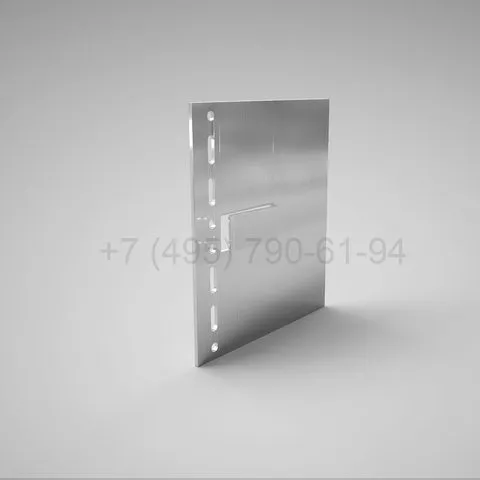 Bracket extension KPS 306-1NKПC 306-1H
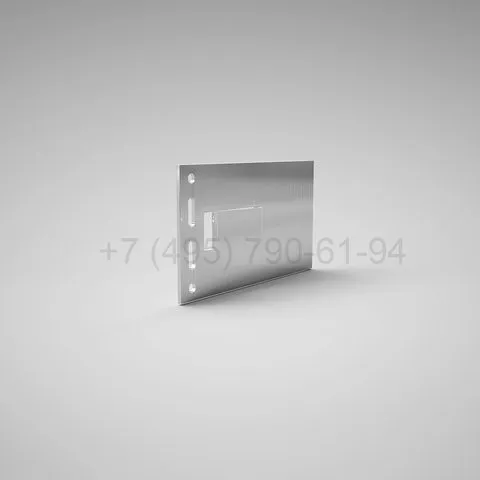 Bracket extension KPS 306-1OKПC 306-1O
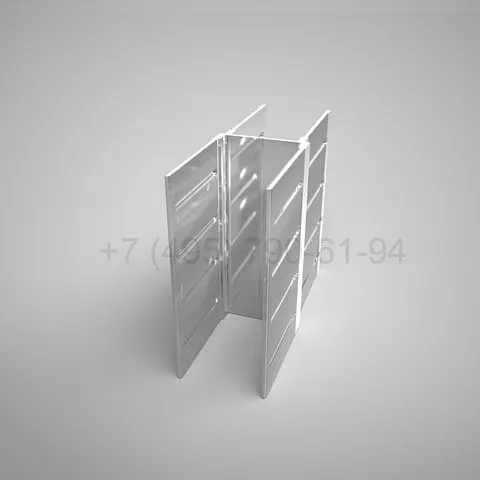 Bracket extension KPS 580KПC 580
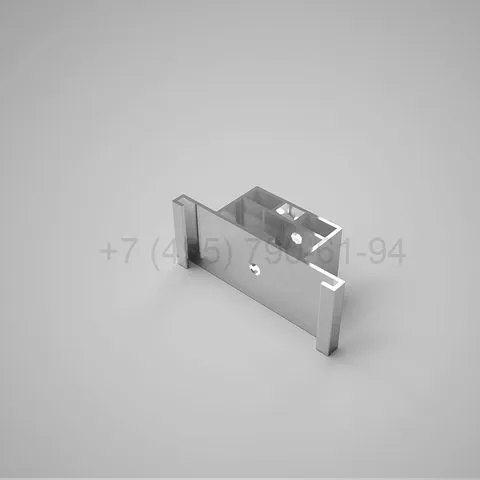 Cassette slide KP 452972KП 452972
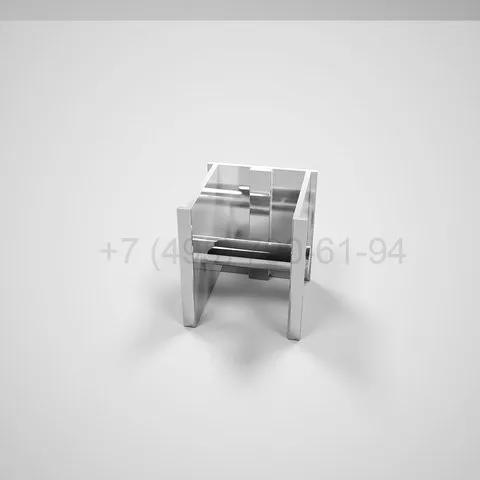 Cassette slide KP 45438KП 45438
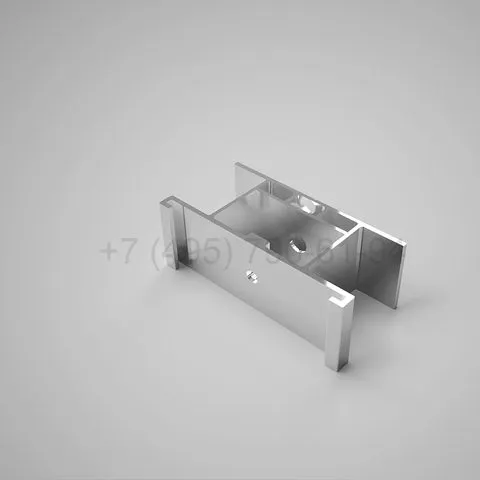 Cassette slide KPS 1194KПC 1194
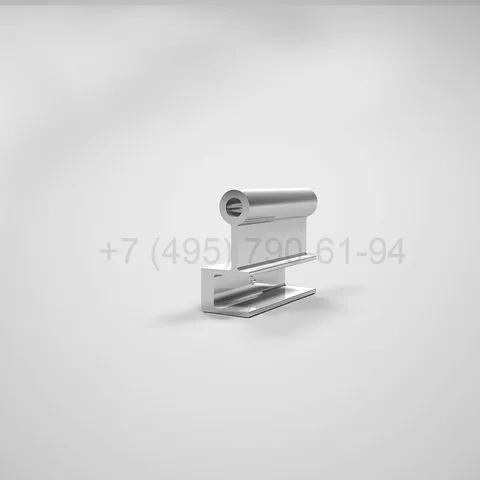 Cassette slide KPS 477KПC 477
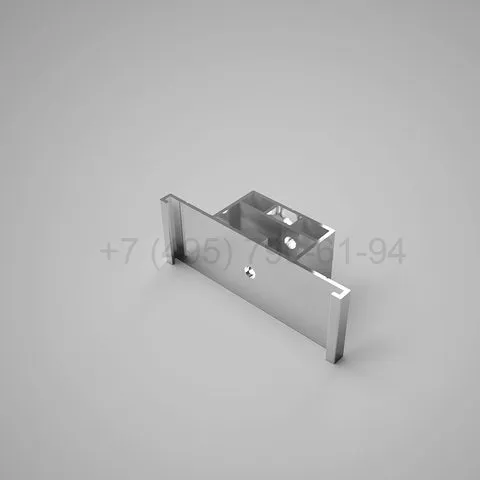 Cassette slide KPS 947KПC 947
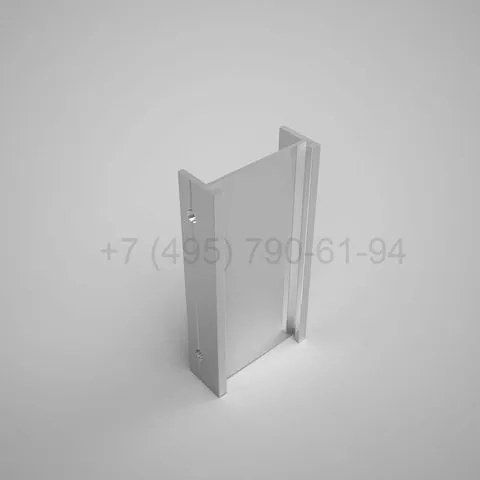 Guide rail connector KPS 257BKПC 257Б
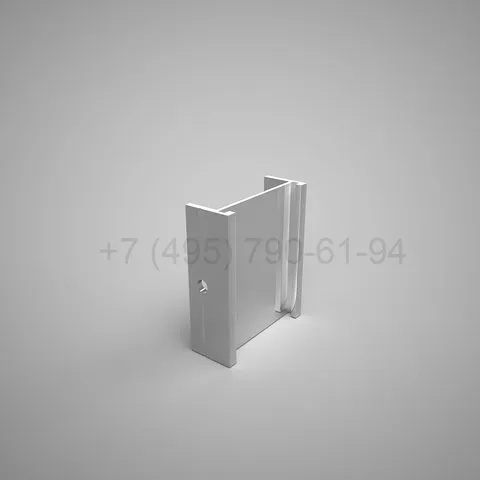 Guide rail connector KPS 257MKПC 257M
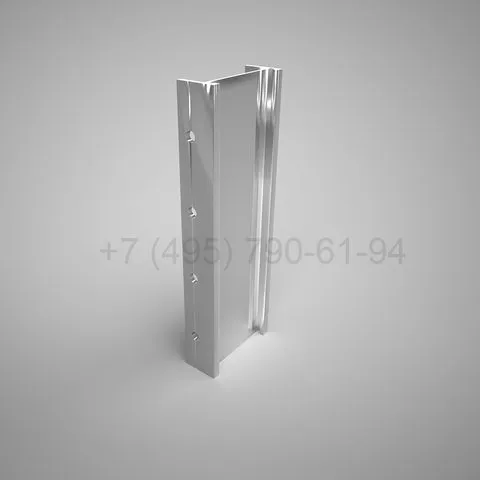 Guide rail connector KPS 257UKПC 257У
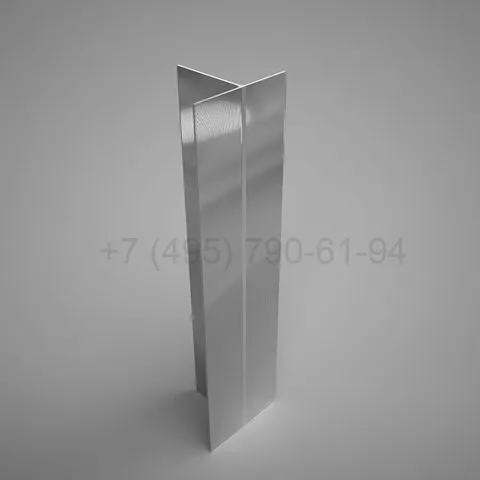 Guide rail KP 1270KП 1270
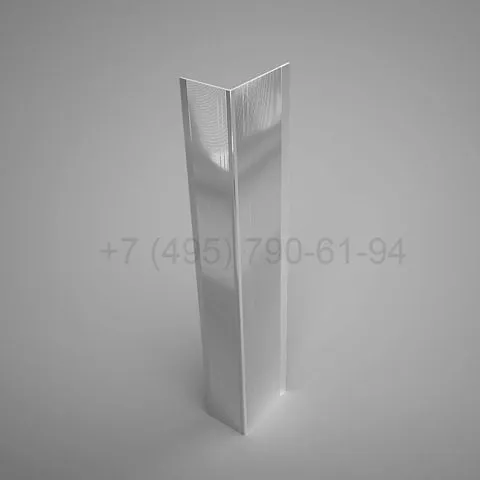 Guide rail KP 1271KП 1271
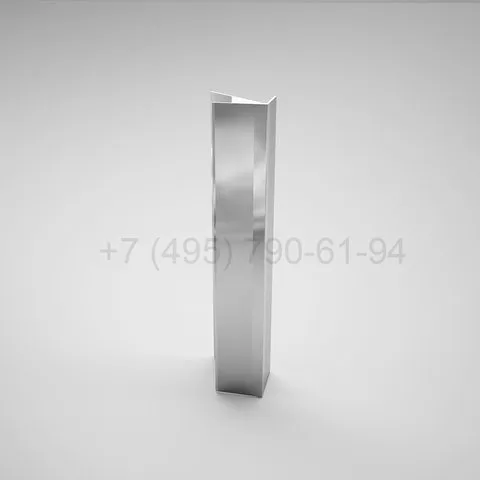 Guide rail KP 373KП 373
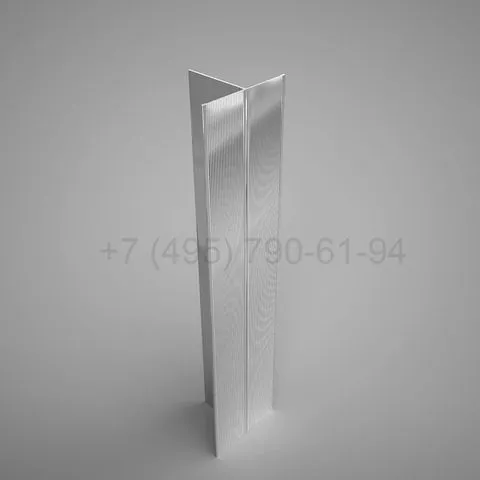 Guide rail KP 452973KП 452973
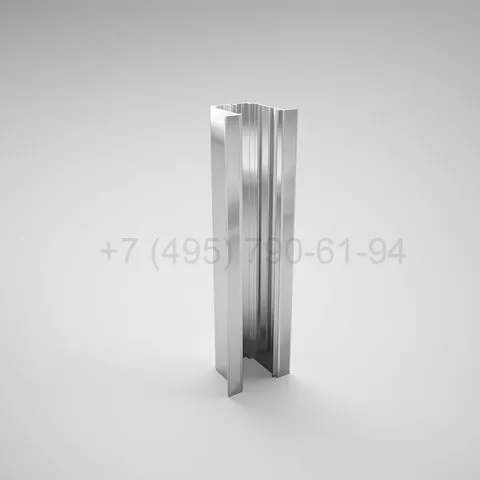 Guide rail KP 45460-1KП 45460-1
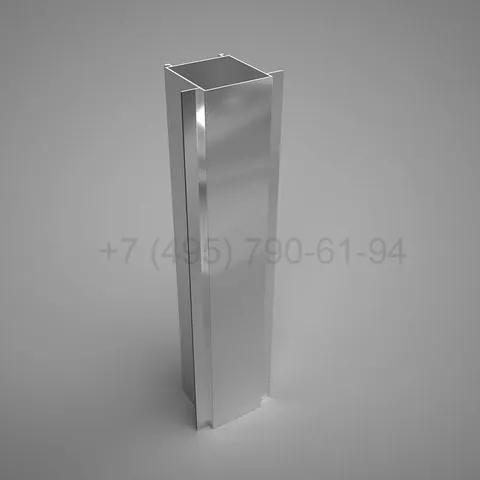 Guide rail KP 45480-1KП 45480-1
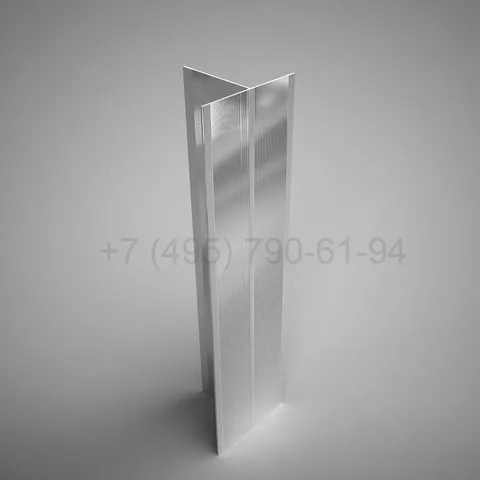 Guide rail KP 45530KП 45530
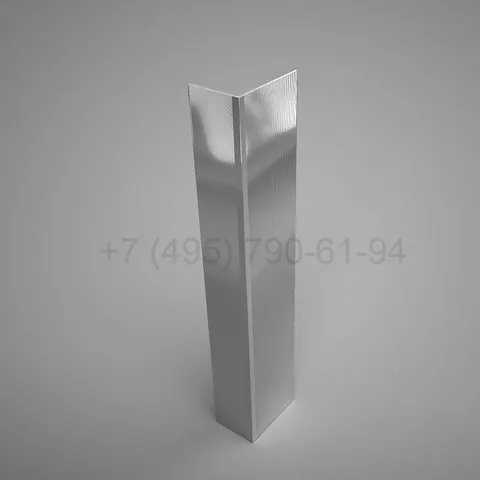 Guide rail KP 45531KП 45531
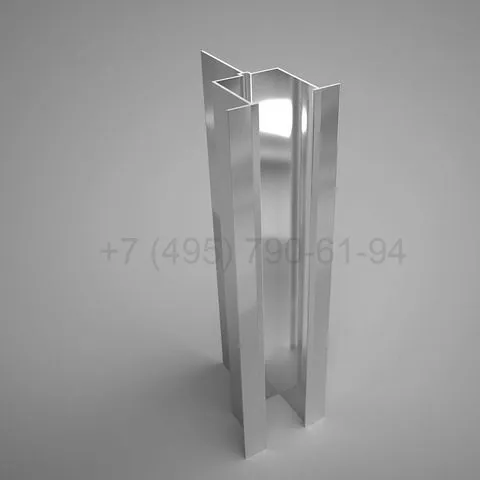 Guide rail KP 45532KП 45532
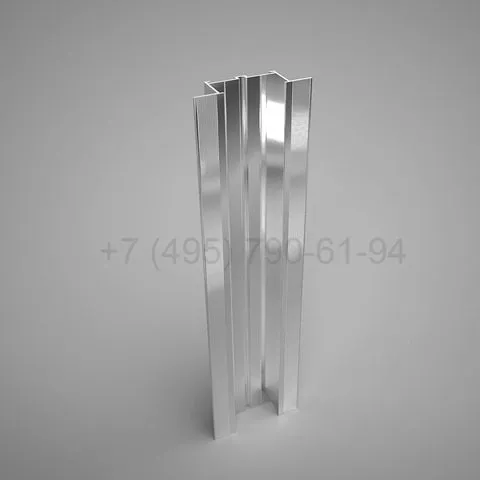 Guide rail KP 45546KП 45546
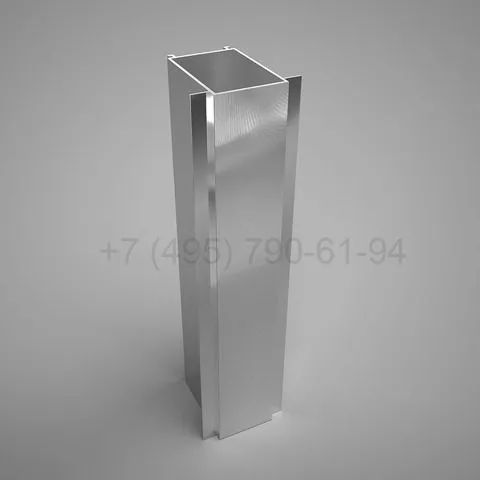 Guide rail KPS 010KПC 010
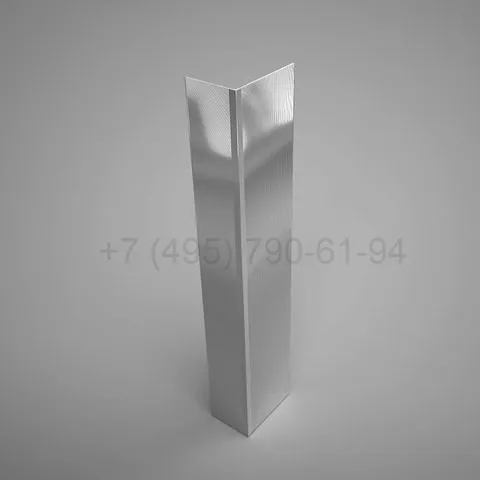 Guide rail KPS 1032KПC 1032
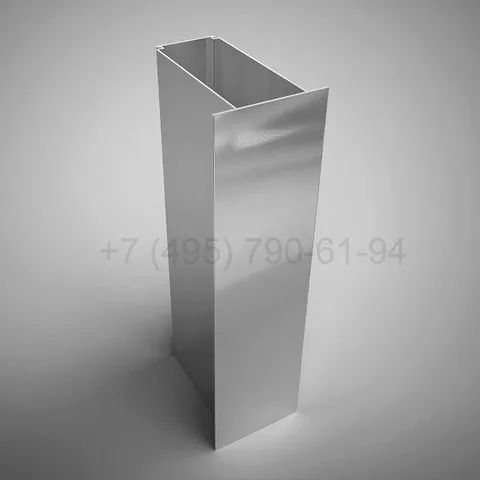 Guide rail KPS 1179KПC 1179
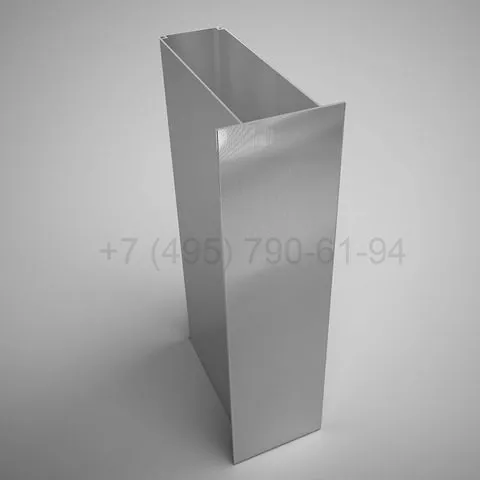 Guide rail KPS 1203KПC 1203
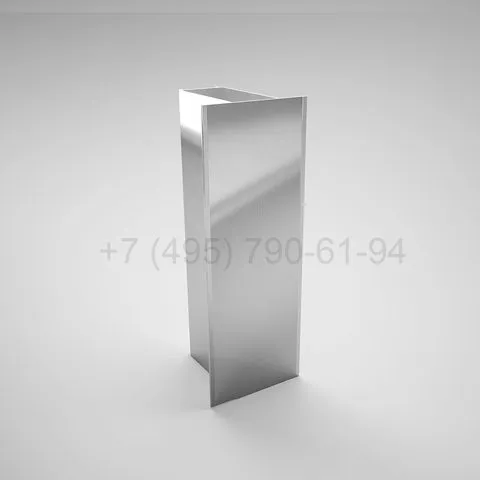 Guide rail KPS 1237KПC 1237
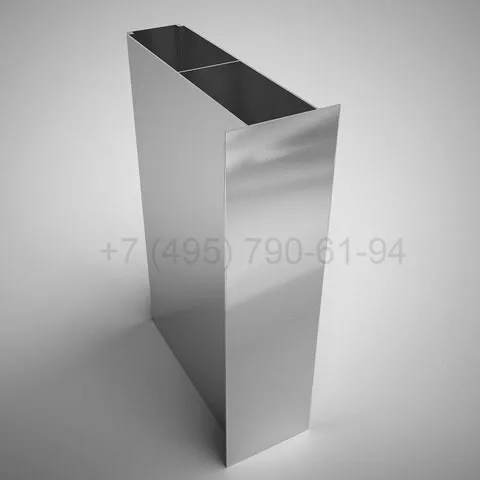 Guide rail KPS 1248KПC 1248
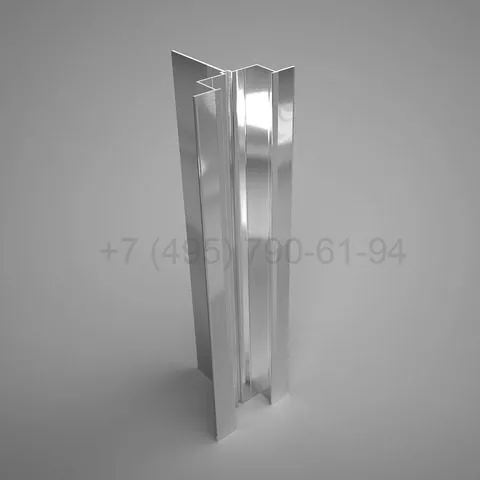 Guide rail KPS 152KПC 152
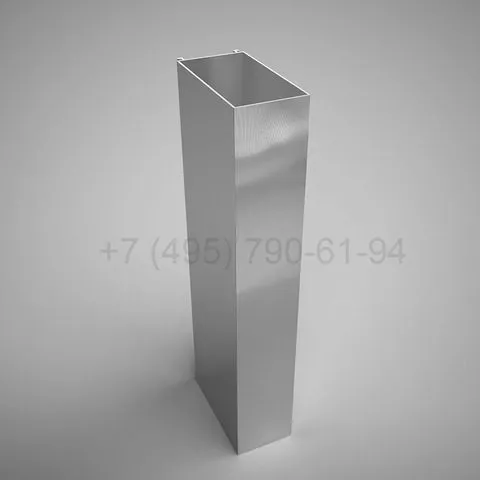 Guide rail KPS 163KПC 163
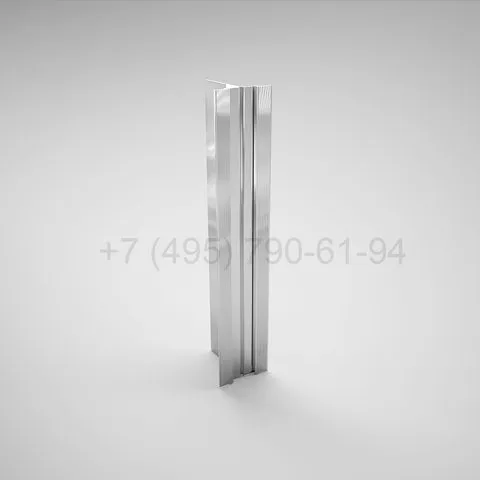 Guide rail KPS 178KПC 178
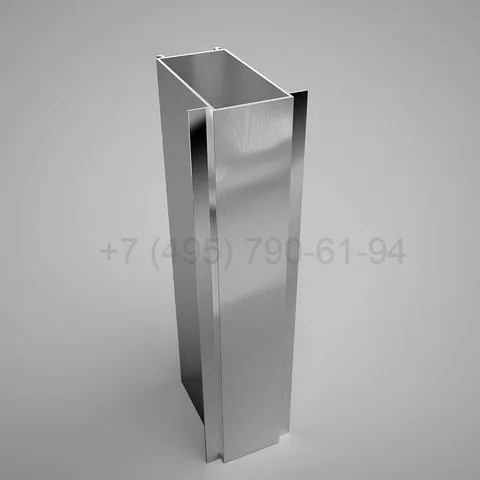 Guide rail KPS 245KПC 245
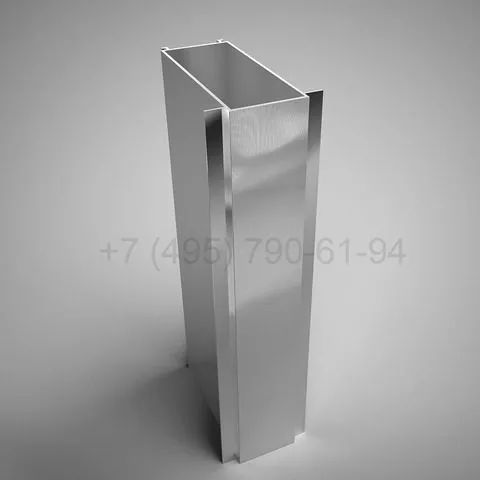 Guide rail KPS 246KПC 246
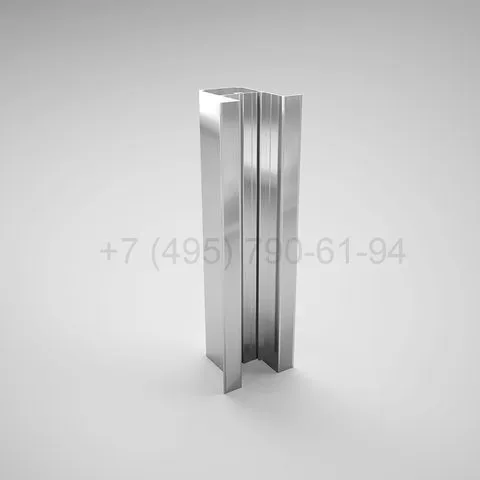 Guide rail KPS 354KПC 354
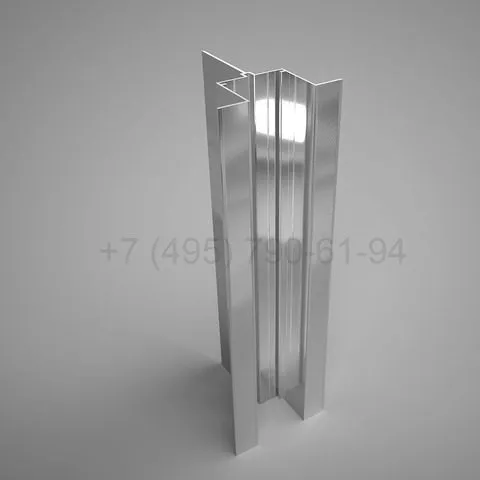 Guide rail KPS 364KПC 364
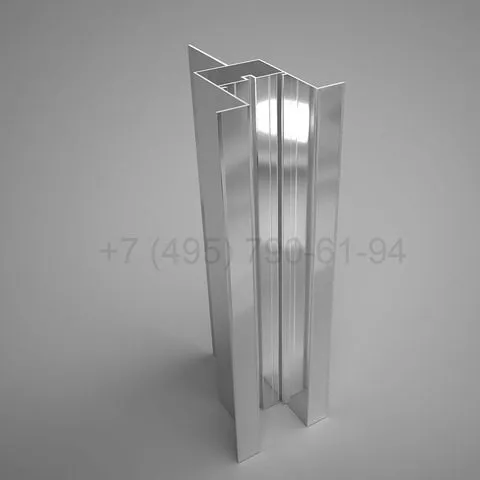 Guide rail KPS 365KПC 365
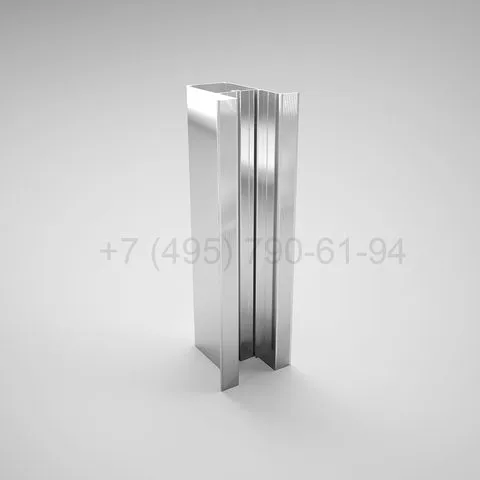 Guide rail KPS 366KПC 366
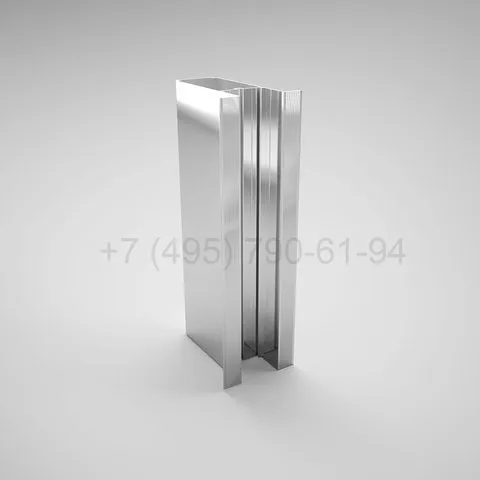 Guide rail KPS 367KПC 367
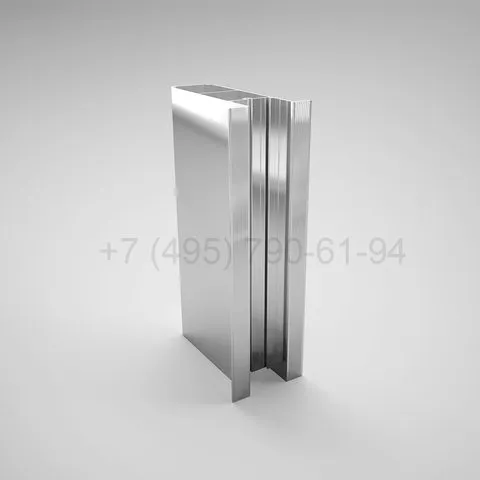 Guide rail KPS 368-1KПC 368-1
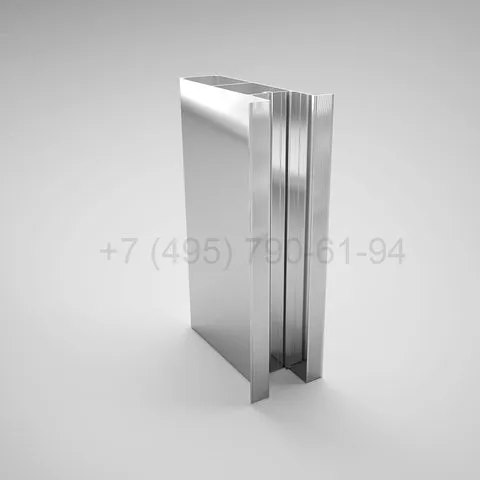 Guide rail KPS 369KПC 369
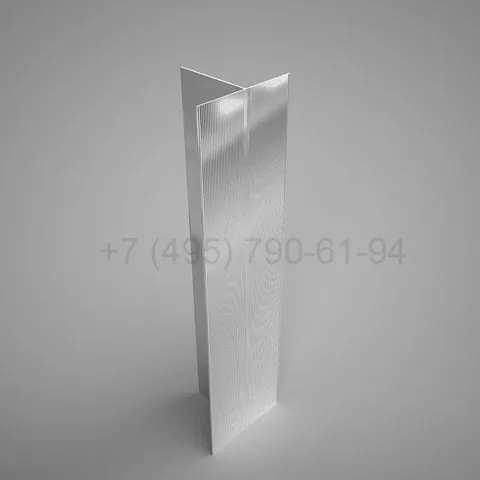 Guide rail KPS 467KПC 467
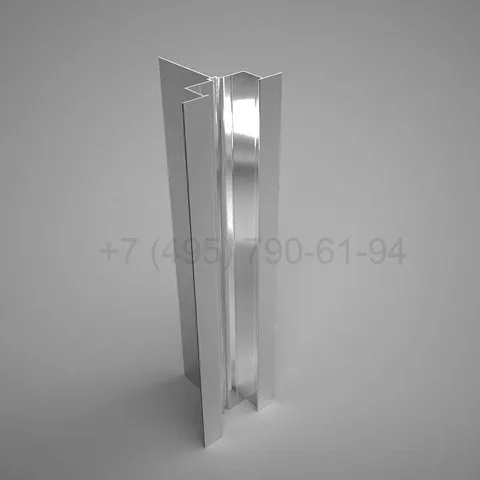 Guide rail KPS 476KПC 476
SIAL ventilated facade subframe
SIAL is an aluminium subframe system for ventilated facades. It is built from extruded 6060 T6 profiles: L-shaped and U-shaped brackets, vertical guides, slides for cassettes, connectors and thermal break pads. The system is intended for fast assembly and is compatible with a broad set of claddings.
VENTFASAD 24 LLC is an international team of facade designers that also supplies materials. SIAL is offered in this catalogue as an alternative to REVENTAL, so that the choice of subframe can follow the project requirements, the cladding and the building conditions.
Main features
- Bracket projection from 70 to 240 mm in several steps, allowing insulation of various thicknesses
- Supporting and bearing brackets, with corner brackets and extension pieces for complex geometry
- Guides of different series, 3 to 6 m long, with a T-slot and ventilation perforation
- Slides that let cassettes be adjusted in plane
- Thermal break pads made of glass-fibre reinforced plastic to reduce heat loss through brackets
- Anodised or polymer-coated elements
Compatible claddings
Aluminium composite cassettes, aluminium and steel cassettes, porcelain stoneware, clinker, HPL panels and other lightweight claddings. For heavy stone and special products we compare SIAL with other systems to choose the best fit.
Installation notes
Brackets are anchored first, then thermal break pads and insulation are placed, and guides are levelled on the brackets before cladding is hung. The ability to adjust projection and plane on site means that wall deviations are absorbed in the subframe and the finished facade looks flat. Keep a record of anchor pull-out tests, because anchors are the only link between facade and structure, and make sure that fasteners are stainless or otherwise suitable for the coastal climate of Batumi.
Choosing between systems
Compare load capacity, bracket projection, adjustment range, the availability of accessories and the experience of the installer. For some projects, a lighter system with fewer components is the faster way; for heavy cladding or high wind zones, a stronger bracket series is needed. The decision is made from calculations, not from catalogue comparison.
Design in Georgia
Wind, snow and seismic loads are determined for the site, anchors are checked against the actual wall, and thermal breaks and fixed-sliding layouts are drawn. For buildings above 12 m, the full assembly is assessed under Chapter 14 of the Building Safety Rules (Resolution No. 41 of 2016, based on the IBC), with NFPA 285 evidence where combustible components are used. Cavity barriers and fire stops are marked on the same drawings as the subframe.
Supply and design together
Because the same team prepares the subframe layout and the bill of materials, quantities match the drawings and site corrections are fewer. Pricing is on request, depending on the design.
Send us your drawings or a specification and we will prepare a SIAL subframe calculation.