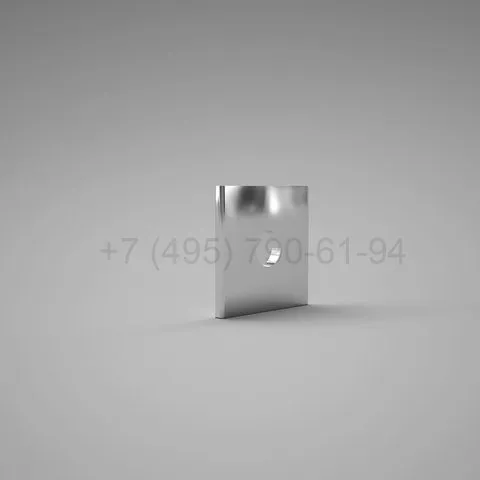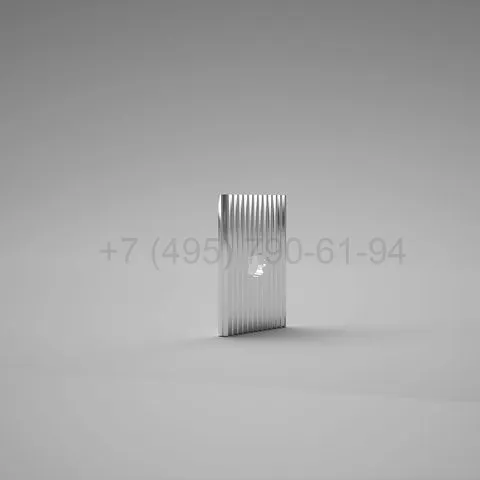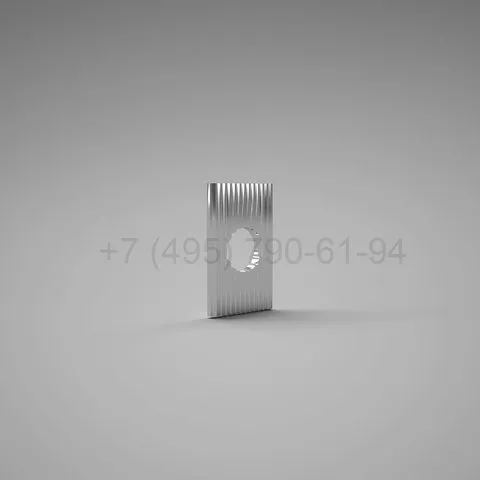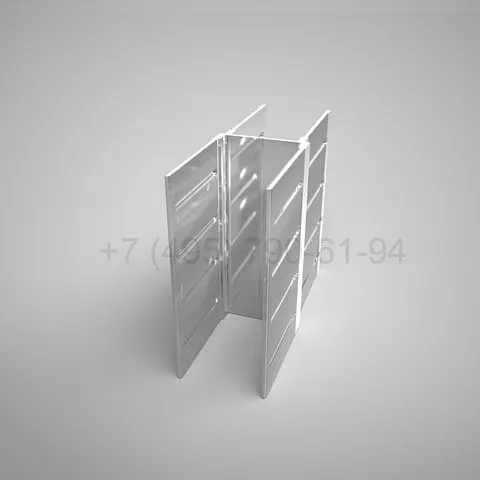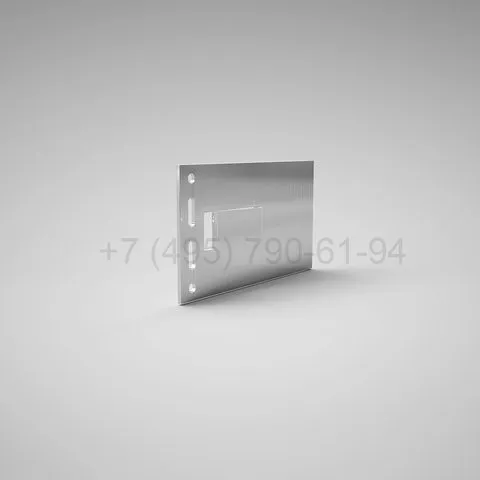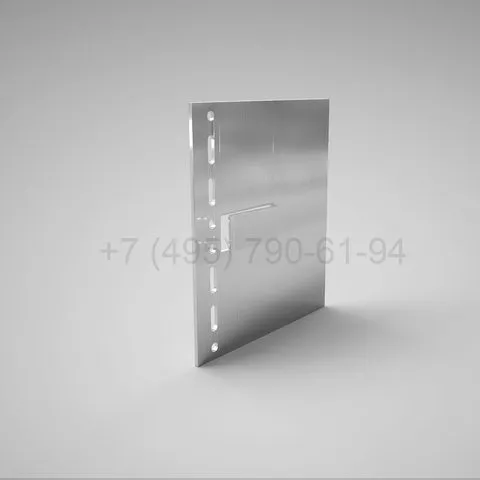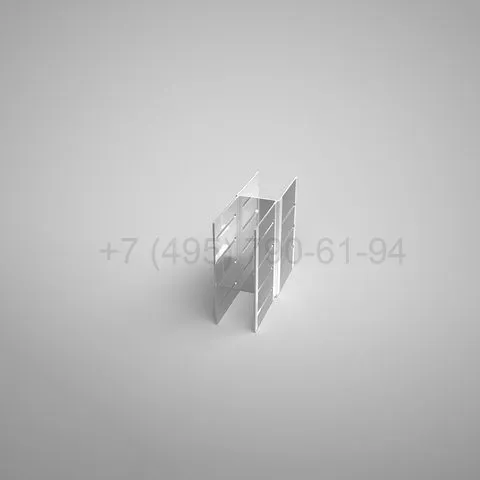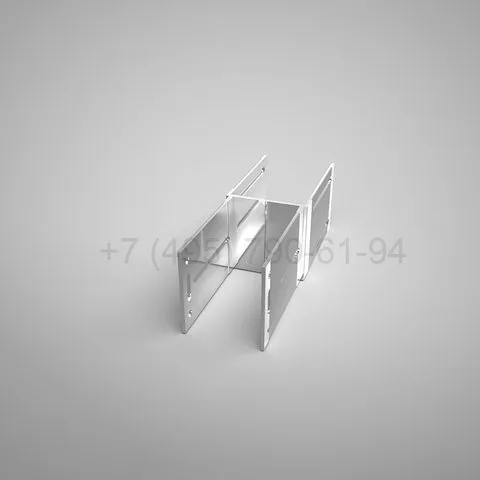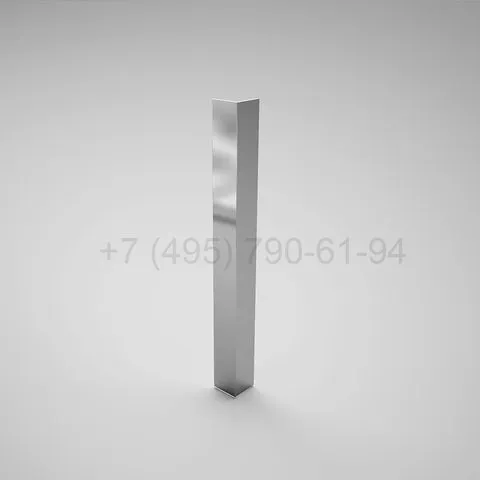
Angle bar 30×30 07/0009
| Article | 07/0009 |
|---|---|
| Category | SIAL ventilated facade subframe |
| Price | Price on request |
Angle bar 30×30 07/0009 is an angle profile in the subframe. It forms corners, returns and junctions of the cladding where two planes meet and plain guide rails cannot close the detail.
- Component: angle bar
- Designation: 30×30 07/0009
- System: SIAL ventilated facade subframe
It works with guide rails, cladding panels and the base wall at corners and openings. It is cut to length on site and fixed to the subframe or the wall, then covered by the cladding or by trim. Because corner details differ from wall to wall, the angle is shown on the facade drawings with its exact length and position. Its position in the assembly is set by the drawings, and it is identified by its designation.
The count and sizes of every subframe element come from the project calculation, which takes in wind and ice loads, seismic conditions, height and the base wall.
We prepare the facade design and supply the subframe to specification, including projects in Tbilisi and elsewhere in Georgia.
Send us the drawings or the facade area and we will prepare a quotation with the material, fixings and delivery to Tbilisi, Batumi or Kutaisi.