
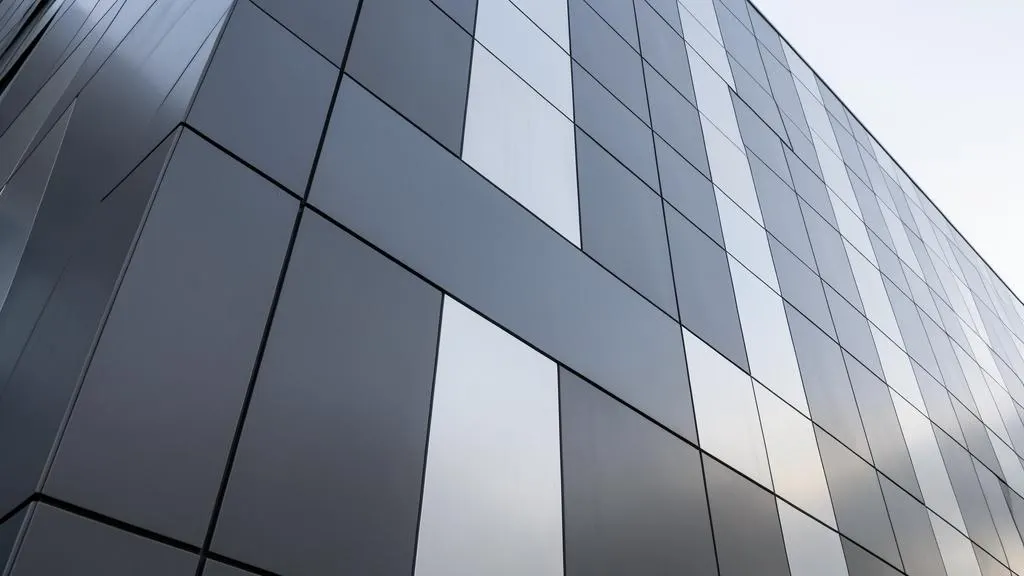
A metal cassette facade is not a set of tin boxes on screws. A cassette works as a module: geometry, coating, concealed fixing and, above all, how it sits on a plane that has been surveyed and divided in advance. Without a survey, the joint drifts, the corner moves and the plane breaks by the third floor.
What makes a cassette last
Service life comes from metal, coating and detail, not from a brochure promise. A steel or aluminium sheet with a factory polymer layer withstands sun, dust and frost better than paint applied on site. Edges are closed by the flange, fixing is hidden and the face is not perforated, so there is no starting point for corrosion or staining.
- Thickness chosen for the span, with stiffening ribs, so the sheet does not oil-can.
- Coating compatible on corners, reveals and trims, so that trims do not show a different colour after a few seasons.
- Concealed fixing: a visible screw leaves a rust halo.
- Repairability: one cassette can be removed and replaced without dismantling the wall. The module must be removable, not riveted permanently; lock type, guide pitch and access to the bracket are set in the shop drawings (shop drawings).
System life equals the life of its weakest detail: window vapour barrier, sill, roof abutment, plinth. The cassette can be perfect and water still enters from above. For that reason the specification includes trims, seals and fire cavity barriers, not only the face (see durability).
The survey design as part of the facade
The survey design here is not a token axis diagram in the corner of a drawing. It consists of a survey of the actual wall, setting-out of the cladding plane, division of the cassette module grid and control during installation. A wall is rarely plumb and flat. If cassettes are installed from the plaster, the accumulated error shows at the window, the corner and the vertical joint.
The survey defines the base plane of the facade, bracket projection, pitch of the verticals, tie-in to openings and level of the belts. A cassette likes a rectangle; a window has its own axis. If they are not brought into one grid, cuts around openings turn into wedges, visible from the pavement.
An as-built survey after installation records where the plane actually ended up. A claim about waviness is then checked with numbers, not argued on the scaffold. On a long cassette facade this is essential: "straight by eye" works only on the first two axes.
Why it saves material
The setting-out file is the working document used to place brackets and cut cassettes. It reduces crooked trimming, rejects at corners and disputes about who caused the waviness. A survey costs less than redoing a belt from scaffolding.
Related reading: brackets and system selection. To discuss a cassette facade with calculation, supply and a survey grid, contact us.