
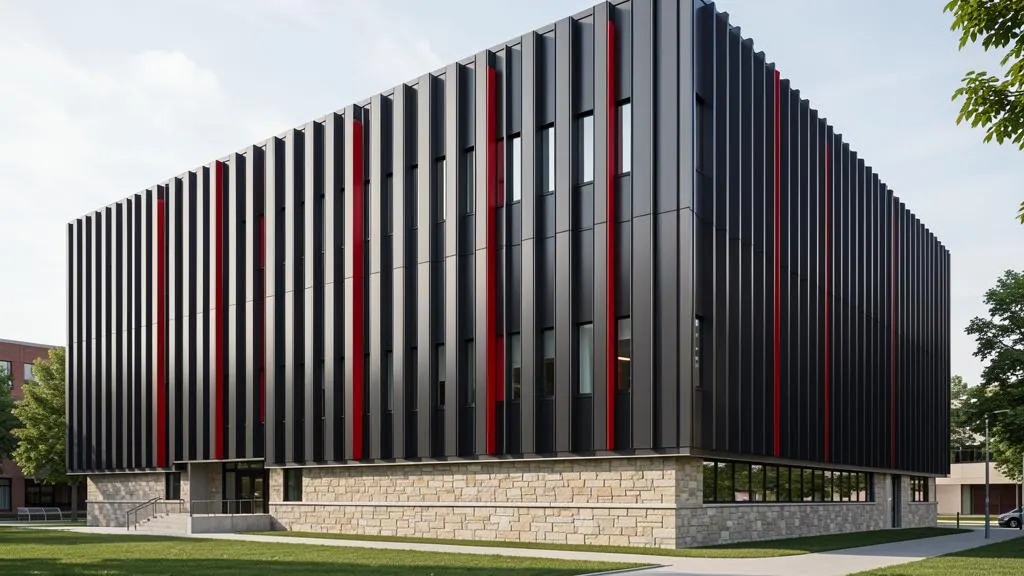
The building has an expressive silhouette: triangular roof gables and facade planes that break at several points. Long, uninterrupted surfaces make any deviation in line, colour or joint visible, so the cladding had to hold a straight line and a uniform tone.
Cladding and layout
- Main planes: vertical linear panels in anthracite, which emphasise the height of the building and give a clear rhythm of shadow lines.
- Accents: narrow vertical red inserts on the end walls, echoing the client's brand colour.
- Plinth: natural stone in a sand tone, contrasting with the dark upper floors and visually grounding the building.
- Glazing: panoramic windows and glass terrace balustrades integrated into the facade structure.
Coil-coated aluminium and seam technology
The aluminium arrives at site already painted on a coil-coating line (degreasing, primer, polymer layer, thickness and colour control). Colour does not vary from sheet to sheet, and a damaged panel can be replaced with one from the same coating batch instead of being touched up on site.
The panels were laid following roofing-seam logic: long pans cut from a coil, with ribs and folded joints, fixed with concealed clips to the subframe. The seam keeps water and dust away from the insulation, and thermal movement is taken up in the joint instead of buckling the sheet. Aluminium is light compared with stone or porcelain stoneware, so the load on brackets is lower and long modules can run without visible intermediate screws.
Fold pitch errors show immediately in raking light, so the layout was calculated in advance from the axes, not set out on site from a corner. Details at windows, parapet and plinth follow the same logic as in our facade junction guide.
Subframe and loads
The cladding sits on a ventilated cavity: air movement dries the insulation and the wall, so condensation does not settle in the masonry (see air gap design). The aluminium subframe was calculated for the seismicity of the site and the wind loads of the area. Movement is handled by sliding fixings, guide breaks and temperature joints in the cladding, so that the seams do not open (see movement joints).
Scope of work
- Structural solutions and fixing details for the subframe.
- Strength calculation (structural calculation).
- Specifications and cutting maps.
- Supply of the aluminium subframe, linear panels and trim elements to site.
- Engineering support until installation was completed.
The same scope is available for Georgian projects. Contact us with your drawings.