
Facade lamellas
Lamellas are extruded aluminium profiles set vertically or horizontally at a chosen spacing to form a screen. Their job is twofold: functional shading and architectural rhythm. They block direct sun before it reaches the glass, hide parking levels, plant rooms and stair cores while letting air through, and give the facade a defined, three-dimensional character.
Profiles and materials
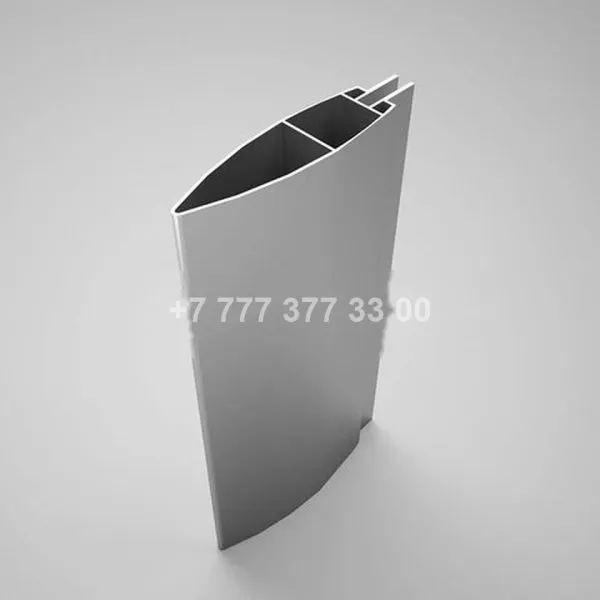
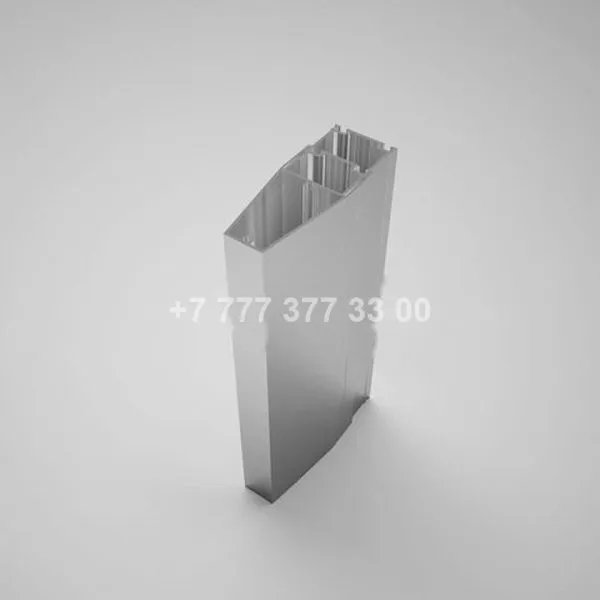
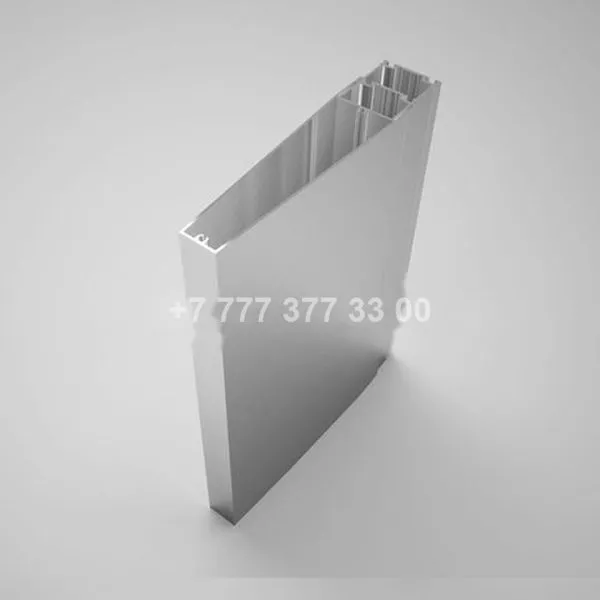
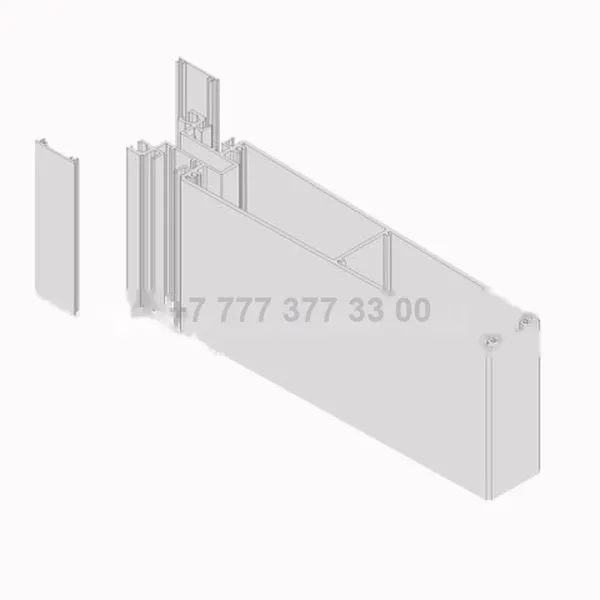
The range includes elliptical, aerodynamic profiles (such as LM 01 and LM 200), a rectangular profile (LM 100) and a profile with a concealed fixing detail (LT 02). They are extruded from aluminium alloy 6060 in T6 temper, in lengths up to around 6 m, and finished in powder coating (RAL or metallic colours), wood-effect film or anodising. Section depth, spacing and angle are set by the project.
Applications
- Sun shading in front of glazed office, school, hospital and retail facades
- Decorative screens in front of car parks, technical floors, podiums and stair cores
- Accent planes with variable spacing or rotated blades
- Terrace and balcony screens
- Slatted ceilings and partitions indoors
Shading performance
A properly designed lamella system reduces solar heat gain through glazing, lowering cooling loads and glare, while still letting in daylight and allowing a view out. The benefit depends on orientation, depth, blade angle and spacing, so the geometry should be tested for the specific facade. In Georgia, where summer sun is intense, south and west elevations benefit most, and fixed horizontal blades suit high sun, whereas vertical blades work better for low western light.
Design considerations
- Wind-induced vibration: elliptical sections with ribs resist fluttering better than thin flat bars; spans and fixing intervals are calculated.
- Structure: lamellas hang on brackets from the slab edge or on a subframe, and loads from maintenance access must be considered.
- Cleaning: dust collects on horizontal surfaces, so ensure access.
- Thermal movement: slide joints are needed for lengths of several metres.
- Fire: aluminium does not burn, and Georgian facades above 12 m are reviewed under Chapter 14 of the Building Safety Rules, with the cavity behind the screen included.
Design and supply together
Shading performance, structure and appearance are linked, so we develop the lamella layout together with the facade. Pricing is on request. Length, colour and spacing are defined by the project.
Colour and finish
Powder-coated RAL colours suit most buildings, and metallic shades add subtle sparkle when the sun moves across the blades. Wood-effect finishes soften an office or hotel elevation and combine well with glass. Anodised surfaces give the most refined metal look for premium projects. Dark colours emphasise depth and shadow, while light colours reflect more heat and look airy. Because the blades are seen from an angle, check colour samples edge-on as well as face-on.
Send us your elevations and orientation, and we will prepare a shading layout and calculation.