
Fabrication of ACP cassettes and parts
3 products · Price on request
Fabrication of ACP cassettes and parts
Cassettes are what turn flat composite sheets into a facade. Each tray is cut from a sheet, routed along the fold lines, bent into shape and fitted with hanging profiles or stiffeners. Fabricating them from the facade drawings gives repeatable accuracy and removes the need for improvised bending on the scaffold.
How the process works
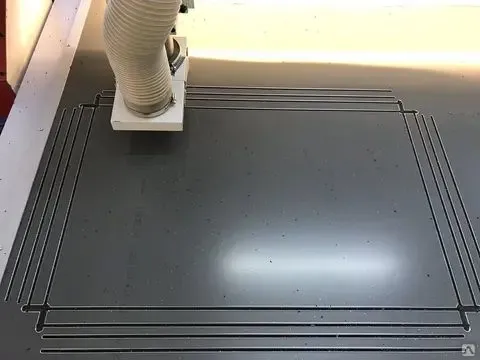
A typical 4 mm composite panel has two aluminium skins of 0.3 to 0.5 mm over a polymer core. On a CNC router with a vacuum table, a V-shaped groove is cut through the core on the back, leaving only the outer aluminium skin and a very thin layer of core. The panel is then folded along the groove by hand or on a bending bench. This keeps the coloured face unbroken at the fold, so the corner looks sharp and clean. Cassettes in the range of about 600 by 1200 mm up to much larger formats can be produced, limited by sheet sizes and by handling on the building.
What is included
- Standard cassettes with return flanges and fixing tabs
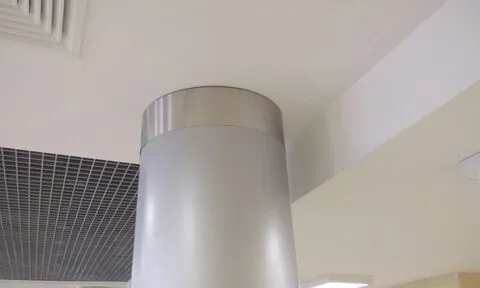
- Corner cassettes, soffit units and parapet covers
- Window reveals, flashings, closers and trims
- Curved or folded special parts after agreement
- Sheets nested to lower waste, with numbered parts matching the layout
Design considerations
- Cassette size is a balance between appearance, wind load and weight; very large trays can oil-can unless stiffened.
- Joints between cassettes can be open, with a visible gap, or closed with a backing strip, and each option affects drainage.
- The core type must be selected with fire requirements in mind: facades above 12 m in Georgia follow Chapter 14 of the Building Safety Rules.
- Survey data matter, because cassettes are made to measured dimensions.
Pricing is on request. Send us your facade drawings and we will prepare cassette layouts and a fabrication quote.