
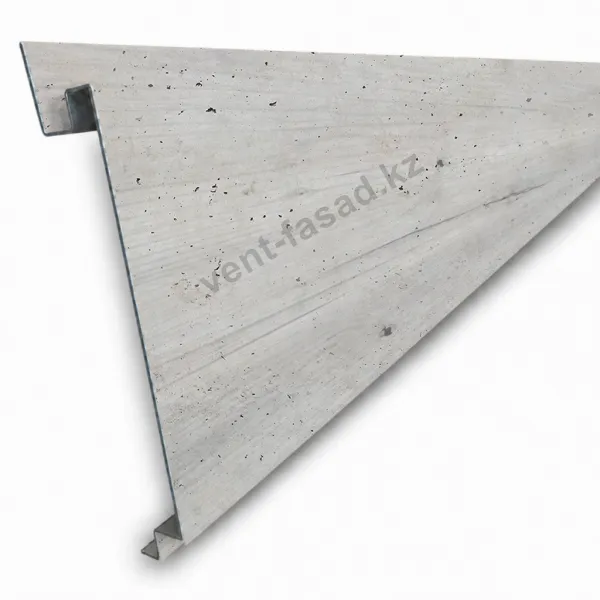
 Stone-look linear panel "Architectural Concrete"LP-S-BETONARHITEKT
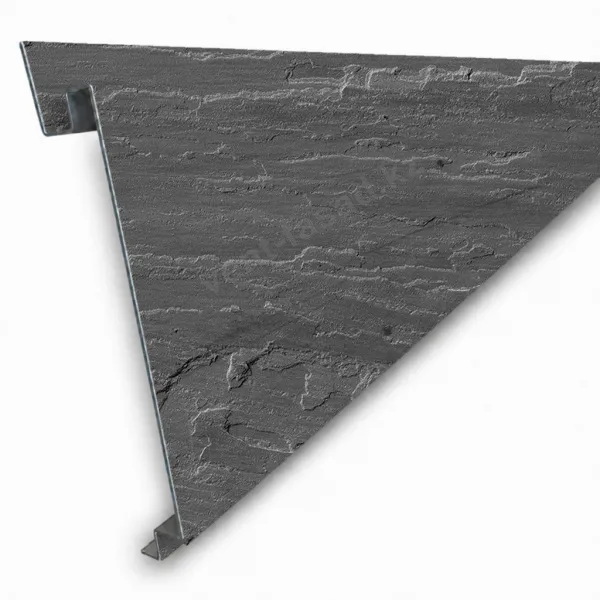 Stone-look linear panel "Graphite Slate"LP-S-SLANECGRAFITO
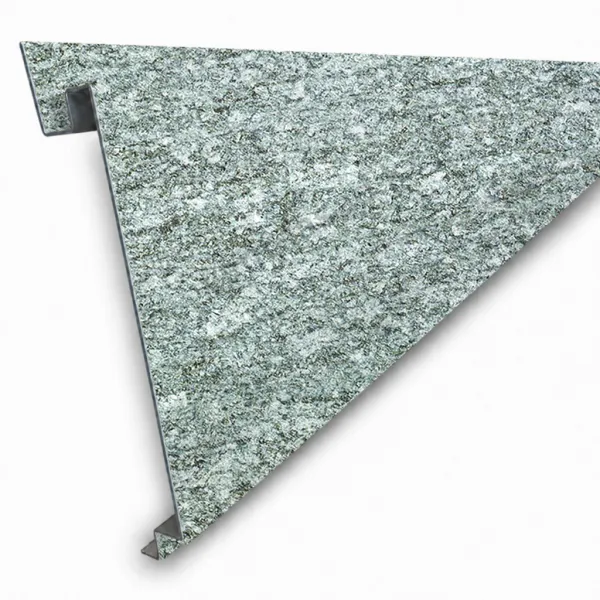 Stone-look linear panel "Green Quartzite"LP-S-KVARCITZELENY
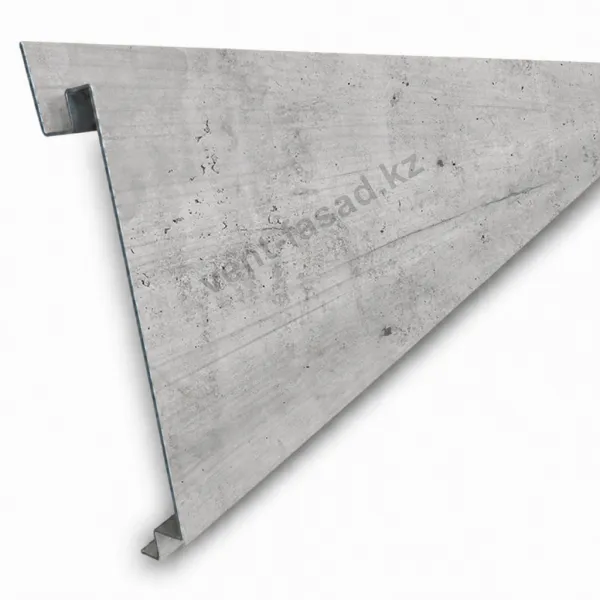 Stone-look linear panel "Light Grey Concrete"LP-S-BETONSVETLOS
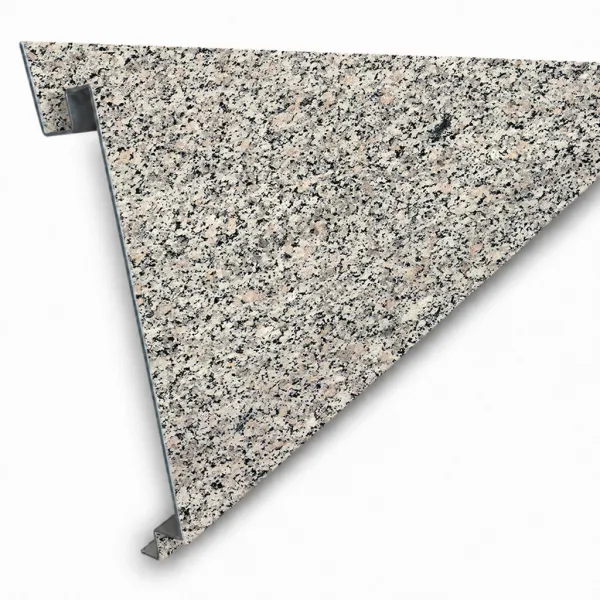 Stone-look linear panel "Pearl Granite"LP-S-GRANITZHEMCHU
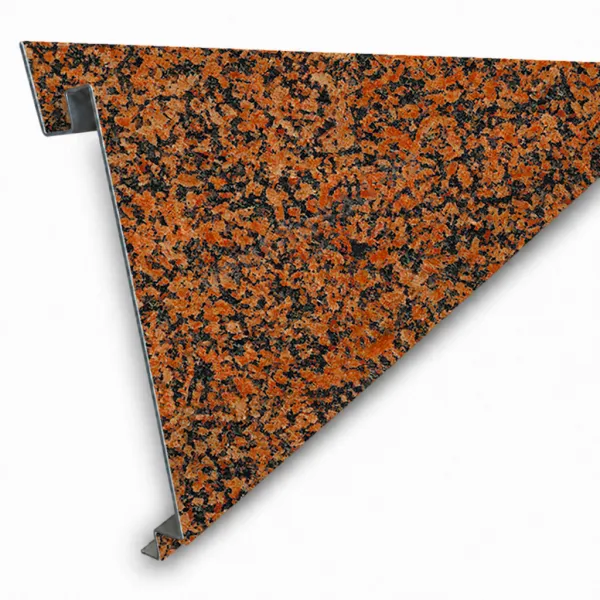 Stone-look linear panel "Ruby Granite"LP-S-GRANITRUBINOV
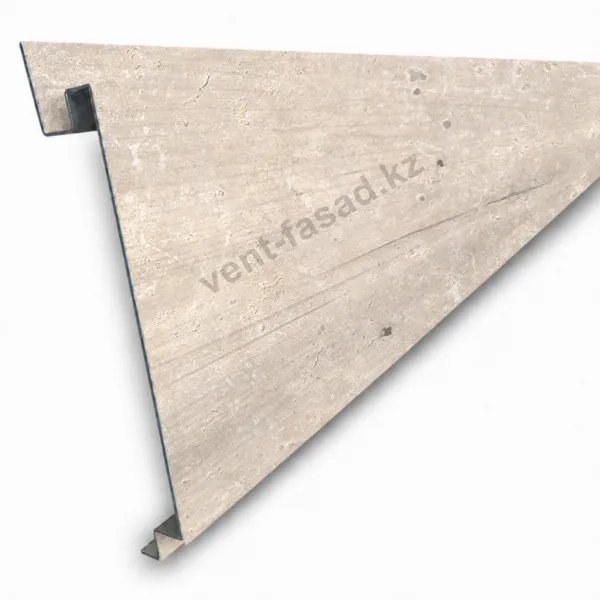 Stone-look linear panel "Sand Travertine"LP-S-TRAVERTINPESO
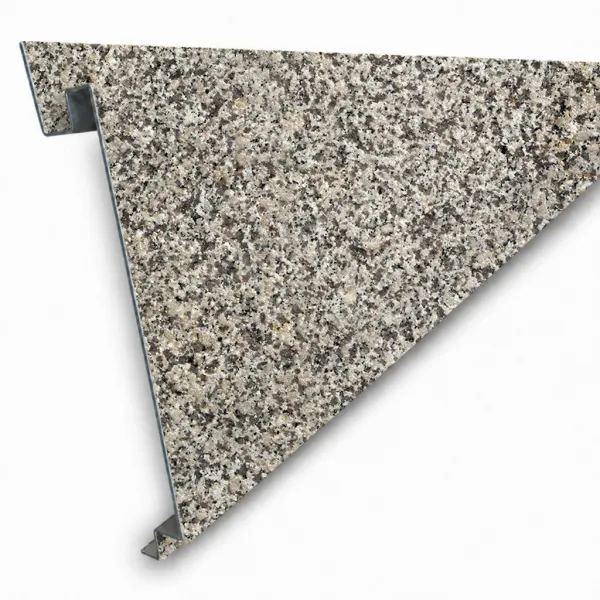 Stone-look linear panel "Silver Granite"LP-S-GRANITSEREBRI
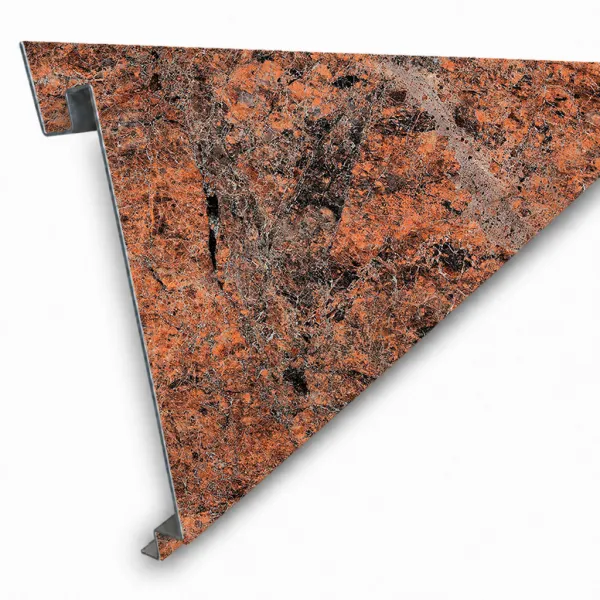 Stone-look linear panel "Sunset Granite"LP-S-GRANITZAKATNY
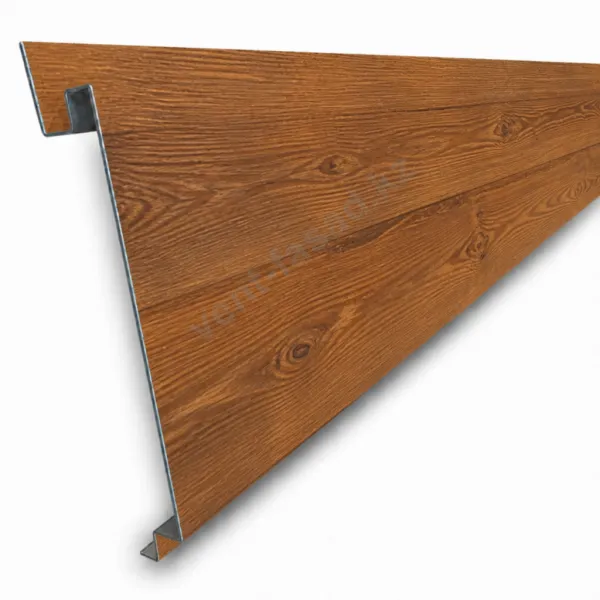 Wood-look linear panel "Amber Pine"LP-W-SOSNAYANTARNA
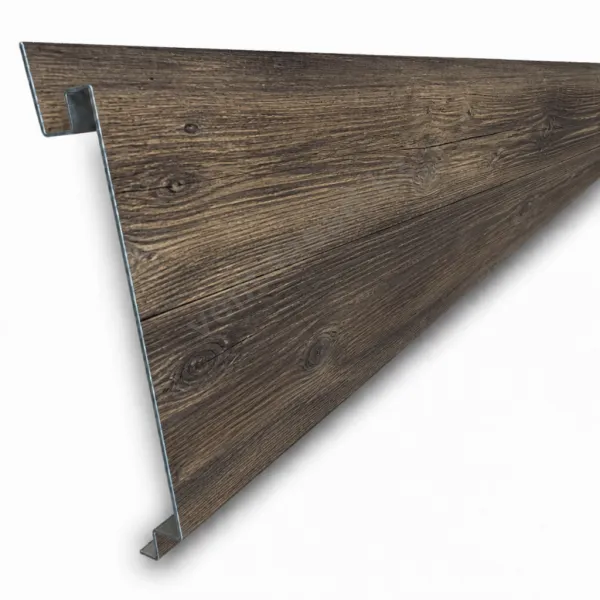 Wood-look linear panel "Bog Oak"LP-W-DUBMORENYJ
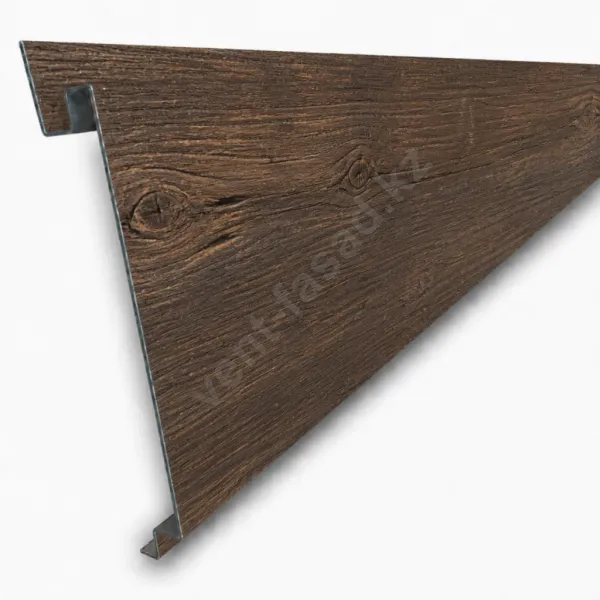 Wood-look linear panel "Chocolate Oak"LP-W-DUBSHOKOLADNY
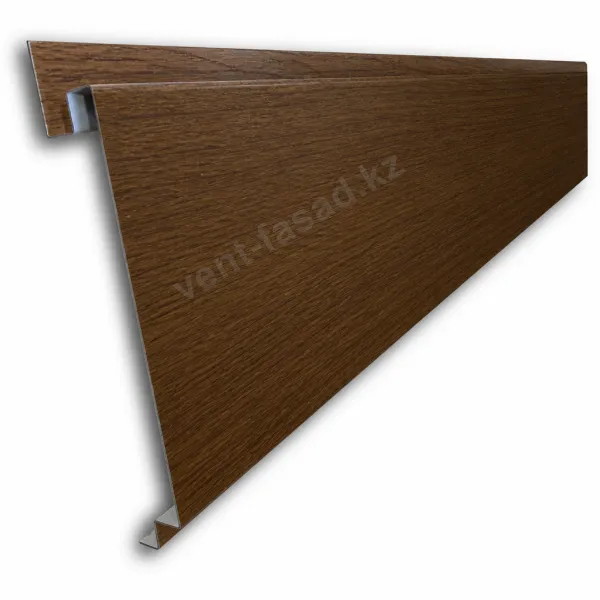 Wood-look linear panel "Dark Oak"LP-W-TEMNYJDUB
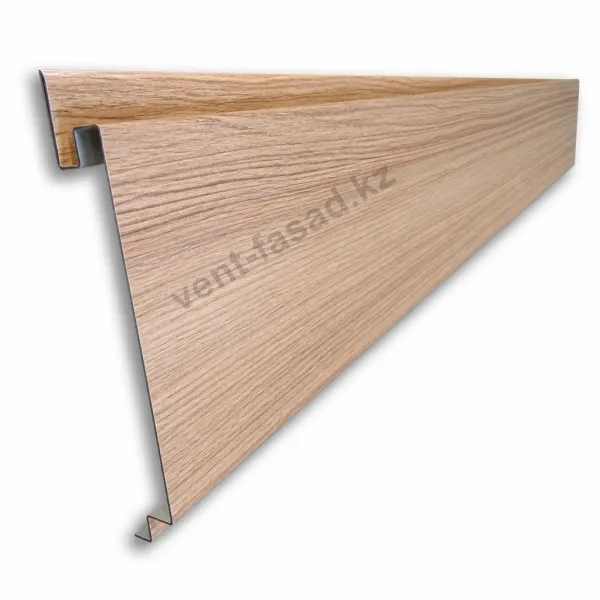 Wood-look linear panel "European Larch"LP-W-LISTVENNICAEV
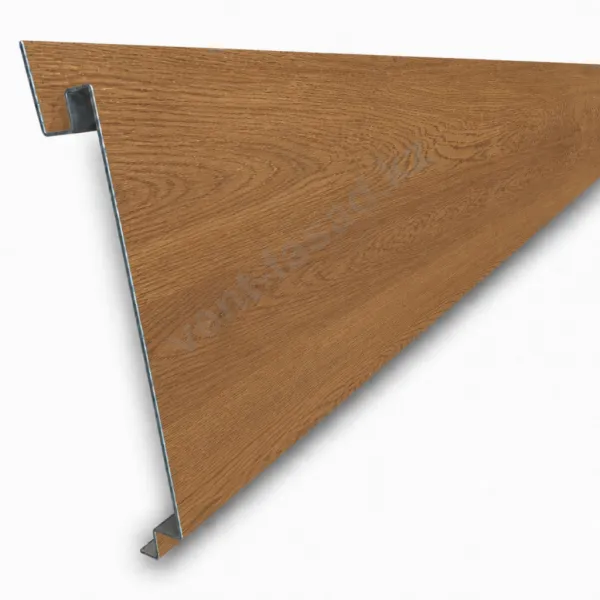 Wood-look linear panel "Golden Ash"LP-W-YASENZOLOTIST
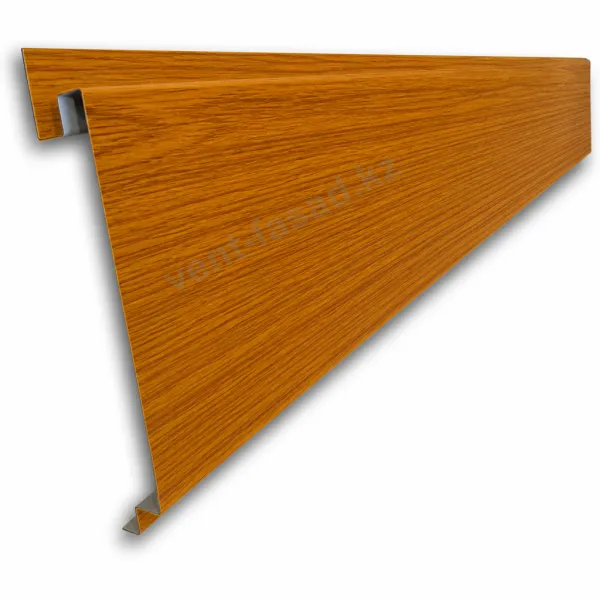 Wood-look linear panel "Golden Oak"LP-W-ZOLOTOJDUB
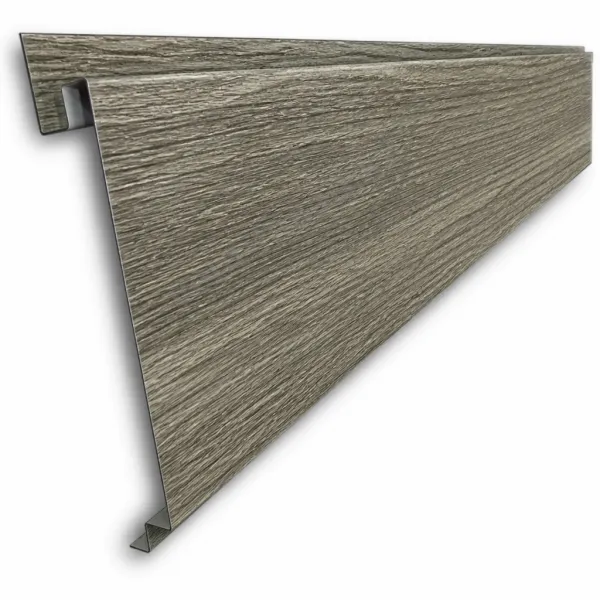 Wood-look linear panel "Grey Oak"LP-W-SERYJDUB
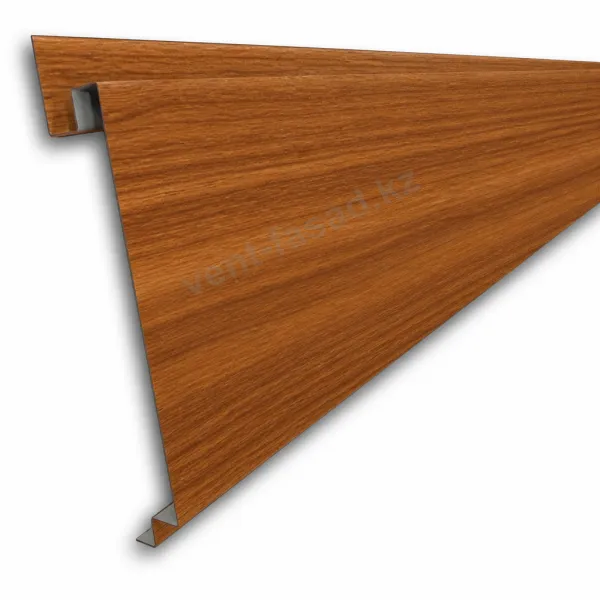 Wood-look linear panel "Italian Walnut"LP-W-ITALYANSKIJOR
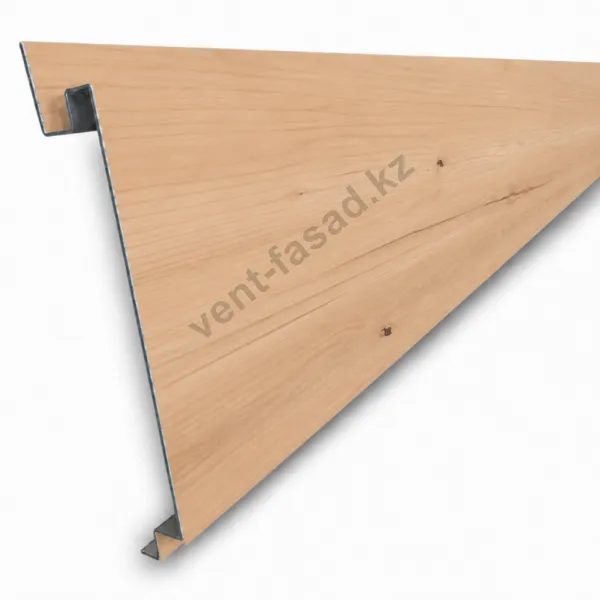 Wood-look linear panel "Natural Ash"LP-W-YASENNATURALN
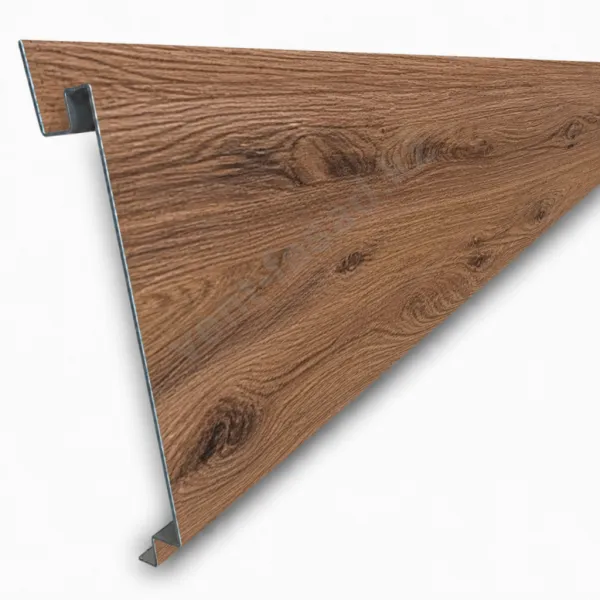 Wood-look linear panel "Terracotta Oak"LP-W-DUBTERRAKOTOV
Steel linear panels with wood and stone effects
Steel linear panels are narrow, roll-formed planks of pre-painted galvanised steel with a printed wood or stone decor. They give the appearance of timber boards or natural stone strips on a facade, but are light, non-combustible and stable. Unlike real timber, they do not need oiling, do not rot and do not warp. Compared with heavy stone or porcelain, they do not require heavy anchors or a strong base wall.
Standard size and weight
The basic panel is about 0.7 mm thick, 200 mm wide and 3000 mm long, with a range of roughly 20 ready decors. Other thicknesses between 0.5 and 1.2 mm can be requested for special projects. Length is cut to the facade rather than the panel having to be cut to a cassette plan, and width stays constant at about 200 mm of visible face. The finished cladding weighs around 6 kg/m2, about one sixth or one seventh of porcelain stoneware and far less than natural stone, which can run from 40 kg/m2 upward.
Where they are used
- Private houses and townhouses that need a wood or stone look
- Hotels, restaurants and cafes
- Refurbishment of buildings with limited structural reserve
- Soffits, canopies and gables
- Fences, screens and garden structures
Choosing a decor
Wood-effect decors range from light oak to dark walnut and are the most popular. Stone effects, including slate and sandstone looks, suit plinths and feature walls. Mixing a wood decor on main planes with a stone decor at ground level echoes natural building practice and adds depth.
Design points
- Panels clip to horizontal or vertical rails, so the rail layout defines the final line of boards.
- Expansion is smaller than for aluminium but exists; fix according to the system's instructions.
- Cut edges need attention in coastal conditions, so use factory-cut lengths and approved edge treatment.
- Decor repeats: compare boards from several packs while installing to avoid obvious repetition.
- Steel is non-combustible, but the facade is still assessed as an assembly. In Georgia, buildings above 12 m fall under Chapter 14 of the Building Safety Rules (Resolution No. 41 of 2016, based on the IBC).
Why involve us early
We measure the openings, set the board lines and prepare a cutting list with matching trims and corners, so the order is complete. This is especially useful for villas in Tbilisi hills and coastal houses near Batumi, where small mistakes in quantities cause long delays. Pricing is on request.
Comparison with other claddings
Against real timber boards, steel planks remove the maintenance cycle of oiling and replacement. Against fibre cement or porcelain, they are faster to install, because a single installer can handle a 3 m plank. Against aluminium slats, they usually offer a wider choice of printed decors at a lower material cost, though aluminium is lighter and more corrosion-tolerant in marine air. The right choice depends on exposure, budget and the look the architect wants, and we can compare options for your building in the first design stage.
Send us your drawings or sketches and we will prepare a calculation.