
HPL panels for toilet partitions
32 products · Price on request
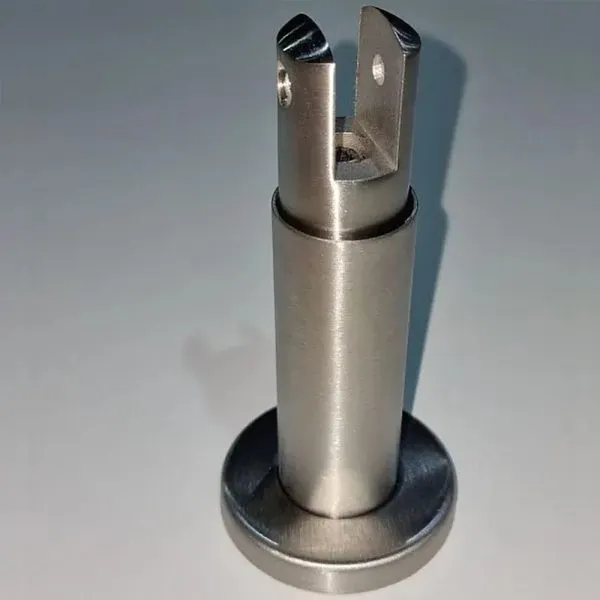 334 Partition post SS (stainless steel)SP-334-SS
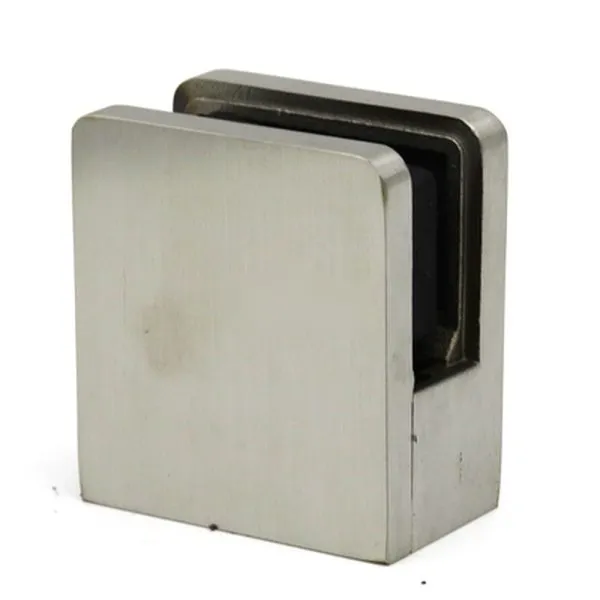 CR-054 Flat-surface connector SS, 50×45×27 mmCR-054-SS
 HPL panel 1300×3050×12 mm for sanitary partitions LM 0002 WhiteLM0002-12-КМ1-ST-1300-SH
 HPL panel 1300×3050×12 mm for sanitary partitions LM 0004 Super WhiteLM0004-12-КМ1-ST-1300-SH
 HPL panel 1300×3050×12 mm for sanitary partitions LM 0010 BlackLM0010-12-КМ1-ST-1300-SH
 HPL panel 1300×3050×12 mm for sanitary partitions LM 0014 GreyLM0014-12-КМ1-ST-1300-SH
 HPL panel 1300×3050×12 mm for sanitary partitions LM 0018 BeigeLM0018-12-КМ1-ST-1300-SH
 HPL panel 1300×3050×12 mm for sanitary partitions LM 0026 Light GreyLM0026-12-КМ1-ST-1300-SH
 HPL panel 1300×3050×12 mm for sanitary partitions LM 0037 GraphiteLM0037-12-КМ1-ST-1300-SH
 HPL panel 1300×3050×12 mm for sanitary partitions LM 0039 SandLM0039-12-КМ1-ST-1300-SH
 HPL panel 1300×3050×12 mm for sanitary partitions LM 0040 CappuccinoLM0040-12-КМ1-ST-1300-SH
 HPL panel 1300×3050×12 mm for sanitary partitions LM 0064 Deep BlueLM0064-12-КМ1-ST-1300-SH
 HPL panel 1300×3050×12 mm for sanitary partitions LM 0401 Sardinian GraniteLM0401-12-КМ1-ST-1300-SH
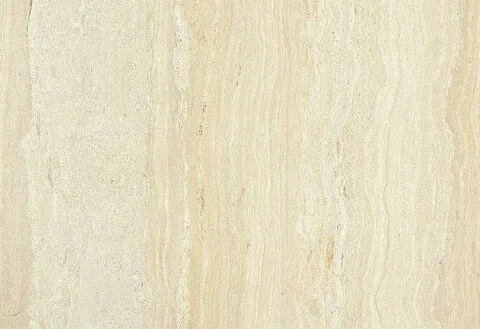 HPL panel 1300×3050×12 mm for sanitary partitions LM 0405 Sand TravertineLM0405-12-КМ1-ST-1300-SH
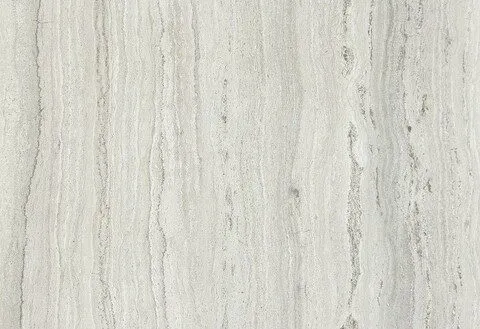 HPL panel 1300×3050×12 mm for sanitary partitions LM 0407 Smoky TravertineLM0407-12-КМ1-ST-1300-SH
 HPL panel 1300×3050×12 mm for sanitary partitions LM 0416 Urban GreyLM0416-12-КМ1-ST-1300-SH
 HPL panel 1300×3050×12 mm for sanitary partitions LM 0420 White DolomiteLM0420-12-КМ1-ST-1300-SH
 HPL panel 1300×3050×12 mm for sanitary partitions LM 0421 Bilbao MarbleLM0421-12-КМ1-ST-1300-SH
 HPL panel 1300×3050×12 mm for sanitary partitions LM 0425 GraniteLM0425-12-КМ1-ST-1300-SH
 HPL panel 1300×3050×12 mm for sanitary partitions LM 0431 Light OnyxLM0431-12-КМ1-ST-1300-SH
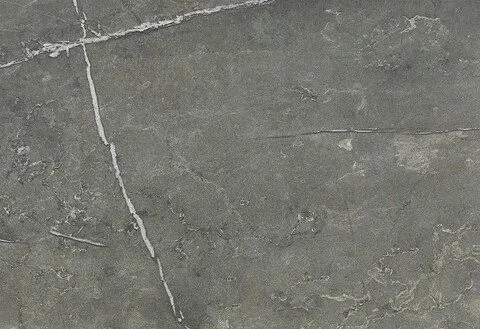 HPL panel 1300×3050×12 mm for sanitary partitions LM 0434 Grey MarbleLM0434-12-КМ1-ST-1300-SH
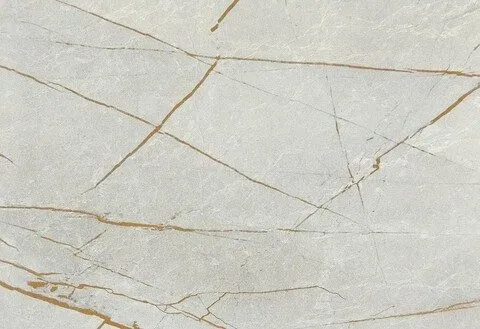 HPL panel 1300×3050×12 mm for sanitary partitions LM 0435 Light Grey MarbleLM0435-12-КМ1-ST-1300-SH
 HPL panel 1300×3050×12 mm for sanitary partitions LM 0603 Wenge OakLM0603-12-КМ1-ST-1300-SH
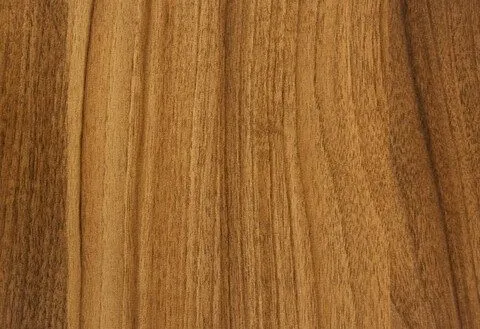 HPL panel 1300×3050×12 mm for sanitary partitions LM 0608 Lyon WalnutLM0608-12-КМ1-ST-1300-SH
 HPL panel 1300×3050×12 mm for sanitary partitions LM 0620 Beige Karelia PineLM0620-12-КМ1-ST-1300-SH
 HPL panel 1300×3050×12 mm for sanitary partitions LM 0624 Oregon PineLM0624-12-КМ1-ST-1300-SH
 HPL panel 1300×3050×12 mm for sanitary partitions LM 0625 Atlanta OakLM0625-12-КМ1-ST-1300-SH
 HPL panel 1300×3050×12 mm for sanitary partitions LM 0637 Natural OakLM0637-12-КМ1-ST-1300-SH
 HPL panel 1300×3050×12 mm for sanitary partitions LM 0646 Bleached OakLM0646-12-КМ1-ST-1300-SH
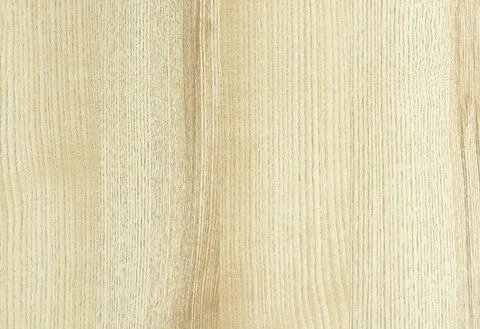 HPL panel 1300×3050×12 mm for sanitary partitions LM 0647 American AshLM0647-12-КМ1-ST-1300-SH
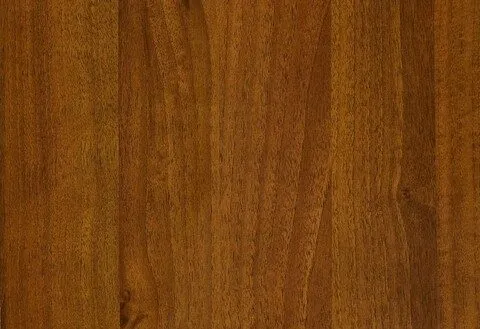 HPL panel 1300×3050×12 mm for sanitary partitions LM 0656 Italian WalnutLM0656-12-КМ1-ST-1300-SH
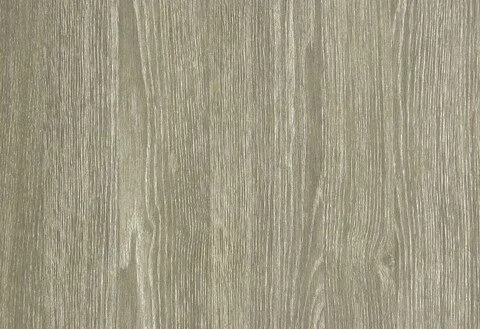 HPL panel 1300×3050×12 mm for sanitary partitions LM 0661 Smoky OakLM0661-12-КМ1-ST-1300-SH
HPL panels for toilet partitions
Washrooms are among the hardest environments for building materials: constant humidity, splashing water, aggressive cleaners and frequent impact. HPL cubicle boards have a sealed, dense core, so water cannot soak in and swell the panel as it does with chipboard or MDF. They do not need repainting and the surface can be wiped down daily.
Typical applications
Public washrooms in shopping centres, airports and bus stations, schools and universities, sports halls and changing rooms, offices, hotels and restaurants. The same panels are used for shower cubicles and vanity splashbacks.
System components
A partition is more than a board. A full system includes the doors, fixed panels, pilasters, aluminium or stainless headrails, adjustable feet, hinges, latches and brackets. The metalwork should be matched to the board thickness, because hinges and brackets are designed for a specific panel size. Stainless steel or anodised aluminium hardware resists corrosion in wet rooms better than plated steel.
Design points
- Set the floor clearance so water can be cleaned beneath the partitions and the floor can drain.
- Choose a door width that meets accessibility rules for at least one cubicle.
- Keep the panel edge away from standing water by using adjustable feet.
- Align cubicle sizes with floor tile grids to avoid thin cuts.
- Choose lighter decors for small cubicles and darker ones in larger washrooms, where scratches are less visible.
Planning and supply
Partition layouts vary little, but every washroom has its own plumbing and column positions. We take the room plans, define the panel sizes and hardware and prepare a cutting list so that parts reach the site ready to assemble. Pricing is on request.
Send us the washroom plans, and we will prepare a calculation of panels and hardware.