
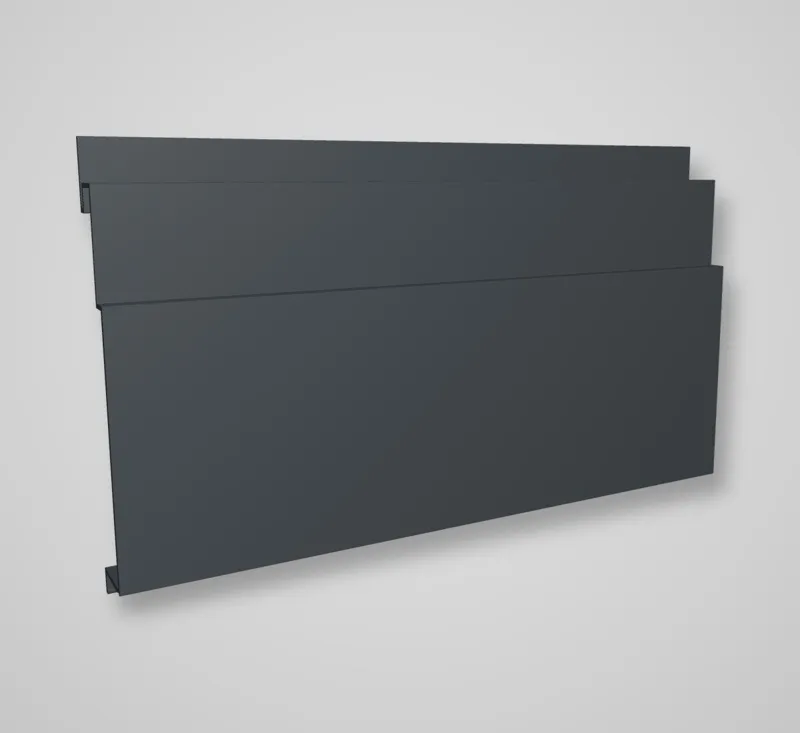
 RD 1 Aluminium slat (6.0) RAL
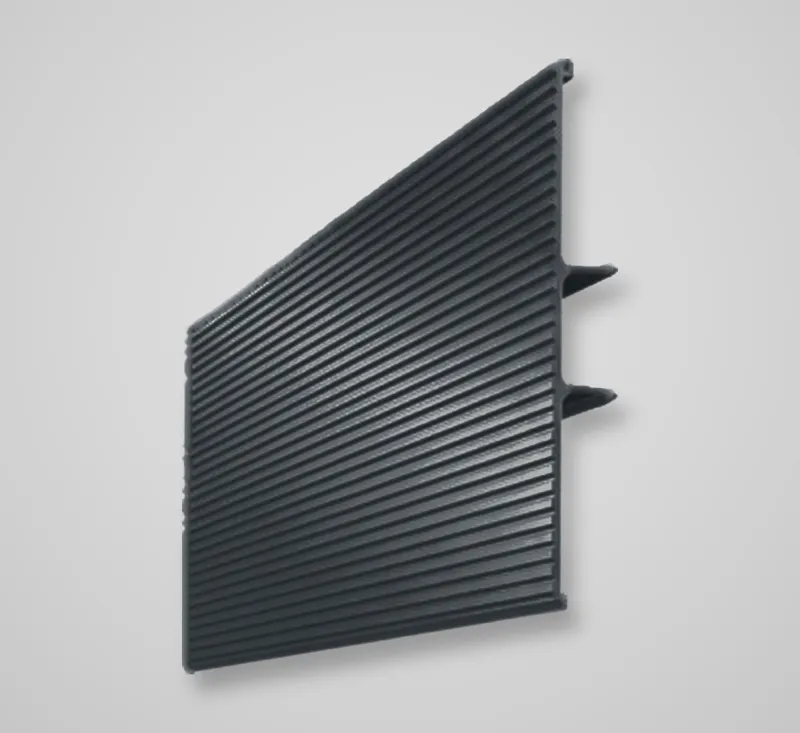 RD 128 Fluted aluminium slat (6.0) RAL
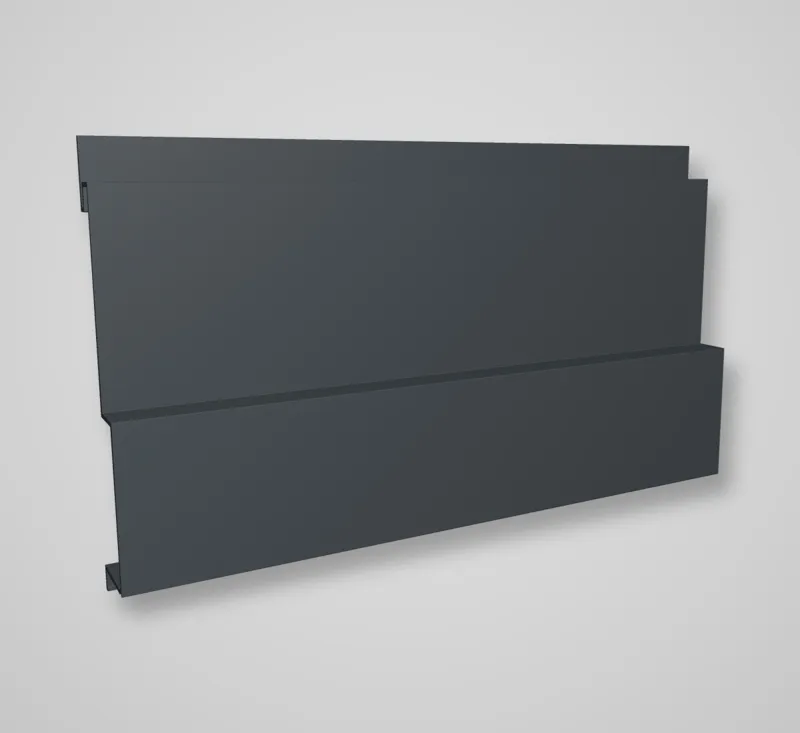 RD 2 Aluminium slat (6.0) RAL
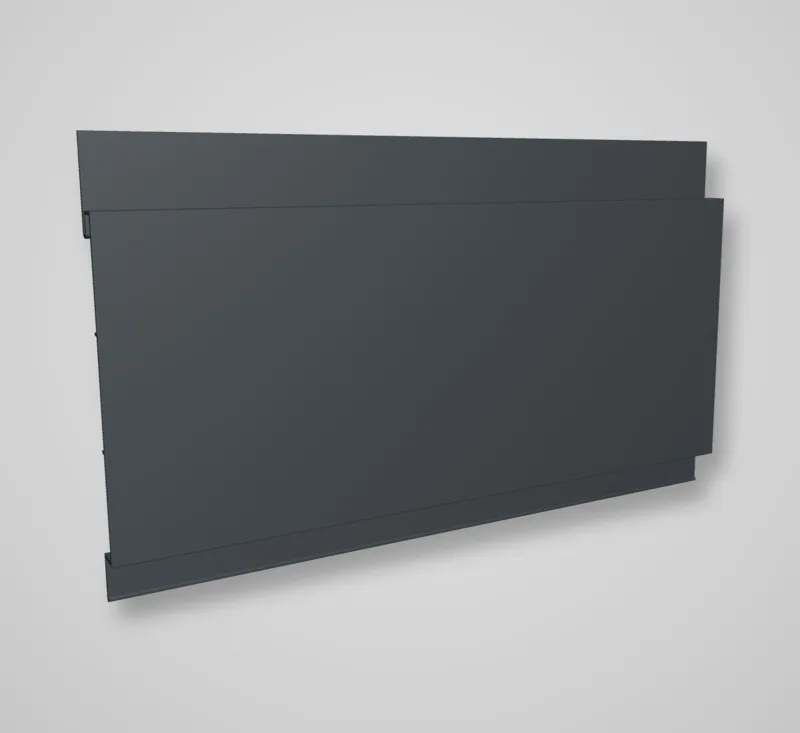 RD 200 Aluminium slat (6.0) RAL
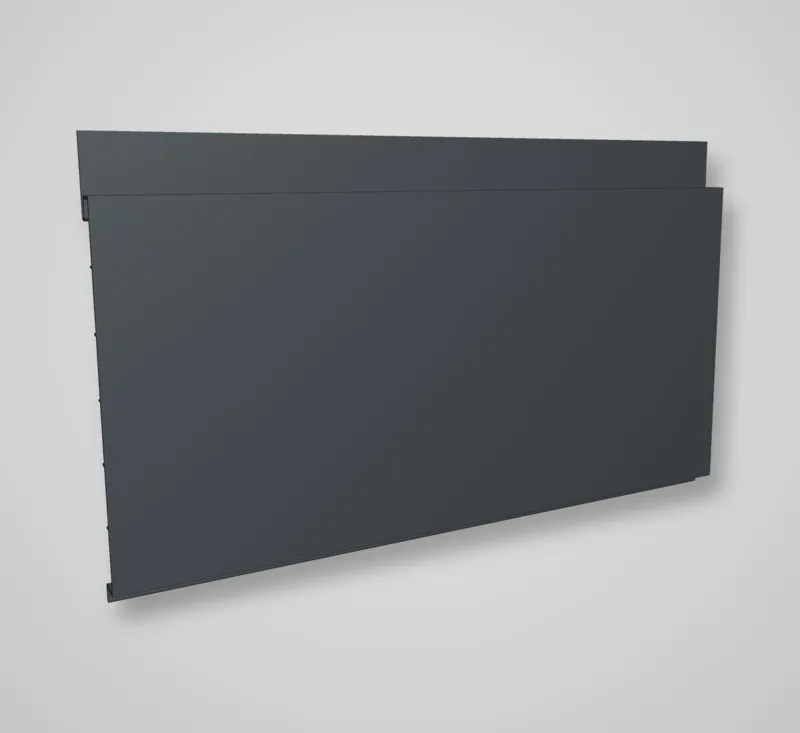 RD 230 aluminium lamella (6.0), RALalucom-rd-230
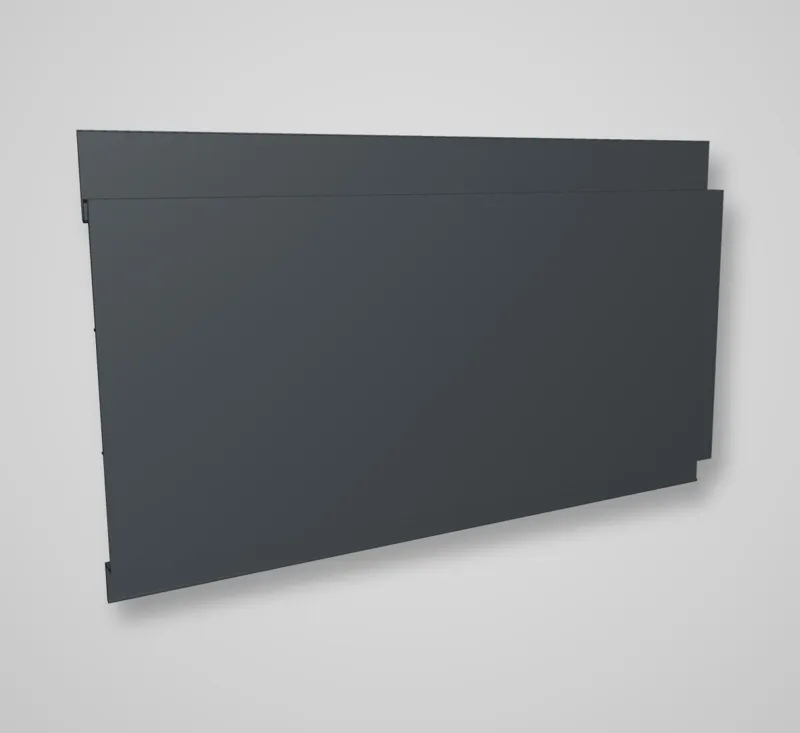 RD 250 Aluminium slat (6.0) RAL
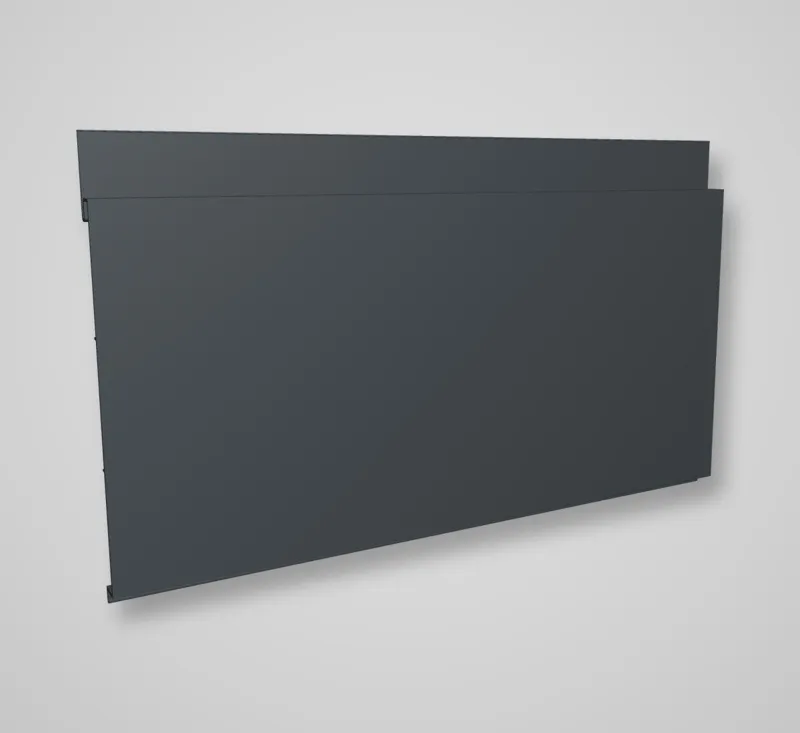 RD 250.1 Seamless aluminium slat (6.0) RAL
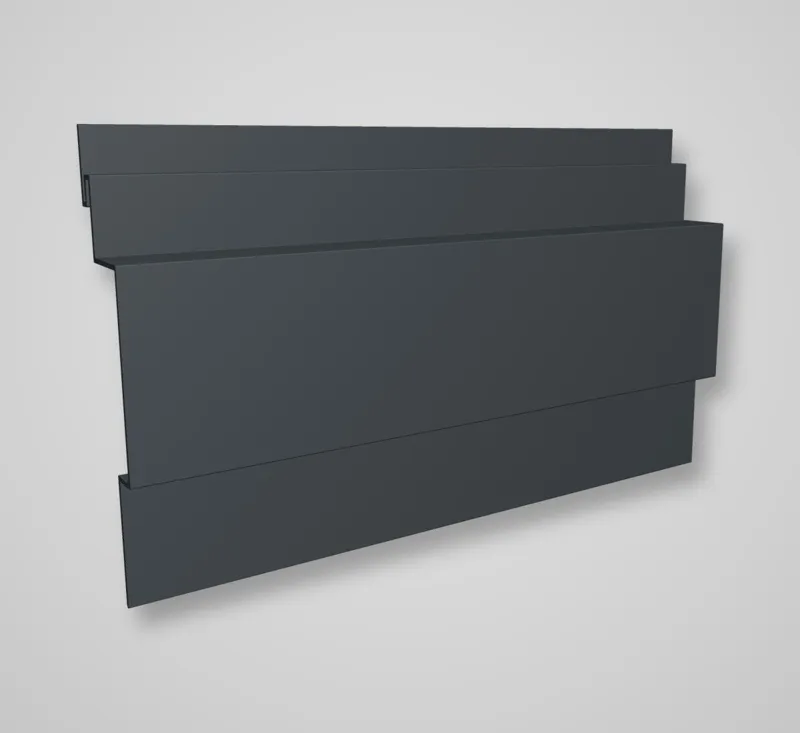 RD 3 Aluminium slat (6.0) RAL
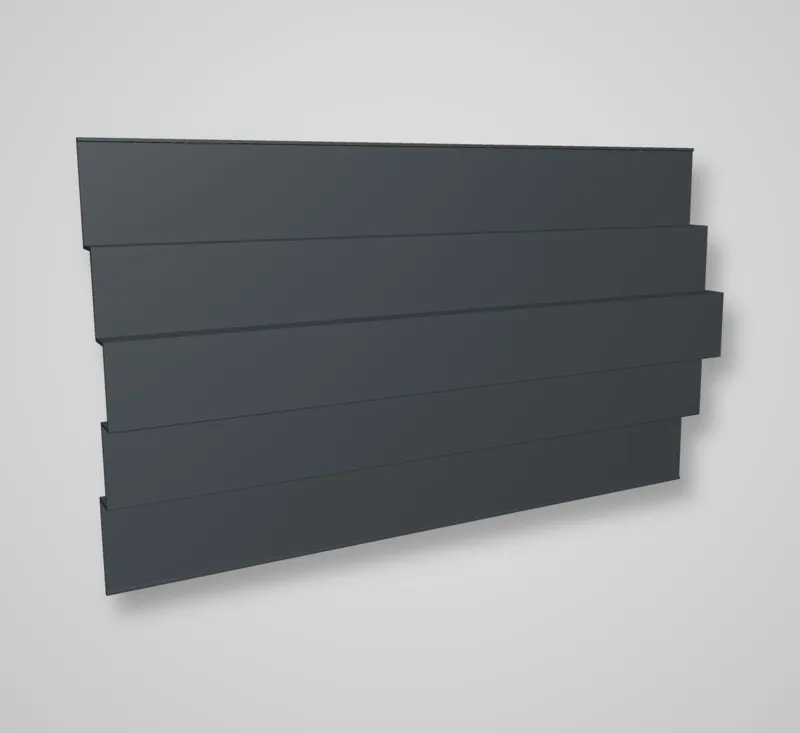 RD.M 13 aluminium lamella, M-series, volumetric (6.0), RALalucom-rd-m-13
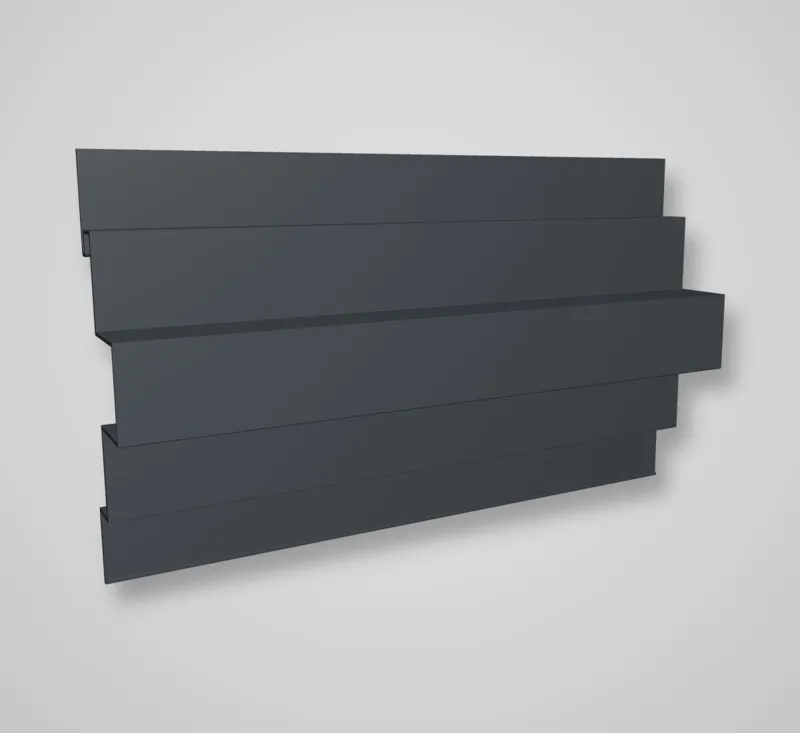 RD.M 14 aluminium lamella, M-series, volumetric (6.0), RALalucom-rd-m-14
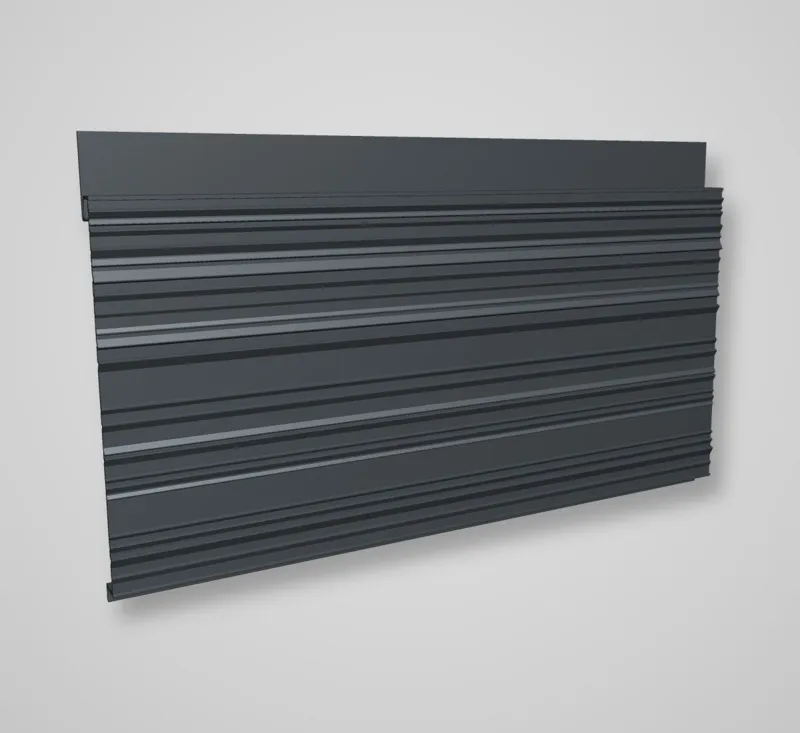 RD.S 1 Fluted aluminium slat (6.0) RAL
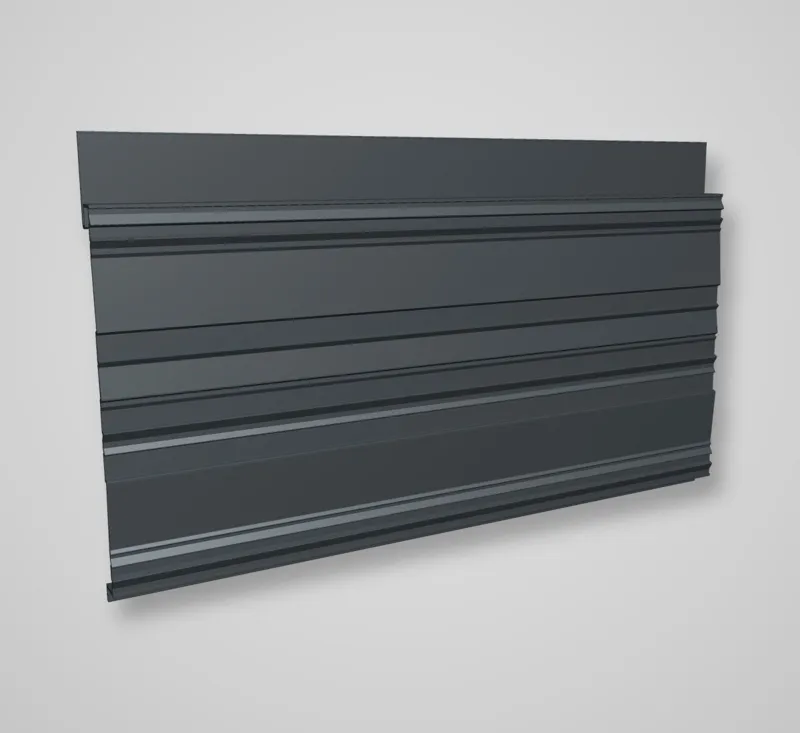 RD.S 2 Fluted aluminium slat (6.0) RAL
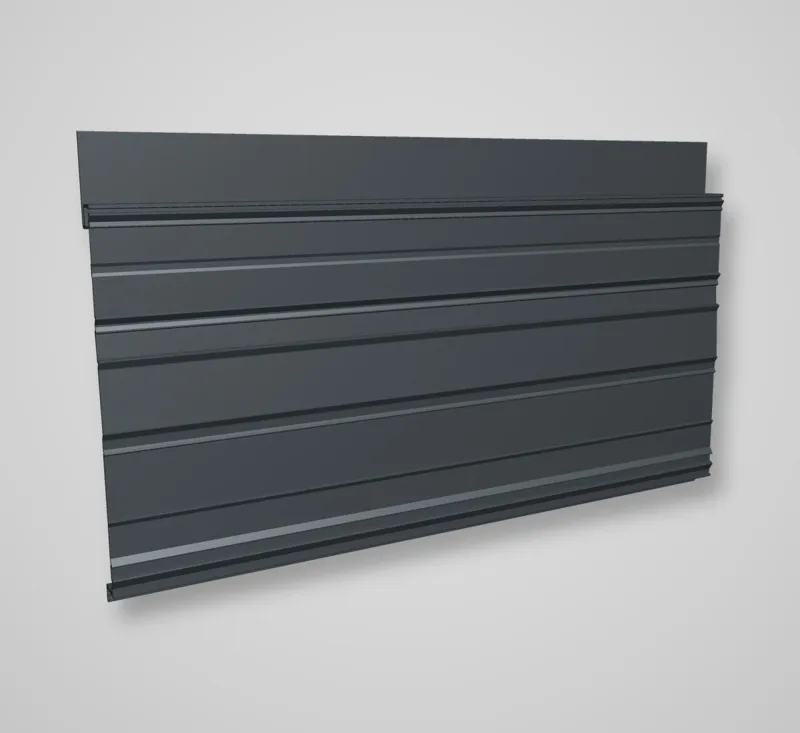 RD.S 3 Fluted aluminium slat (6.0) RAL
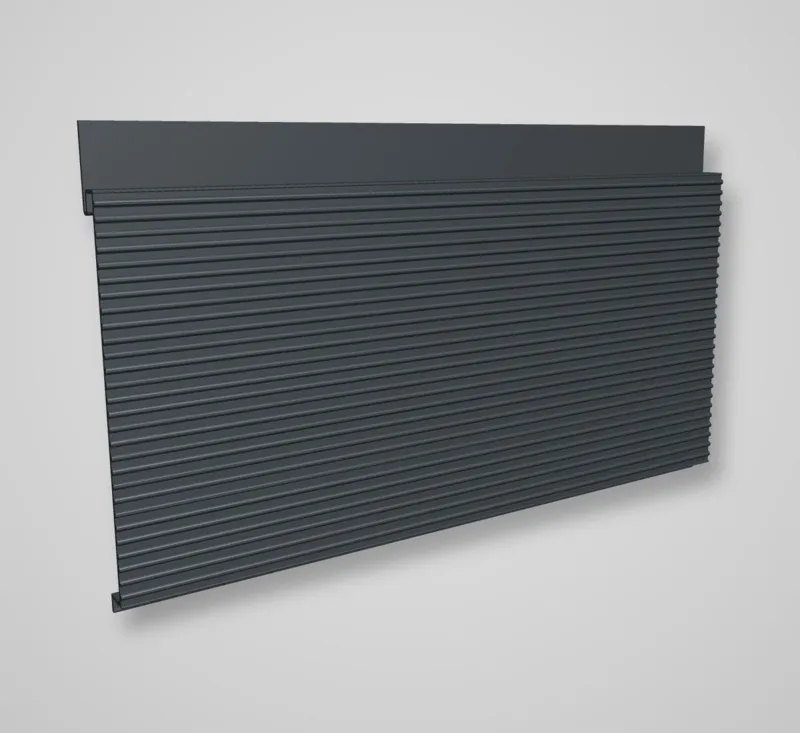 RDS 10 ribbed aluminium lamella (6.0), RALalucom-rds-10
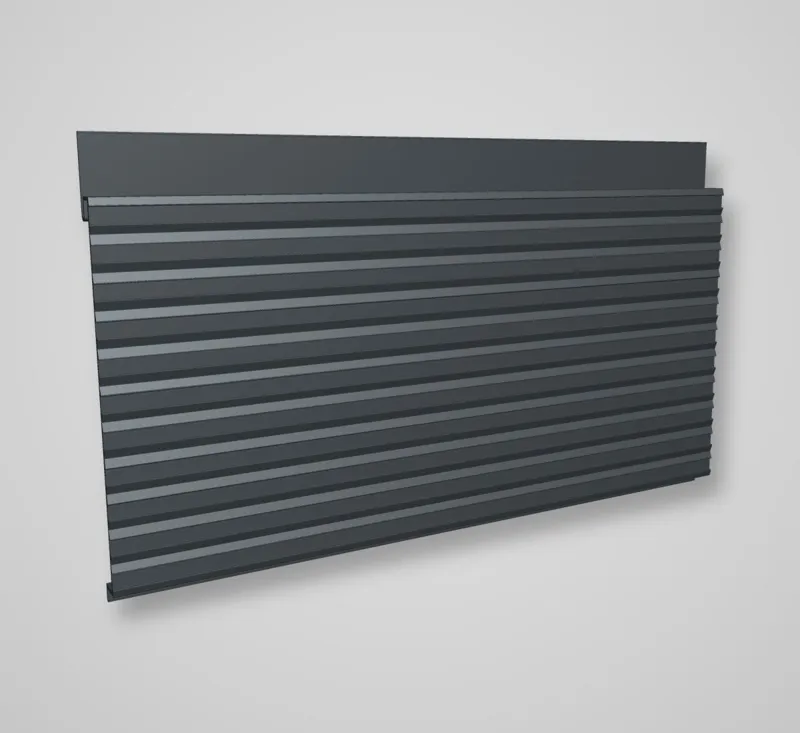 RDS 5 ribbed aluminium lamella (6.0), RALalucom-rds-5
Aluminium linear panels
Linear panels, sometimes called slats, planks or battens, are long, narrow extruded aluminium profiles clipped or screwed onto horizontal or vertical rails. They create a strong linear rhythm on a facade and are among the most popular choices for soffits, ceilings, entrances and wood-look cladding that must not burn or rot.
VENTFASAD 24 LLC designs ventilated facades in Georgia and supplies the materials, so linear systems are drawn and quoted together with the subframe.
Typical characteristics
- Made by extrusion from aluminium alloys such as 6060 in T6 temper, giving good strength at low weight
- Widths commonly from about 100 to 250 mm
- Lengths up to roughly 6000 mm without joints, cut to project dimensions
- Hollow or ribbed profile for stiffness, often with a hidden clip or T-slot fixing
- Finishes: powder coating in RAL colours, anodising, and wood-effect or stone-effect films
- Light weight, usually a few kilograms per square metre of cladding
Where they are used
Linear cladding wraps whole elevations, entrance portals, balcony ends, canopies and soffits, and it forms fences and screens around terraces and plant rooms. Inside, the same profiles are used as ceiling slats in airports, offices and shopping centres, which allows a single material to run from outdoors to indoors. With open joints and a dark backing, panels create a deep, shaded reveal; with tight joints, they form a continuous surface.
Choosing the arrangement
- Orientation: horizontal lines emphasise width and calm; vertical lines add height and are easier to drain.
- Spacing: closed joints give a solid look, while gaps of 10 to 20 mm give shadow and show the backing colour.
- Profile shape: flat, rounded or with a groove; deeper profiles cast stronger shadows.
- Finish: wood-effect is popular for warm architecture; plain anodised tones suit corporate buildings.
Design checks
- Thermal movement is significant on long aluminium lengths. Fix at one point and let the rest slide, and provide end gaps.
- Open joints expose the backing, so insulation membrane and substrate must be dark and weather-resistant.
- Wind suction on long, light slats can cause vibration, so the clip spacing and rail pitch are checked in the calculation.
- Dirt and water should drain through the cavity; bottom ends need protection against birds and insects.
- Aluminium is non-combustible, but in Georgia the whole wall above 12 m is reviewed under Chapter 14 of the Building Safety Rules, which covers insulation and barriers in the cavity.
Why order with the facade
Rail spacing and clip positions depend on the profile, and cut lengths depend on openings. A single set of drawings removes the usual mismatch. We take openings, corners and returns from your plans and prepare cutting lists. Pricing is on request.
Send us your elevations or a specification and we will prepare a calculation of slats and subframe.